This home is an absolute must-see! Beautifully maintained and thoughtfully updated, this stunning 4-bedroom, 2-bath home is located in the highly desirable Southlake Estates, conveniently close to new schools, ball fields, and growing community amenities.
Inside, you’ll love the bright and open floor plan filled with abundant natural light throughout the home, creating a warm and inviting atmosphere. Neutral color tones complement the spacious layout, offering both comfort and functionality for everyday living and entertaining. The kitchen features stainless steel appliances, granite countertops, and plenty of space for gathering and meal prep.
Additional features include gutters, a sprinkler system, and a privacy fence for added convenience and curb appeal.
Step outside to enjoy the extended back patio—perfect for relaxing evenings, grilling, or entertaining guests. The backyard also includes a versatile 12x10 shed with electricity and a workbench, making it ideal for a workshop, hobby space, storage, or even the perfect “she shed.”
The garage has been upgraded with an epoxy-finished floor, adding both durability and a polished touch to the space.
From its thoughtful upgrades to its fantastic location, this home truly stands out. Schedule your showing today and come see all it has to offer!
Sold
Price Unknown
318 Mill Creek Dr, Abilene, TX 79602
4beds
1,976sqft
Single Family Residence
Built in 2015
8,624 Square Feet Lot
$402,400 Zestimate®
$--/sqft
$3,292 Estimated rent
Home value
$402,400
$374,000 - $435,000
$3,292/mo
Zestimate® history
Owner options
List your home for rent
$3,292/mo
Rent Zestimate®
Find your next renter with Zillow Rental Manager. Plus, with online applications, you can quickly screen prospective tenants – for free.
$3,292/mo
Rent Zestimate®
Refinance and save
$200/mo
Est. payment
Refinancing to a lower rate could help reduce your monthly payments and save thousands over the life of the loan.
$200/mo
Est. payment
Explore your selling options
Work with a Zillow partner agent
Leverage their expertise and Zillow's premium Showcase listings to get your home seen by more buyers.
Get startedList with your own agent
Get your home in front of millions of buyers by listing it on Zillow.
Learn how to do itSell it yourself
Take full control of how buyers see your home on Zillow by listing For Sale by Owner (FSBO).
List your homeWhat's special
Privacy fenceGranite countertopsNeutral color tonesWarm and inviting atmosphereSprinkler systemSpacious layout
Zillow last checked:
Listing updated:
Listed by:
Robbie Johnson,
Epique Realty LLC 512-387-0722
Bought with:
Robbie Johnson
Epique Realty LLC
Source: NTREIS,MLS#: 21269531
Facts & features
Interior
Bedrooms & bathrooms
- Bedrooms: 4
- Bathrooms: 2
- Full bathrooms: 2
Primary bedroom
- Features: En Suite Bathroom
- Level: First
- Dimensions: 0 x 0
Living room
- Features: Ceiling Fan(s), Fireplace
- Level: First
- Dimensions: 0 x 0
Heating
- Central, Electric
Cooling
- Central Air, Ceiling Fan(s), Electric
Appliances
- Included: Dishwasher, Electric Cooktop, Electric Oven, Electric Range, Disposal, Microwave
Features
- Decorative/Designer Lighting Fixtures, Eat-in Kitchen, High Speed Internet, Kitchen Island, Open Floorplan, Cable TV, Walk-In Closet(s)
- Flooring: Carpet, Ceramic Tile, Wood
- Has basement: No
- Number of fireplaces: 1
- Fireplace features: Wood Burning
Interior area
- Total interior livable area: 1,976 sqft
Property
Parking
- Total spaces: 2
- Parking features: Driveway, Garage Faces Front, Garage
- Attached garage spaces: 2
Features
- Levels: One
- Stories: 1
- Patio & porch: Rear Porch, Covered
- Pool features: None
- Fencing: Back Yard,Wood
Lot
- Size: 8,624 Square Feet
Details
- Parcel number: 1002493
Construction
Type & style
- Home type: SingleFamily
- Architectural style: Detached
- Property subtype: Single Family Residence
Materials
- Brick, Wood Siding
- Foundation: Slab
- Roof: Shingle
Condition
- Year built: 2015
Utilities & green energy
- Sewer: Public Sewer
- Water: Public
- Utilities for property: Sewer Available, Water Available, Cable Available
Community & HOA
Community
- Subdivision: Southlake Estates
HOA
- Has HOA: Yes
- Services included: Association Management
- HOA fee: $200 annually
- HOA name: Southlake Hoa
- HOA phone: 000-000-0000
Location
- Region: Abilene
Financial & listing details
- Tax assessed value: $299,311
- Annual tax amount: $7,358
- Date on market: 5/13/2026
- Cumulative days on market: 4 days
- Listing terms: Cash,Conventional,FHA,VA Loan
- Exclusions: TV Mount & Fridges
Price history
| Date | Event | Price |
|---|---|---|
| 6/17/2026 | Sold | -- |
Source: NTREIS #21269531 Report a problem | ||
| 5/26/2026 | Pending sale | $384,999$195/sqft |
Source: NTREIS #21269531 Report a problem | ||
| 5/18/2026 | Contingent | $384,999$195/sqft |
Source: NTREIS #21269531 Report a problem | ||
| 5/13/2026 | Listed for sale | $384,999+48.1%$195/sqft |
Source: NTREIS #21269531 Report a problem | ||
| 4/24/2020 | Listing removed | $260,000$132/sqft |
Source: Berkshire Hathaway Home Services Stovall, REALTORS #14292868 Report a problem | ||
| 3/18/2020 | Pending sale | $260,000$132/sqft |
Source: Berkshire Hathaway HomeServices Stovall, REALTORS #14292868 Report a problem | ||
| 3/2/2020 | Listed for sale | $260,000$132/sqft |
Source: Berkshire Hathaway HomeServices Stovall, REALTORS #14292868 Report a problem | ||
| 12/30/2015 | Sold | -- |
Source: Agent Provided Report a problem | ||
Public tax history
| Year | Property taxes | Tax assessment |
|---|---|---|
| 2025 | $5,383 -14.9% | $299,311 -6.4% |
| 2024 | $6,326 +23.4% | $319,894 +8.3% |
| 2023 | $5,125 -8.1% | $295,299 +10% |
| 2022 | $5,576 | $268,454 +10% |
| 2021 | -- | $244,049 +0.1% |
| 2020 | $5,671 +0.1% | $243,888 +1.7% |
| 2019 | $5,663 +12.7% | $239,720 +4.7% |
| 2018 | $5,024 | $228,991 +2.4% |
| 2017 | $5,024 -2.7% | $223,521 -6.1% |
| 2016 | $5,166 | $238,097 +23288.7% |
| 2015 | -- | $1,018 |
Find assessor info on the county website
Neighborhood: Loop 322 East
Nearby homes
- $372,0004 bd2 ba2k sqft326 Mill Creek Dr, Abilene, TX 79602Off Market

- $348,0004 bd2 ba1.8k sqft310 Mill Creek Dr, Abilene, TX 79602Off Market
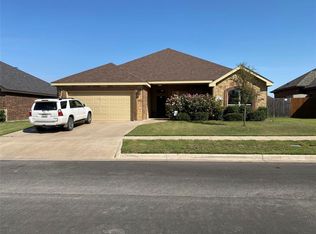
- $--4 bd3 ba2.1k sqft317 Southlake Dr, Abilene, TX 79602Sold
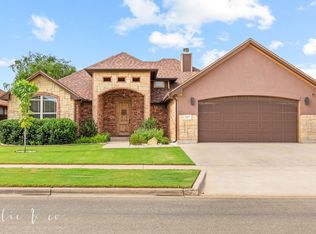
- $383,1004 bd2 ba2.1k sqft325 Southlake Dr, Abilene, TX 79602Off Market
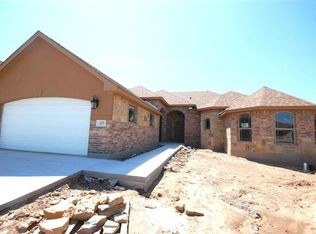
- $--4 bd3 ba2.2k sqft309 Southlake Dr, Abilene, TX 79602Sold
- $--4 bd2 ba2k sqft334 Mill Creek Dr, Abilene, TX 79602Sold
- $358,3004 bd2 ba1.8k sqft302 Mill Creek Dr, Abilene, TX 79602Off Market
- $--5 bd3 ba2.4k sqft333 Southlake Dr, Abilene, TX 79602Sold
Nearby schools
GreatSchools rating
- 9/10Wylie East Elementary SchoolGrades: K-3Distance: 0.4 mi
- 8/10Wylie East Junior High SchoolGrades: 6-8Distance: 0.2 mi
- 7/10Wylie High SchoolGrades: 9-12Distance: 3.8 mi
Schools provided by the listing agent
- Elementary: Wylie East
- Middle: Wylie East
- High: Wylie
- District: Wylie ISD, Taylor Co.
Source: NTREIS. This data may not be complete. We recommend contacting the local school district to confirm school assignments for this home.
- Texas
- Taylor County
- Abilene
- 79602
- Loop 322 East
- 318 Mill Creek Dr
