Do you need space to spread out? Then this is the home for you! With five bedrooms and three bathrooms there is room for everyone and every hobby you may have. The kitchen has plenty of counter and cabinet space with a new dishwasher and cook top along with double ovens. The entire home has a fresh coat of neutral, gray paint. Located in Southlake it is convenient to amenities and Wylie East schools.
Sold
Price Unknown
333 Southlake Dr, Abilene, TX 79602
5beds
2,409sqft
Single Family Residence
Built in 2014
7,840 Square Feet Lot
$411,900 Zestimate®
$--/sqft
$4,100 Estimated rent
Home value
$411,900
$391,000 - $432,000
$4,100/mo
Zestimate® history
Owner options
List your home for rent
$4,100/mo
Rent Zestimate®
Find your next renter with Zillow Rental Manager. Plus, with online applications, you can quickly screen prospective tenants – for free.
$4,100/mo
Rent Zestimate®
Refinance and save
$120/mo
Est. payment
Refinancing to a lower rate could help reduce your monthly payments and save thousands over the life of the loan.
$120/mo
Est. payment
Explore your selling options
Work with a Zillow partner agent
Leverage their expertise and Zillow's premium Showcase listings to get your home seen by more buyers.
Get startedList with your own agent
Get your home in front of millions of buyers by listing it on Zillow.
Learn how to do itSell it yourself
Take full control of how buyers see your home on Zillow by listing For Sale by Owner (FSBO).
List your homeWhat's special
Cabinet spaceGray paint
Zillow last checked:
Listing updated:
Listed by:
Robbie Johnson 325-692-4488,
KW SYNERGY* 325-692-4488
Bought with:
Tonya Harbin
Real Broker, LLC.
Source: NTREIS,MLS#: 20340236
Facts & features
Interior
Bedrooms & bathrooms
- Bedrooms: 5
- Bathrooms: 3
- Full bathrooms: 3
Primary bedroom
- Features: Dual Sinks, En Suite Bathroom, Granite Counters, Jetted Tub, Separate Shower, Walk-In Closet(s)
- Level: First
- Dimensions: 0 x 0
Kitchen
- Features: Breakfast Bar, Eat-in Kitchen, Granite Counters
- Level: First
- Dimensions: 0 x 0
Living room
- Features: Fireplace
- Level: First
- Dimensions: 0 x 0
Heating
- Central, Electric
Cooling
- Central Air, Ceiling Fan(s), Electric
Appliances
- Included: Double Oven, Dishwasher, Electric Cooktop, Electric Oven, Disposal, Microwave
- Laundry: Laundry in Utility Room
Features
- Decorative/Designer Lighting Fixtures, Eat-in Kitchen, Granite Counters, Open Floorplan
- Flooring: Carpet, Tile
- Windows: Bay Window(s)
- Has basement: No
- Number of fireplaces: 1
- Fireplace features: Wood Burning
Interior area
- Total interior livable area: 2,409 sqft
Property
Parking
- Total spaces: 2
- Parking features: Driveway, Garage Faces Front
- Attached garage spaces: 2
- Has uncovered spaces: Yes
Features
- Levels: One
- Stories: 1
- Patio & porch: Covered
- Pool features: None
- Fencing: Wood
Lot
- Size: 7,840 Square Feet
- Features: Subdivision
Details
- Parcel number: 993067
Construction
Type & style
- Home type: SingleFamily
- Architectural style: Ranch,Detached
- Property subtype: Single Family Residence
Materials
- Brick
- Foundation: Slab
- Roof: Composition
Condition
- Year built: 2014
Utilities & green energy
- Sewer: Public Sewer
- Water: Public
- Utilities for property: Sewer Available, Water Available
Community & HOA
Community
- Security: Security System Leased, Security System
- Subdivision: Southlake Estates
HOA
- Has HOA: Yes
- Services included: Association Management
- HOA fee: $120 annually
- HOA name: Southlake
- HOA phone: 402-990-0405
Location
- Region: Abilene
Financial & listing details
- Tax assessed value: $369,964
- Annual tax amount: $7,517
- Date on market: 5/27/2023
- Cumulative days on market: 6 days
- Listing terms: Cash,Conventional,FHA,VA Loan
Price history
| Date | Event | Price |
|---|---|---|
| 9/28/2023 | Sold | -- |
Source: NTREIS #20340236 Report a problem | ||
| 6/15/2023 | Pending sale | $379,900$158/sqft |
Source: NTREIS #20340236 Report a problem | ||
| 6/2/2023 | Contingent | $379,900$158/sqft |
Source: NTREIS #20340236 Report a problem | ||
| 5/27/2023 | Listed for sale | $379,900+24.6%$158/sqft |
Source: NTREIS #20340236 Report a problem | ||
| 1/8/2021 | Sold | -- |
Source: Agent Provided Report a problem | ||
| 12/24/2020 | Pending sale | $305,000$127/sqft |
Source: Remax Of Abilene #14468621 Report a problem | ||
| 11/14/2020 | Listed for sale | $305,000+13%$127/sqft |
Source: RE/MAX OF ABILENE #14468621 Report a problem | ||
| 5/2/2016 | Sold | -- |
Source: Agent Provided Report a problem | ||
| 3/14/2016 | Pending sale | $269,900$112/sqft |
Source: Coldwell Banker Panian and Mash, REALTORS #13288005 Report a problem | ||
| 3/7/2016 | Listed for sale | $269,900-3.6%$112/sqft |
Source: Coldwell Banker Panian and Mash, REALTORS #13288005 Report a problem | ||
| 12/9/2015 | Listing removed | $279,900$116/sqft |
Source: Owner Report a problem | ||
| 10/19/2015 | Price change | $279,9000%$116/sqft |
Source: Owner Report a problem | ||
| 10/6/2015 | Listed for sale | $280,000$116/sqft |
Source: Owner Report a problem | ||
Public tax history
| Year | Property taxes | Tax assessment |
|---|---|---|
| 2025 | $7,041 -6% | $369,964 +0.1% |
| 2024 | $7,490 +19.5% | $369,510 +5.4% |
| 2023 | $6,267 -6.6% | $350,415 +10% |
| 2022 | $6,712 | $318,559 +14.7% |
| 2021 | -- | $277,657 0% |
| 2020 | $5,863 -0.2% | $277,668 +1.6% |
| 2019 | $5,875 +0.8% | $273,178 +5% |
| 2018 | $5,830 | $260,140 +1.1% |
| 2017 | $5,830 -4.6% | $257,294 +1.5% |
| 2016 | $6,111 +1076.4% | $253,417 +1.9% |
| 2015 | $519 | $248,630 +974.9% |
| 2014 | $519 | $23,130 +4895.7% |
| 2013 | -- | $463 |
Find assessor info on the county website
Neighborhood: Loop 322 East
Nearby homes
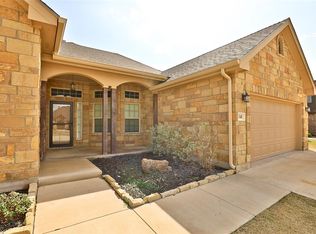
- $339,9004 bd3 ba2.1k sqft341 Southlake Dr, Abilene, TX 79602Off Market
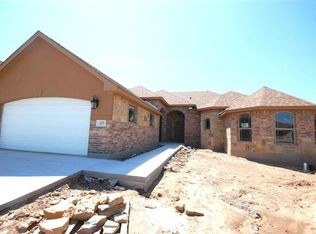
- $383,1004 bd2 ba2.1k sqft325 Southlake Dr, Abilene, TX 79602Off Market
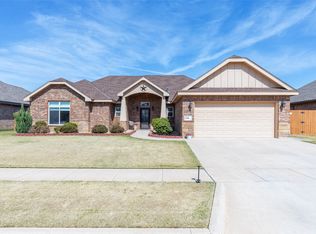
- $--4 bd2 ba2k sqft334 Mill Creek Dr, Abilene, TX 79602Sold
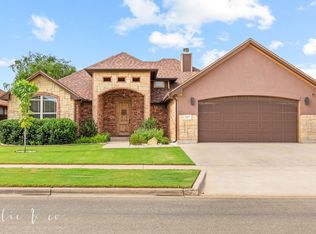
- $--4 bd3 ba2.1k sqft317 Southlake Dr, Abilene, TX 79602Sold
- $322,6004 bd2 ba1.7k sqft349 Southlake Dr, Abilene, TX 79602Off Market
- $372,0004 bd2 ba2k sqft326 Mill Creek Dr, Abilene, TX 79602Off Market
- $--4 bd2 ba1.8k sqft342 Mill Creek Dr, Abilene, TX 79602Sold
- $--4 bd2 ba1.9k sqft318 Mill Creek Dr, Abilene, TX 79602Sold
Nearby schools
GreatSchools rating
- 9/10Wylie East Elementary SchoolGrades: K-3Distance: 0.4 mi
- 8/10Wylie East Junior High SchoolGrades: 6-8Distance: 0.2 mi
- 7/10Wylie High SchoolGrades: 9-12Distance: 3.8 mi
Schools provided by the listing agent
- Elementary: Wylie East
- High: Wylie
- District: Wylie ISD, Taylor Co.
Source: NTREIS. This data may not be complete. We recommend contacting the local school district to confirm school assignments for this home.
- Texas
- Taylor County
- Abilene
- 79602
- Loop 322 East
- 333 Southlake Dr
