SITUATED ON A CUL-DE-SAC IN VIENNA AND SURROUNDED BY MATURE TREES, THIS IMPRESSIVE COLONIAL OFFERS SPACIOUS LIVING, BEAUTIFUL DETAILS, AND PLENTY OF ROOM TO ENTERTAIN! MARBLE FLOORS WELCOME YOU INTO THE FOYER AND LEAD INTO THE CERAMIC TILE-FLOORED KITCHEN, FEATURING EXTENSIVE CABINETRY, GRANITE COUNTERTOPS, STAINLESS STEEL APPLIANCES, DOUBLE OVENS, A CENTER ISLAND WITH COOKTOP, AND A PANTRY. THE KITCHEN OVERLOOKS THE BREAKFAST ROOM, WHICH PROVIDES ACCESS TO THE CUSTOM DECK WITH BUILT-IN BENCH—A WONDERFUL SETTING FOR MORNING COFFEE OR OUTDOOR DINING. JUST OFF THE KITCHEN, THE LAUNDRY/MUD ROOM OFFERS CUSTOM CABINETRY, SIDE-BY-SIDE WASHER AND DRYER, AND ACCESS TO THE TWO-CAR GARAGE. THE TWO-STORY FAMILY ROOM MAKES A STRIKING IMPRESSION WITH NEWLY INSTALLED CARPETING, ABUNDANT WINDOWS, AND A TWO-STORY STONE-SURROUND GAS FIREPLACE. DECK ACCESS FROM THE FAMILY ROOM MAKES INDOOR-OUTDOOR ENTERTAINING EASY. GLASS-PANELED DOORS OPEN TO THE MAIN-LEVEL STUDY, COMPLETE WITH CUSTOM BUILT-INS—AN IDEAL SPACE FOR WORKING FROM HOME. FORMAL ENTERTAINING AREAS INCLUDE THE DINING ROOM, FEATURING A CHANDELIER, CHAIR RAILING, AND DENTAL CROWN MOLDING THAT CONTINUES INTO THE FORMAL LIVING ROOM. UPSTAIRS, A CURVED STAIRCASE LEADS TO THE PRIMARY SUITE, WHERE A SPACIOUS WALK-IN CUSTOM CLOSET WITH BUILT-INS OFFERS DUAL ENTRY FROM BOTH THE BEDROOM AND PRIMARY BATHROOM. THE PRIMARY BEDROOM ALSO FEATURES A TWO-SIDED GAS FIREPLACE, CREATING A WARM AND INVITING ATMOSPHERE. THE PRIMARY BATHROOM INCLUDES TILE FLOORS, A DUAL-SINK VANITY, STAND-ALONE SHOWER, AND SEPARATE SOAKING TUB. THREE ADDITIONAL GENEROUSLY SIZED BEDROOMS AND A FULL BATH COMPLETE THE UPPER LEVEL. DOWNSTAIRS, THE FINISHED LOWER LEVEL IS DESIGNED FOR ENTERTAINING, FEATURING A CUSTOM BAR WITH TILE FLOORS, GRANITE COUNTERTOPS, AND CUSTOM WINE RACK, ALONG WITH A LARGE REC ROOM AND DESIGNATED SPACE FOR A POOL TABLE. A BONUS ROOM AND FULL BATH PROVIDE AN EXCELLENT SETTING FOR OVERNIGHT GUESTS, WHILE ABUNDANT STORAGE SPACE THROUGHOUT ADDS EVERYDAY CONVENIENCE. WITH ITS SPACIOUS LAYOUT, THOUGHTFUL FEATURES, AND PRIME VIENNA LOCATION, THIS HOME IS READY FOR YOU TO MOVE RIGHT IN! SOME UPDATES/IMPROVEMENTS INCLUDE: SOME INTERIOR PAINTING & NEWLY INSTALLED CARPETING THROUGHOUT (2026), ROOF(APPROX 10YRS) FURNACE & HUMIDIFIER (APPROX 2014), HOT WATER HEATER (BUILD DATE AS NOTED 2020)
Sold for $1,650,000
Street View
Zestimate®
$1,650,000
309 Springwood Ct NE, Vienna, VA 22180
4beds
5,370sqft
Single Family Residence
Built in 1989
0.39 Acres Lot
$1,650,000 Zestimate®
$307/sqft
$6,120 Estimated rent
Home value
$1,650,000
$1.55M - $1.75M
$6,120/mo
Zestimate® history
Owner options
List your home for rent
$6,120/mo
Rent Zestimate®
Find your next renter with Zillow Rental Manager. Plus, with online applications, you can quickly screen prospective tenants – for free.
$6,120/mo
Rent Zestimate®
Refinance and save
$10,499/mo
Est. payment
Refinancing to a lower rate could help reduce your monthly payments and save thousands over the life of the loan.
$10,499/mo
Est. payment
Explore your selling options
Work with a Zillow partner agent
Leverage their expertise and Zillow's premium Showcase listings to get your home seen by more buyers.
Get startedList with your own agent
Get your home in front of millions of buyers by listing it on Zillow.
Learn how to do itSell it yourself
Take full control of how buyers see your home on Zillow by listing For Sale by Owner (FSBO).
List your homeWhat's special
Two-story stone-surround gas fireplaceLarge rec roomSurrounded by mature treesGranite countertopsCenter island with cooktopCeramic tile-floored kitchenCurved staircase
Zillow last checked:
Listing updated:
Listed by:
Meg Olympia 703-475-1552,
Long & Foster Real Estate, Inc.
Bought with:
Patrick Doherty, 0225269573
Compass
Source: Bright MLS,MLS#: VAFX2342220
Facts & features
Interior
Bedrooms & bathrooms
- Bedrooms: 4
- Bathrooms: 4
- Full bathrooms: 3
- 1/2 bathrooms: 1
- Main level bathrooms: 1
Rooms
- Room types: Living Room, Dining Room, Primary Bedroom, Bedroom 2, Bedroom 3, Bedroom 4, Kitchen, Family Room, Foyer, Breakfast Room, Study, Laundry, Recreation Room, Storage Room, Bonus Room, Primary Bathroom, Full Bath, Half Bath
Primary bedroom
- Features: Flooring - Carpet, Fireplace - Gas
- Level: Upper
- Area: 544 Square Feet
- Dimensions: 17 X 32
Bedroom 2
- Features: Flooring - Carpet
- Level: Upper
- Area: 154 Square Feet
- Dimensions: 11 X 14
Bedroom 3
- Features: Flooring - Carpet
- Level: Upper
- Area: 195 Square Feet
- Dimensions: 13 X 15
Bedroom 4
- Features: Flooring - Carpet
- Level: Upper
- Area: 120 Square Feet
- Dimensions: 12 X 10
Primary bathroom
- Features: Flooring - Ceramic Tile
- Level: Upper
- Area: 272 Square Feet
- Dimensions: 17 X 16
Bonus room
- Features: Flooring - Carpet
- Level: Lower
- Area: 220 Square Feet
- Dimensions: 20 X 11
Breakfast room
- Features: Flooring - Ceramic Tile
- Level: Main
- Area: 143 Square Feet
- Dimensions: 11 X 13
Dining room
- Features: Flooring - Carpet
- Level: Main
- Area: 182 Square Feet
- Dimensions: 14 X 13
Family room
- Features: Flooring - Carpet, Fireplace - Gas
- Level: Main
- Area: 432 Square Feet
- Dimensions: 16 X 27
Foyer
- Features: Flooring - Marble
- Level: Main
Other
- Features: Flooring - Ceramic Tile
- Level: Upper
- Area: 80 Square Feet
- Dimensions: 10 X 8
Other
- Features: Flooring - Ceramic Tile
- Level: Lower
- Area: 32 Square Feet
- Dimensions: 4 X 8
Half bath
- Features: Flooring - Marble
- Level: Main
- Area: 40 Square Feet
- Dimensions: 8 X 5
Kitchen
- Features: Flooring - Ceramic Tile
- Level: Main
- Area: 195 Square Feet
- Dimensions: 13 X 15
Laundry
- Features: Flooring - Ceramic Tile
- Level: Main
- Area: 48 Square Feet
- Dimensions: 6 X 8
Living room
- Features: Flooring - Carpet
- Level: Main
- Area: 304 Square Feet
- Dimensions: 16 X 19
Recreation room
- Features: Flooring - Carpet
- Level: Lower
- Area: 1258 Square Feet
- Dimensions: 37 X 34
Storage room
- Features: Flooring - Concrete
- Level: Lower
- Area: 527 Square Feet
- Dimensions: 17 X 31
Study
- Features: Flooring - Carpet
- Level: Main
- Area: 182 Square Feet
- Dimensions: 14 X 13
Heating
- Forced Air, Natural Gas
Cooling
- Ceiling Fan(s), Central Air, Electric
Appliances
- Included: Central Vacuum, Cooktop, Dishwasher, Disposal, Dryer, Exhaust Fan, Extra Refrigerator/Freezer, Humidifier, Ice Maker, Oven, Refrigerator, Stainless Steel Appliance(s), Washer, Water Heater, Gas Water Heater
- Laundry: Main Level, Laundry Room
Features
- Bar, Soaking Tub, Bathroom - Stall Shower, Bathroom - Tub Shower, Bathroom - Walk-In Shower, Breakfast Area, Built-in Features, Ceiling Fan(s), Central Vacuum, Chair Railings, Crown Molding, Curved Staircase, Dining Area, Family Room Off Kitchen, Open Floorplan, Formal/Separate Dining Room, Eat-in Kitchen, Kitchen - Gourmet, Kitchen Island, Kitchen - Table Space, Pantry, Primary Bath(s), Recessed Lighting, Upgraded Countertops, Walk-In Closet(s), 2 Story Ceilings, 9'+ Ceilings, Dry Wall
- Flooring: Carpet, Ceramic Tile, Marble, Wood
- Windows: Window Treatments
- Basement: Full,Finished,Interior Entry
- Number of fireplaces: 2
- Fireplace features: Double Sided, Glass Doors, Insert, Mantel(s), Stone
Interior area
- Total structure area: 5,897
- Total interior livable area: 5,370 sqft
- Finished area above ground: 3,860
- Finished area below ground: 1,510
Property
Parking
- Total spaces: 2
- Parking features: Storage, Garage Faces Front, Garage Door Opener, Inside Entrance, Driveway, Attached
- Attached garage spaces: 2
- Has uncovered spaces: Yes
Accessibility
- Accessibility features: None
Features
- Levels: Three
- Stories: 3
- Patio & porch: Deck
- Pool features: None
- Fencing: Back Yard,Wood
- Has view: Yes
- View description: Trees/Woods
Lot
- Size: 0.39 Acres
- Features: Cul-De-Sac
Details
- Additional structures: Above Grade, Below Grade
- Parcel number: 0382 60 0004
- Zoning: 903
- Special conditions: Standard
- Other equipment: Intercom
Construction
Type & style
- Home type: SingleFamily
- Architectural style: Colonial
- Property subtype: Single Family Residence
Materials
- Combination
- Foundation: Other
Condition
- Very Good
- New construction: No
- Year built: 1989
Utilities & green energy
- Sewer: Public Sewer
- Water: Public
Community & HOA
Community
- Security: Security System, Smoke Detector(s)
- Subdivision: Springwood
HOA
- Has HOA: No
Location
- Region: Vienna
Financial & listing details
- Price per square foot: $307/sqft
- Tax assessed value: $1,420,690
- Annual tax amount: $19,086
- Date on market: 9/20/2026
- Listing agreement: Exclusive Right To Sell
- Inclusions: Entertainment Center In The Main Level Family Room
- Ownership: Fee Simple
Price history
| Date | Event | Price |
|---|---|---|
| 10/2/2026 | Sold | $1,650,000+3.1%$307/sqft |
Source:  Bright MLS #VAFX2342220 Report a problem | ||
| 9/21/2026 | Pending sale | $1,600,000$298/sqft |
Source: Bright MLS #VAFX2342220 Report a problem | ||
| 9/20/2026 | Listed for sale | $1,600,000$298/sqft |
Source: Bright MLS #VAFX2342220 Report a problem | ||
Public tax history
| Year | Property taxes | Tax assessment |
|---|---|---|
| 2026 | $16,388 +1.1% | $1,420,690 +1.3% |
| 2025 | $16,215 +3.9% | $1,402,720 +4.2% |
| 2024 | $15,600 +5.6% | $1,346,540 +2.8% |
| 2023 | $14,777 +9.5% | $1,309,430 +10.9% |
| 2022 | $13,499 | $1,180,470 +7.4% |
| 2021 | -- | $1,099,060 +0.2% |
| 2020 | $12,988 +0.9% | $1,097,410 +0.9% |
| 2019 | $12,870 +7.8% | $1,087,410 +7.8% |
| 2018 | $11,934 +1.9% | $1,008,400 |
| 2017 | $11,708 +421.6% | $1,008,400 +1.1% |
| 2016 | $2,244 -79.8% | $997,490 |
| 2015 | $11,132 -5.3% | $997,490 +13.9% |
| 2014 | $11,758 | $875,990 +6.4% |
| 2013 | -- | $822,990 |
| 2012 | -- | $822,990 |
| 2011 | -- | $822,990 +7.2% |
| 2010 | -- | $767,960 -9.6% |
| 2009 | -- | $849,780 -5.9% |
| 2008 | -- | $902,770 |
| 2007 | -- | $902,770 +18.8% |
| 2003 | -- | $759,770 +10% |
| 2002 | -- | $690,700 +15% |
| 2001 | -- | $600,610 |
Find assessor info on the county website
Neighborhood: 22180
Nearby homes
- $1,556,8004 bd4 ba4.1k sqft307 Springwood Ct NE, Vienna, VA 22180Off Market
- $1,835,6004 bd5 ba4k sqft308 Springwood Ct NE, Vienna, VA 22180Off Market
- $1,328,0005 bd4 ba3.4k sqft310 Edwin Ln NE, Vienna, VA 22180Off Market
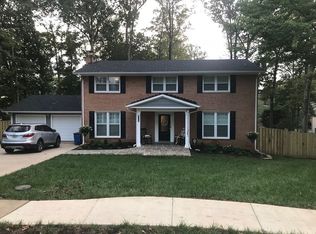
- $1,069,3004 bd3 ba2.1k sqft316 Broadleaf Dr NE, Vienna, VA 22180Off Market

- $1,710,5004 bd3 ba1.7k sqft318 Broadleaf Dr NE, Vienna, VA 22180Off Market
- $978,6004 bd3 ba1.2k sqft314 Broadleaf Dr NE, Vienna, VA 22180Off Market
- $2,177,3006 bd5 ba3.6k sqft311 Edwin Ln NE, Vienna, VA 22180Off Market
- $1,535,0005 bd4 ba4.1k sqft305 Springwood Ct NE, Vienna, VA 22180Sold
Nearby schools
GreatSchools rating
- 10/10Wolftrap Elementary SchoolGrades: PK-6Distance: 0.5 mi
- 9/10Kilmer Middle SchoolGrades: 7-8Distance: 2.3 mi
- 9/10Madison High SchoolGrades: 9-12Distance: 1.2 mi
Schools provided by the listing agent
- Elementary: Wolftrap
- Middle: Thoreau
- High: Madison
- District: Fairfax County Public Schools
Source: Bright MLS. This data may not be complete. We recommend contacting the local school district to confirm school assignments for this home.
Get a cash offer in 3 minutes
Find out how much your home could sell for in as little as 3 minutes with a no-obligation cash offer.
Estimated market value
$1,650,000
Get a cash offer in 3 minutes
Find out how much your home could sell for in as little as 3 minutes with a no-obligation cash offer.
Estimated market value
$1,650,000
- Virginia
- Fairfax County
- Vienna
- 22180
- 309 Springwood Ct NE
