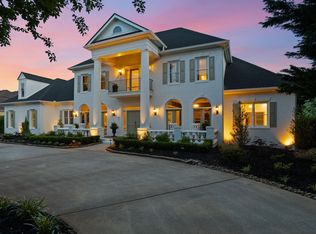
$20,000 Seller-Paid Rate Buydown credit with acceptable offer. Welcome to your dream home in the exclusive Stonebrook Farm community on Greenville's Eastside. This meticulously updated 5-bed, 4.5-bath residence offers a perfect blend of indoor and outdoor living, ideal for relaxation and recreation. No need to wait or overspend on the installation of a custom pool – this property boasts a stunning saltwater pool with a brand new liner, pool pump, and pool lights, all set amidst a picturesque Belgard concrete pavers deck and walkway. Approaching the freshly painted brick exterior with its serene and soothing color palette, you're greeted by a charming front porch. Inside, the 2-story entry sets a grand tone, with a newly updated staircase adorned with wrought iron balusters. From the entry, you can glimpse the private study, elegant living room, and spacious dining room. Even the powder room exudes elegance with its backlit mirror. The heart of the home is the gourmet kitchen, with striking white quartz countertops extending into the solid slab backsplash. Stainless steel appliances, a sunlit breakfast room, and custom shaker-style cabinets complete this inviting culinary space. The kitchen flows into the 2-story great room, warmed by a gas fireplace. A delightful surprise awaits with a large entertaining area, featuring a vaulted bonus/family room with a wet bar and built-in cabinets for concealing AV equipment. This wing of the house also boasts a guest bedroom and a full bath, ideal for an in-law suite or guest area. The beautifully remodeled laundry room and side-entry garage are also located here. The spacious master suite is thoughtfully positioned for privacy and luxury. A turret ceiling graces this impressive room, while the bay sitting area provides a perfect space for a reading nook or desk. The spa-inspired master bath showcases sleek gray cabinetry, double vanity with vessel sinks, a jetted soaking tub, and a separate glass-enclosed tiled shower. This leads to an expansive remodeled walk-in closet, thoughtfully outfitted with custom shelving and built-ins. Moving upstairs, a scenic overlook awaits with a view to the family room below. To the left, a second master bedroom with ensuite bath and a walk-in closet, along with convenient access to attic storage. To the right, two additional bedrooms share another full bath. Step out into the screened porch with Italian tiles, modern ceiling fans, and a flat-screen TV. Beyond is the covered brick patio, perfect for alfresco dining and lounging. The private backyard features the beautiful swimming pool surrounded by mature trees and landscaping. Updates include the fresh exterior paint, refinished hardwood floors, lighting replacements, a fully remodeled laundry room and master closet, new drainage systems, a new main level HVAC system in 2022, and a 2016 roof replacement. Landscaping comes alive in the Spring to include camellias, hydrangeas, purple iris, daffodils, azaleas, and lantana, attracting butterflies and hummingbirds. Completing this exceptional property is ample parking, a spacious garage, and an outdoor storage room for pool essentials. Stonebrook Farm offers an array of amenities, including an updated clubhouse, swimming pool, tennis courts, playground, nature trail, lake, and sidewalks. Award-winning schools, convenient access to GSP Airport, I-85, I-385, local eateries, shops, hospitals, and major roads like HWY 14, Pelham, Woodruff, and Roper Mountains Roads further enhance the appeal of this remarkable property. Schedule your private showing right away! Square footage range: 4000-4199.
Sold for $1,100,000
Zillow last checked:
Listing updated:
Bought with:
Ronnetta Griffin
Griffin Fine Real Estate
Source: Greater Greenville AOR,MLS#: 1509930
Price history
| Date | Event | Price |
|---|---|---|
| 4/1/2026 | Listing removed | $8,500$2/sqft |
Source: Zillow Rentals Report a problem | ||
| 8/1/2025 | Listed for rent | $8,500$2/sqft |
Source: Zillow Rentals Report a problem | ||
| 1/2/2024 | Sold | $1,100,000-7.6%$265/sqft |
Source:  Greater Greenville AOR #1509930 Report a problem Greater Greenville AOR #1509930 Report a problem | ||
| 11/28/2023 | Contingent | $1,190,000$287/sqft |
Source: Greater Greenville AOR #1509930 Report a problem | ||
| 10/5/2023 | Listed for sale | $1,190,000-0.8%$287/sqft |
Source: Greater Greenville AOR #1509930 Report a problem | ||
| 10/13/2022 | Listing removed | -- |
Source: BHHS broker feed Report a problem | ||
| 9/28/2022 | Price change | $1,199,000-7.8%$289/sqft |
Source: Greater Greenville AOR #1482194 Report a problem | ||
| 9/19/2022 | Listed for sale | $1,300,000+29.9%$314/sqft |
Source: Greater Greenville AOR #1482194 Report a problem | ||
| 2/11/2022 | Sold | $1,001,000+2.7%$241/sqft |
Source: Greater Greenville AOR #1461269 Report a problem | ||
| 1/3/2022 | Pending sale | $975,000$235/sqft |
Source: Greater Greenville AOR #1461269 Report a problem | ||
| 12/28/2021 | Listed for sale | $975,000+45.7%$235/sqft |
Source: Greater Greenville AOR #1461269 Report a problem | ||
| 3/24/2021 | Listing removed | -- |
Source: Owner Report a problem | ||
| 6/14/2016 | Listing removed | $669,000$161/sqft |
Source: Owner Report a problem | ||
| 6/14/2016 | Listed for sale | $669,000+6.7%$161/sqft |
Source: Owner Report a problem | ||
| 6/10/2016 | Sold | $627,000-6.3%$151/sqft |
Source: Greater Greenville AOR #1315179 Report a problem | ||
| 5/5/2016 | Pending sale | $669,000$161/sqft |
Source: Owner Report a problem | ||
| 4/21/2016 | Price change | $669,000-1.5%$161/sqft |
Source: Owner Report a problem | ||
| 4/6/2016 | Price change | $679,000-0.9%$164/sqft |
Source: Owner Report a problem | ||
| 2/24/2016 | Price change | $685,000-2.1%$165/sqft |
Source: Owner Report a problem | ||
| 2/2/2016 | Listed for sale | $699,900+55.5%$169/sqft |
Source: Owner Report a problem | ||
| 2/9/2012 | Sold | $450,000-5.3%$109/sqft |
Source: Greater Greenville AOR #1224333 Report a problem | ||
| 11/5/2011 | Listed for sale | $475,000-26.1%$115/sqft |
Source: CENTURY 21 Bob Capes Realtors #1224333 Report a problem | ||
| 9/15/2011 | Sold | $642,500+31.1%$155/sqft |
Source: Public Record Report a problem | ||
| 8/25/2011 | Price change | $489,900-3.9%$118/sqft |
Source: CENTURY 21 Bob Capes Realtors #1224333 Report a problem | ||
| 7/15/2011 | Price change | $509,900-4.7%$123/sqft |
Source: Bob Capes Realtors #1224333 Report a problem | ||
| 5/7/2011 | Price change | $535,000-2.7%$129/sqft |
Source: Caine #1213186 Report a problem | ||
| 3/8/2011 | Price change | $549,900-4.4%$133/sqft |
Source: Coldwell Banker Caine #1213186 Report a problem | ||
| 1/22/2011 | Price change | $575,000-4.2%$139/sqft |
Source: Coldwell Banker Caine #1213186 Report a problem | ||
| 10/29/2010 | Listed for sale | $599,900+17.8%$145/sqft |
Source: Coldwell Banker Caine #1213186 Report a problem | ||
| 4/3/2003 | Sold | $509,100$123/sqft |
Source: Public Record Report a problem | ||
Nearby homes
- $1,515,0004 bd3 ba5.1k sqft313 Stonebrook Farm Way, Greenville, SC 29615Off Market
- $1,330,0004 bd5 ba4.2k sqft305 Stonebrook Farm Way, Greenville, SC 29615Sold

- $1,209,2005 bd4 ba3.8k sqft4 Welsh Cobb Ct, Greenville, SC 29615Off Market

- $2,075,0005 bd7 ba6.9k sqft312 Stonebrook Farm Way, Greenville, SC 29615Sold
Get a cash offer in 3 minutes
Find out how much your home could sell for in as little as 3 minutes with a no-obligation cash offer.
Estimated market value
$1,393,900
