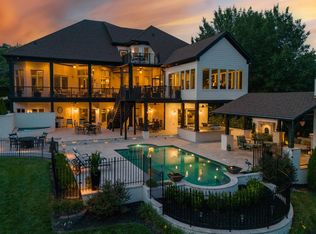
Now offered at $2.2M -- $100,000 below recent appraisal - inviting the next owners to tailor and refine to their own vision. Welcome to Belle Vue, a grand Southern mansion in the sought-after, gated Stonebrook Farm community. This elegant 5 bedroom, 6.5 bath Georgian Colonial, with freshly painted exterior, has been beautifully updated, blending timeless architecture with modern sophistication. Positioned on a coveted waterfront lot along J.P. Stevens Pond, the home has breathtaking views and a serene lifestyle, just minutes from Greenville’s finest amenities. Spanning nearly 7,000 sq ft across 3 levels, the brilliant layout delivers both function and flexibility, including dual primary suites, two main-level bedrooms (ideal for multi-generational living), and a fully renovated walk-out basement designed for entertaining. From the moment you arrive, the circular drive, stately columns, and expansive front veranda create a lasting impression. Inside, the soaring foyer features marble floors, cathedral ceiling, and a sweeping staircase. Formal living and dining rooms flank the entry, each with two sets of new French doors opening to the veranda. Picture all four sets flung open, guests meandering in and out with glasses in hand, laughter mingling with the clink of crystal and the soft breeze of a Southern evening. The large family room with vaulted ceiling, gas fireplace, and built-ins opens to a screened porch with wood-burning fireplace and tranquil water views. The main-level owner’s wing includes a spacious bedroom with sitting area, adjoining study, lake views, custom walk-in closet, and a stunning new spa-inspired ensuite: floating cabinetry, quartz counters, freestanding tub, tiled shower (glass to be installed), dual sinks with backlit mirror, and separate makeup vanity. A second bedroom and full bath provides private guest accommodations or in-law potential. The chef’s kitchen boasts new quartz counters and sink, stainless appliances including double ovens, wine chiller, new dishwasher and refrigerator, gas cooktop, and hood. A sunny breakfast room overlooks the lake, and a large walk-in pantry provides ample storage. A cozy den with fireplace and water views sits just off the kitchen, complemented by a wet bar and butler’s pantry. The main level is completed by a chic, updated powder room, walk-in laundry, and access to the three-car garage. Upstairs are three spacious bedrooms, each with ensuite bath and walk-in closet. One has been reimagined as a second primary suite with new full bath, tiled shower, quartz-topped vanity, and custom closet with makeup space. The lakefront bedroom includes a hidden playroom and oversized closet; the front bedroom opens to a lovely balcony. A large rec/flex room with built-ins is perfect for a media room, golf simulator, or office. Walk-in attic storage adds convenience. The walk-out basement creates seamless luxury. The expansive rec area includes a lounge with glass-enclosed wine wall, a wet bar with massive island, sink, dishwasher, beverage cooler, quartz counters, and tiled backsplash. A billiards area adds charm, while accordion glass doors lead to a covered porch with built-in grill and lake views. A brand-new full bath includes tiled shower, dual sinks, quartz counters—and a surprise sauna. This level also features a one-car garage with lake access, ideal for storing gear (including a pedal boat that conveys), and a separate workshop/storage room. The gently sloping 0.70-acre lot is perfect for a future pool, though community amenities include a pool, tennis and pickleball courts, and clubhouse. Enjoy canoeing, kayaking, or simply watching the geese glide by—all from your backyard. With award-winning schools and easy access to GSP Airport, I-85, I-385, Pelham Rd, Woodruff Rd, Hartness, hospitals, restaurants, and shopping, Belle Vue has the perfect balance of peaceful retreat and prime convenience. Qualified buyers only. Schedule your tour today!
Sold for $2,075,000
Zillow last checked:
Listing updated:
Bought with:
Naznin Adamjee
Bluefield Realty Group
Source: Greater Greenville AOR,MLS#: 1556205
Price history
| Date | Event | Price |
|---|---|---|
| 10/6/2025 | Sold | $2,075,000-5.7%$297/sqft |
Source:  Greater Greenville AOR #1556205 Report a problem Greater Greenville AOR #1556205 Report a problem | ||
| 9/13/2025 | Contingent | $2,200,000$315/sqft |
Source: Greater Greenville AOR #1556205 Report a problem | ||
| 9/5/2025 | Price change | $2,200,000-4.1%$315/sqft |
Source: Greater Greenville AOR #1556205 Report a problem | ||
| 7/11/2025 | Price change | $2,295,000-4.4%$328/sqft |
Source: Greater Greenville AOR #1556205 Report a problem | ||
| 5/22/2025 | Price change | $2,400,000-4%$343/sqft |
Source: Greater Greenville AOR #1556205 Report a problem | ||
| 5/2/2025 | Listed for sale | $2,500,000+185.7%$357/sqft |
Source: Greater Greenville AOR #1556205 Report a problem | ||
| 10/1/2020 | Sold | $875,000-2.2%$125/sqft |
Source: Greater Greenville AOR #1423109 Report a problem | ||
| 8/16/2020 | Pending sale | $895,000$128/sqft |
Source: That Realty Group #1423109 Report a problem | ||
| 7/21/2020 | Listed for sale | $895,000+12.6%$128/sqft |
Source: That Realty Group #1423109 Report a problem | ||
| 12/7/2019 | Listing removed | $795,000$114/sqft |
Source: Prime Realty, LLC #1393657 Report a problem | ||
| 8/22/2019 | Price change | $795,000-11.2%$114/sqft |
Source: Prime Realty, LLC #1393657 Report a problem | ||
| 5/31/2019 | Listed for sale | $895,000-3.2%$128/sqft |
Source: Prime Realty, LLC #1393657 Report a problem | ||
| 8/21/2018 | Listing removed | $925,000$132/sqft |
Source: Coldwell Banker Caine #1367440 Report a problem | ||
| 7/2/2018 | Price change | $925,000-1.1%$132/sqft |
Source: Coldwell Banker Caine #1367440 Report a problem | ||
| 5/10/2018 | Listed for sale | $935,000+39.6%$134/sqft |
Source: Coldwell Banker Caine Co. #1367440 Report a problem | ||
| 6/25/2002 | Sold | $670,000+458.3%$96/sqft |
Source: Public Record Report a problem | ||
| 1/6/1999 | Sold | $120,000$17/sqft |
Source: Public Record Report a problem | ||
Nearby homes
- $1,789,9004 bd3 ba4.2k sqft310 Stonebrook Farm Way, Greenville, SC 29615Off Market
- $1,555,1004 bd3 ba5.1k sqft314 Stonebrook Farm Way, Greenville, SC 29615Off Market
- $1,100,0005 bd5 ba4.1k sqft309 Stonebrook Farm Way, Greenville, SC 29615Sold
- $2,495,0005 bd6 ba5.6k sqft316 Stonebrook Farm Way, Greenville, SC 29615Sold
Get a cash offer in 3 minutes
Find out how much your home could sell for in as little as 3 minutes with a no-obligation cash offer.
Estimated market value
$2,090,000
