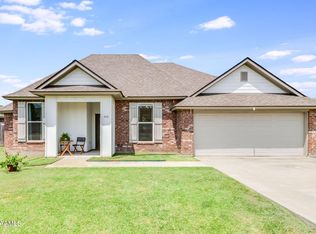
Modern Rustic and Meticulously maintained...Welcome to 309 Stoneridge Dr, Duson, LA! Built in 2017 by AM Design, this single-owner charming 3 Bedroom, 2 Bathroom home offers ample storage, wood laminate flooring throughout providing ease of maintenance, comfort and elegance perfect for serene living. Located just minutes from Lafayette's bustling amenities and attractions, this property is not just a house but a gateway to a vibrant lifestyle while maintaining peace and privacy at home. The impressive solid wood great view front door freshly painted exterior beams, and front facing two-car garage boasts curb appeal and a beautiful entrance.As you step inside this inviting 1,505 sqft home you are sure to be impressed with the spacious living area, attention to detail and natural light beaming through the strategically placed windows highlighting the stunning island centered between the Living room, dining and kitchen-equipped with stainless steel appliances and expansive double-door pantry that adjoins the office nook, storage and laundry room. The master suite and guest rooms are thoughtfully designed, with the master Bath featuring a garden tub, standalone shower, walk-in closet, shiplap-overlay on the bathroom vanity wall, newly painted cabinets, double mirrors, new lighting and granite countertop showcasing a modern farmhouse look and unique touch of style. The large, enclosed backyard provides ample space where possibilities for a pool or playground await your imagination, the covered patio, and built-in fire pit is perfect for BBQs, and entertaining, or families looking for outdoor fun. Ideal for Pet Owners is a custom-built additionally fenced in Kennel set on a cement slab engineered with optimal drainage to avoid standing water. This beautiful home is priced to sell, move in ready and waiting for its new owners so call to schedule your private showing and make it yours before someone else does!Brand new AC installed in 12/2023As you step inside this inviting 1,505 sqft home you are sure to be impressed with the spacious living area, attention to detail and natural light beaming through the strategically placed windows highlighting the stunning island centered between the Living room, dining and kitchen-equipped with stainless steel appliances and expansive double-door pantry that adjoins the office nook, storage and laundry room. The master suite and guest rooms are thoughtfully designed, with the master Bath featuring a garden tub, standalone shower, walk-in closet, shiplap-overlay on the bathroom vanity wall, newly painted cabinets, double mirrors, new lighting and granite countertop showcasing a modern farmhouse look and unique touch of style. The large, enclosed backyard provides ample space where possibilities for a pool or playground await your imagination, the covered patio, and built-in fire pit is perfect for BBQs, and entertaining, or families looking for outdoor fun. Ideal for Pet Owners is a custom-built additionally fenced in Kennel set on a cement slab engineered with optimal drainage to avoid standing water. This beautiful home is priced to sell, move in ready and waiting for its new owners so call to schedule your private showing and make it yours before someone else does!Brand new AC installed in 12/2023 As you step inside this inviting 1,505 sqft home you are sure to be impressed with the spacious living area, attention to detail and natural light beaming through the strategically placed windows highlighting the stunning island centered between the Living room, dining and kitchen-equipped with stainless steel appliances and expansive double-door pantry that adjoins the office nook, storage and laundry room. The master suite and guest rooms are thoughtfully designed, with the master Bath featuring a garden tub, standalone shower, walk-in closet, shiplap-overlay on the bathroom vanity wall, newly painted cabinets, double mirrors, new lighting and granite countertop showcasing a modern farmhouse look and unique touch of style. The large, enclosed backyard provides ample space where possibilities for a pool or playground await your imagination, the covered patio, and built-in fire pit is perfect for BBQs, and entertaining, or families looking for outdoor fun. Ideal for Pet Owners is a custom-built additionally fenced in Kennel set on a cement slab engineered with optimal drainage to avoid standing water. This beautiful home is priced to sell, move in ready and waiting for its new owners so call to schedule your private showing and make it yours before someone else does! Brand new AC installed in 12/2023
Sold
Zillow last checked:
Listing updated:
Source: RAA,MLS#: 24004665
Price history
| Date | Event | Price |
|---|---|---|
| 6/14/2024 | Sold | -- |
Source:  RAA #24004665 Report a problem RAA #24004665 Report a problem | ||
| 5/15/2024 | Pending sale | $220,000$146/sqft |
Source: RAA #24004665 Report a problem | ||
| 5/14/2024 | Listed for sale | $220,000$146/sqft |
Source: RAA #24004665 Report a problem | ||
| 8/4/2017 | Sold | -- |
Source: RAA #17001120 Report a problem | ||


Sell for more on Zillow
Get a Zillow Showcase℠ listing at no additional cost and you could sell for .
$215,500
2% more
+$4,310
With Zillow Showcase(estimated)
$219,810
