Schedule your showing for this three bedroom home. Features stained concrete and vinyl plank flooring. The kitchen has stainless appliances, granite counter tops and a snack bar with room for seating. The main bathroom has a separate shower and dual vanity. The sunroom opens to the fenced in backyard that offers a deck and two sheds. Some photos have been virtually staged for demonstration purposes only.
Sold
Price Unknown
313 Stoneridge Dr, Duson, LA 70529
3beds
1,575sqft
Single Family Residence
Built in 2017
6,969 Square Feet Lot
$202,700 Zestimate®
$--/sqft
$1,936 Estimated rent
Home value
$202,700
$191,000 - $215,000
$1,936/mo
Zestimate® history
Owner options
List your home for rent
$1,936/mo
Rent Zestimate®
Find your next renter with Zillow Rental Manager. Plus, with online applications, you can quickly screen prospective tenants – for free.
$1,936/mo
Rent Zestimate®
Refinance and save
Refinancing to a lower rate could help reduce your monthly payments and save thousands over the life of the loan.
Explore your selling options
Work with a Zillow partner agent
Leverage their expertise and Zillow's premium Showcase listings to get your home seen by more buyers.
Get startedList with your own agent
Get your home in front of millions of buyers by listing it on Zillow.
Learn how to do itSell it yourself
Take full control of how buyers see your home on Zillow by listing For Sale by Owner (FSBO).
List your homeWhat's special
Granite counter topsVinyl plank flooringTwo shedsDual vanity
Zillow last checked:
Listing updated:
Listed by:
Tammy M Cormier 337-523-1159,
Century 21 Action Realty
Source: RAA,MLS#: 2500005874
Facts & features
Interior
Bedrooms & bathrooms
- Bedrooms: 3
- Bathrooms: 2
- Full bathrooms: 2
Heating
- Central
Cooling
- Central Air
Appliances
- Included: Dishwasher, Microwave, Refrigerator, Electric Stove Con
- Laundry: Electric Dryer Hookup
Features
- High Ceilings, Built-in Features, Crown Molding, Separate Shower, Walk-In Closet(s), Granite Counters
- Flooring: Concrete, Vinyl Plank
- Has fireplace: No
Interior area
- Total interior livable area: 1,575 sqft
Property
Parking
- Total spaces: 2
- Parking features: Garage
- Garage spaces: 2
Features
- Stories: 1
- Patio & porch: Deck
- Fencing: Wood
Lot
- Size: 6,969 Square Feet
- Dimensions: 70 x 98
- Features: 0 to 0.5 Acres
Details
- Additional structures: Shed(s)
- Parcel number: 6140541
- Special conditions: REO (Real Estate Owned),Real Estate Owned,Third Party Approval
Construction
Type & style
- Home type: SingleFamily
- Architectural style: Traditional
- Property subtype: Single Family Residence
Materials
- Brick Veneer, HardiPlank Type, Wood Siding
- Foundation: Slab
- Roof: Composition
Condition
- Resale
- Year built: 2017
Details
- Builder name: Am Design
Utilities & green energy
- Electric: Elec: SLEMCO
- Sewer: Public Sewer
Community & HOA
Community
- Subdivision: Wellington Ridge
Location
- Region: Duson
Financial & listing details
- Tax assessed value: $170,200
- Annual tax amount: $1,503
- Date on market: 11/26/2025
- Electric utility on property: Yes
Price history
| Date | Event | Price |
|---|---|---|
| 1/16/2026 | Sold | -- |
Source:  RAA #2500005874 Report a problem RAA #2500005874 Report a problem | ||
| 9/9/2025 | Sold | -- |
Source: Public Record Report a problem | ||
| 5/12/2017 | Sold | -- |
Source: RAA #16010413 Report a problem | ||
Public tax history
| Year | Property taxes | Tax assessment |
|---|---|---|
| 2024 | $1,503 +9.4% | $17,020 +9.1% |
| 2023 | $1,373 0% | $15,599 |
| 2022 | $1,374 -0.4% | $15,599 |
| 2021 | $1,379 +0.1% | $15,599 |
| 2020 | $1,378 +5.2% | $15,599 |
| 2019 | $1,310 -2.1% | $15,599 |
| 2018 | $1,338 +643.8% | $15,599 +642.8% |
| 2017 | $180 | $2,100 |
| 2015 | $180 +0.3% | $2,100 +100% |
| 2013 | $179 +98.5% | $1,050 |
| 2011 | $90 +0.2% | $1,050 |
| 2010 | $90 | $1,050 |
Find assessor info on the county website
Neighborhood: 70529
Nearby homes
- $204,200-- bd-- ba1.5k sqft311 Stoneridge Dr, Duson, LA 70529Off Market

- $--3 bd2 ba1.4k sqft315 Stoneridge Dr, Duson, LA 70529Sold

- $--3 bd2 ba1.5k sqft309 Stoneridge Dr, Duson, LA 70529Sold

- $184,8003 bd2 ba1.3k sqft312 Stoneridge Dr, Duson, LA 70529Off Market
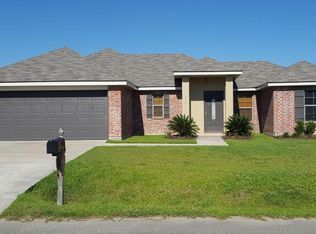
- $200,3003 bd2 ba1.4k sqft317 Stoneridge Dr, Duson, LA 70529Off Market
- $182,500-- bd-- ba1.3k sqft310 Stoneridge Dr, Duson, LA 70529Off Market
- $189,0003 bd2 ba1.3k sqft314 Stoneridge Dr, Duson, LA 70529Pending
- $187,5003 bd2 ba1.3k sqft308 Stoneridge Dr, Duson, LA 70529Off Market
Nearby schools
GreatSchools rating
- 8/10Charles M. Burke Elementary SchoolGrades: PK-5Distance: 0.5 mi
- 7/10Judice Middle SchoolGrades: 6-8Distance: 2.3 mi
- 6/10Acadiana High SchoolGrades: 9-12Distance: 5 mi
Schools provided by the listing agent
- Elementary: C S Burke
- Middle: Judice
- High: Acadiana
Source: RAA. This data may not be complete. We recommend contacting the local school district to confirm school assignments for this home.
Sell for more on Zillow
Get a Zillow Showcase℠ listing at no additional cost and you could sell for .
$202,700
2% more
+$4,054
With Zillow Showcase(estimated)
$206,754
Sell for more on Zillow
Get a Zillow Showcase℠ listing at no additional cost and you could sell for .
$202,700
2% more
+$4,054
With Zillow Showcase(estimated)
$206,754
- Louisiana
- Lafayette Parish
- Duson
- 70529
- 313 Stoneridge Dr
