Welcome to this beautifully maintained 3-bedroom, 2-bath home located in the highly sought-after Victoria Gardens, a premier 55+ gated community in DeLand, FL. Offering the perfect blend of comfort, convenience, and community, this home is move-in ready and packed with features that make everyday living a breeze. Enjoy low electric bills thanks to fully paid-for solar panels, adding energy efficiency and long-term savings. The home features a spacious open floor plan with a bright and airy living area, ideal for entertaining or relaxing. The kitchen offers plenty of cabinet space and flows seamlessly into the dining and living spaces. Step out onto the screened lanai and take in the peaceful view of the lush, landscaped green space—a perfect spot for morning coffee or evening unwinding. Additional highlights include 3 spacious bedrooms and 2 full baths, 2-car garage, mature landscaping with great curb appeal and a quiet street with a serene, neighborly atmosphere Living in Victoria Gardens means enjoying resort-style amenities, including a private clubhouse, swimming pool, fitness center, walking trails, and a full calendar of social activities. HOA dues also include lawn care, cable, and internet—offering you a truly low-maintenance lifestyle. Don’t miss your chance to be part of this vibrant and active 55+ community just minutes from charming downtown DeLand, shopping, dining, and medical facilities. A/C 2023, Roof 2020, Gas Furnace condenser and coil replaced in 2023
Sold for $300,500
$300,500
309 Stonington Way, Deland, FL 32724
3beds
1,480sqft
Single Family Residence
Built in 2003
6,710 Square Feet Lot
$302,300 Zestimate®
$203/sqft
$2,085 Estimated rent
Home value
$302,300
$275,000 - $333,000
$2,085/mo
Zestimate® history
Owner options
List your home for rent
$2,085/mo
Rent Zestimate®
Find your next renter with Zillow Rental Manager. Plus, with online applications, you can quickly screen prospective tenants – for free.
$2,085/mo
Rent Zestimate®
Refinance and save
$2,605/mo
Est. payment
Refinancing to a lower rate could help reduce your monthly payments and save thousands over the life of the loan.
$2,605/mo
Est. payment
Explore your selling options
Work with a Zillow partner agent
Leverage their expertise and Zillow's premium Showcase listings to get your home seen by more buyers.
Get startedList with your own agent
Get your home in front of millions of buyers by listing it on Zillow.
Learn how to do itSell it yourself
Take full control of how buyers see your home on Zillow by listing For Sale by Owner (FSBO).
List your homeWhat's special
Screened lanaiSpacious open floor planFully paid-for solar panels
Zillow last checked:
Listing updated:
Listed by:
Gale Kohler 407-402-1581,
KELLER WILLIAMS HERITAGE REALTY 407-862-9700
Bought with:
Cindy Eckert, PA, 374768
CHARLES RUTENBERG REALTY ORLANDO
Source: Stellar MLS,MLS#: V4944698 Originating MLS: West Volusia
Originating MLS: West Volusia
Facts & features
Interior
Bedrooms & bathrooms
- Bedrooms: 3
- Bathrooms: 2
- Full bathrooms: 2
Rooms
- Room types: Attic, Great Room, Utility Room
Primary bedroom
- Features: Walk-In Closet(s)
- Level: First
Bedroom 2
- Features: Built-in Closet
- Level: First
Bedroom 3
- Features: Built-in Closet
- Level: First
Great room
- Features: No Closet
- Level: First
Kitchen
- Level: First
Heating
- Central, Natural Gas
Cooling
- Central Air
Appliances
- Included: Dishwasher, Disposal, Dryer, Gas Water Heater, Microwave, Range, Refrigerator, Washer, Water Softener
- Laundry: Gas Dryer Hookup, Inside, Laundry Closet
Features
- Ceiling Fan(s), Crown Molding, High Ceilings, Living Room/Dining Room Combo, Open Floorplan, Primary Bedroom Main Floor, Solid Surface Counters, Walk-In Closet(s)
- Flooring: Ceramic Tile, Engineered Hardwood
- Windows: Blinds
- Has fireplace: No
Interior area
- Total structure area: 2,003
- Total interior livable area: 1,480 sqft
Property
Parking
- Total spaces: 2
- Parking features: Garage - Attached
- Attached garage spaces: 2
Features
- Levels: One
- Stories: 1
- Exterior features: Irrigation System
Lot
- Size: 6,710 Square Feet
- Dimensions: 61 x 110
Details
- Parcel number: 26173001021880
- Zoning: R1
- Special conditions: None
Construction
Type & style
- Home type: SingleFamily
- Property subtype: Single Family Residence
Materials
- Block, Stucco
- Foundation: Slab
- Roof: Shingle
Condition
- New construction: No
- Year built: 2003
Utilities & green energy
- Sewer: Public Sewer
- Water: Public
- Utilities for property: Electricity Connected, Natural Gas Connected, Public, Sewer Connected, Solar, Sprinkler Recycled, Street Lights, Underground Utilities, Water Connected
Community & HOA
Community
- Features: Clubhouse, Deed Restrictions, Fitness Center, Gated Community - Guard
- Pet fee: $0 monthly
- Senior community: Yes
- Subdivision: VICTORIA PARK NE INCREMENT 01 REP
HOA
- Has HOA: Yes
- Amenities included: Clubhouse, Fitness Center, Gated, Pickleball Court(s), Pool, Spa/Hot Tub, Tennis Court(s), Trail(s)
- Services included: Cable TV, Community Pool, Maintenance Grounds, Manager, Pool Maintenance, Recreational Facilities, Trash
- HOA fee: $522 monthly
- HOA name: Castle Group
Location
- Region: Deland
Financial & listing details
- Price per square foot: $203/sqft
- Tax assessed value: $259,005
- Annual tax amount: $1,455
- Date on market: 9/15/2025
- Cumulative days on market: 108 days
- Listing terms: Cash,Conventional,FHA
- Ownership: Fee Simple
- Total actual rent: 0
- Electric utility on property: Yes
- Road surface type: Paved
Price history
| Date | Event | Price |
|---|---|---|
| 2/10/2026 | Sold | $300,500-1.5%$203/sqft |
Source:  Stellar MLS #V4944698 Report a problem Stellar MLS #V4944698 Report a problem | ||
| 1/1/2026 | Pending sale | $305,000$206/sqft |
Source: Stellar MLS #V4944698 Report a problem | ||
| 12/8/2025 | Price change | $305,000-4.1%$206/sqft |
Source: Stellar MLS #V4944698 Report a problem | ||
| 9/16/2025 | Listed for sale | $318,000+113.7%$215/sqft |
Source: Stellar MLS #V4944698 Report a problem | ||
| 10/8/2003 | Sold | $148,800$101/sqft |
Source: Public Record Report a problem | ||
Public tax history
| Year | Property taxes | Tax assessment |
|---|---|---|
| 2025 | $1,497 +2.9% | $259,005 +112.6% |
| 2024 | $1,455 +2.8% | $121,845 +3% |
| 2023 | $1,416 +3% | $118,297 +3% |
| 2022 | $1,375 | $114,851 +3% |
| 2021 | -- | $111,506 +1.4% |
| 2020 | $1,383 | $109,966 +2.3% |
| 2019 | $1,383 -0.7% | $107,494 +1.9% |
| 2018 | $1,393 -0.9% | $105,490 +2.1% |
| 2017 | $1,406 0% | $103,320 +2.1% |
| 2016 | $1,406 +4.4% | $101,195 +0.7% |
| 2015 | $1,347 -3.1% | $100,492 +0.8% |
| 2014 | $1,390 | $99,694 +1.5% |
| 2013 | -- | $98,221 +1.2% |
| 2012 | -- | $97,076 -8.8% |
| 2011 | -- | $106,387 -8.3% |
| 2010 | -- | $115,976 -10.7% |
| 2009 | -- | $129,803 -3.5% |
| 2007 | -- | $134,472 -0.5% |
| 2006 | -- | $135,128 +6.1% |
| 2005 | -- | $127,371 +3% |
| 2004 | -- | $123,661 +268% |
| 2003 | -- | $33,600 |
| 2002 | -- | $33,600 +572% |
| 2001 | -- | $5,000 |
Find assessor info on the county website
Neighborhood: 32724
Nearby homes
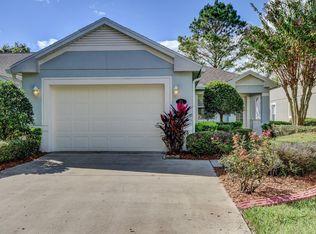
- $309,7003 bd2 ba2k sqft311 Stonington Way, Deland, FL 32724Off Market
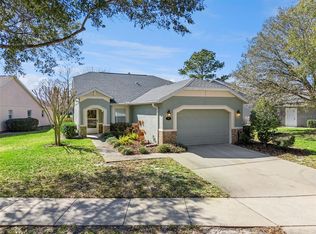
- $275,0003 bd2 ba1.4k sqft307 Stonington Way, Deland, FL 32724Sold
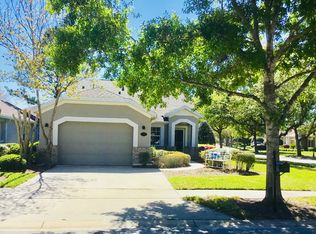
- $317,8003 bd2 ba1.4k sqft313 Stonington Way, Deland, FL 32724Off Market
- $280,1003 bd2 ba1.4k sqft305 Stonington Way, Deland, FL 32724Off Market
- $307,3002 bd2 ba1.4k sqft500 Heron Point Way, Deland, FL 32724Off Market
- $293,7003 bd2 ba1.5k sqft303 Stonington Way, Deland, FL 32724Off Market
- $366,1003 bd2 ba1.4k sqft107 Covent Ln, Deland, FL 32724Off Market
- $320,0003 bd2 ba1.7k sqft406 Heron Point Way, Deland, FL 32724Sold
Nearby schools
GreatSchools rating
- 5/10Freedom Elementary SchoolGrades: PK-5Distance: 1.1 mi
- 4/10Deland Middle SchoolGrades: 6-8Distance: 2.8 mi
- 6/10Deland High SchoolGrades: PK,9-12Distance: 4.1 mi
Get a cash offer in 3 minutes
Find out how much your home could sell for in as little as 3 minutes with a no-obligation cash offer.
Estimated market value
$302,300
Get a cash offer in 3 minutes
Find out how much your home could sell for in as little as 3 minutes with a no-obligation cash offer.
Estimated market value
$302,300
- Florida
- Volusia County
- Deland
- 32724
- 309 Stonington Way
Nearby cities
Nearby zip codes
Other Deland Topics
