***Limited Time Incentive: Up to $30,000 Use as You Choose incentive toward closing costs, mortgage rate buy-down, and/or upgrades that can be executed by closing. Buyer(s) must use our Preferred Lender (Twin State Lending) & our Preferred Attorney (Ragsdale-Liggett)This popular "Oberlin" single-story plan by award-winning Green Builder, Homes By Dickerson, is a 3-Bedroom, 2-bath + office open concept home. Study on front of home features great views and French doors. Open concept with Kitchen, Dining and Family in close proximity to Screened Porch. Cul-de-sac lot with sunsets off the front porch. Quick walk to Publix, pool, shopping, restaurants, and neighborhood amenities, including 10 miles of trails. Clubhouse includes restaurant, salt-water pool, park, lake with trails, 24-hour fitness center, and so much more. Golf-cart friendly, resort style living.
Sold for $535,000
$535,000
309 Sunset Hill Ln, Wendell, NC 27591
3beds
2,007sqft
Single Family Residence, Residential
Built in 2023
4,791 Square Feet Lot
$526,600 Zestimate®
$267/sqft
$2,374 Estimated rent
Home value
$526,600
$500,000 - $553,000
$2,374/mo
Zestimate® history
Owner options
List your home for rent
$2,374/mo
Rent Zestimate®
Find your next renter with Zillow Rental Manager. Plus, with online applications, you can quickly screen prospective tenants – for free.
$2,374/mo
Rent Zestimate®
Refinance and save
$3,300/mo
Est. payment
Refinancing to a lower rate could help reduce your monthly payments and save thousands over the life of the loan.
$3,300/mo
Est. payment
Explore your selling options
Work with a Zillow partner agent
Leverage their expertise and Zillow's premium Showcase listings to get your home seen by more buyers.
Get startedList with your own agent
Get your home in front of millions of buyers by listing it on Zillow.
Learn how to do itSell it yourself
Take full control of how buyers see your home on Zillow by listing For Sale by Owner (FSBO).
List your homeWhat's special
Salt-water poolFront porchGreat viewsNeighborhood amenitiesOpen concept with kitchenAward-winning green builderOffice open concept home
Zillow last checked:
Listing updated:
Listed by:
Shireen Abdel-Hameed 919-218-8974,
Homes by Dickerson Real Estate,
Heather Romaine 919-673-3888,
Homes by Dickerson Real Estate
Bought with:
Amy Hickey, 324402
Coldwell Banker Advantage
Source: Doorify MLS,MLS#: 2511161
Facts & features
Interior
Bedrooms & bathrooms
- Bedrooms: 3
- Bathrooms: 2
- Full bathrooms: 2
Heating
- Forced Air, Natural Gas, Zoned
Cooling
- Central Air, Gas, Zoned
Appliances
- Included: Dishwasher, ENERGY STAR Qualified Appliances, Gas Range, Gas Water Heater, Microwave, Plumbed For Ice Maker, Range Hood, Tankless Water Heater
- Laundry: Laundry Room, Main Level
Features
- Bathtub Only, Bathtub/Shower Combination, Double Vanity, Eat-in Kitchen, Granite Counters, High Ceilings, Kitchen/Dining Room Combination, Pantry, Master Downstairs, Quartz Counters, Shower Only, Smooth Ceilings, Tile Counters, Walk-In Closet(s), Walk-In Shower, Water Closet
- Flooring: Hardwood, Tile, Wood
- Basement: Crawl Space
- Number of fireplaces: 1
- Fireplace features: Family Room, Gas, Gas Log, Sealed Combustion
Interior area
- Total structure area: 2,007
- Total interior livable area: 2,007 sqft
- Finished area above ground: 2,007
- Finished area below ground: 0
Property
Parking
- Total spaces: 2
- Parking features: Attached, Concrete, Driveway, Garage, Garage Door Opener, Garage Faces Rear
- Attached garage spaces: 2
Accessibility
- Accessibility features: Accessible Washer/Dryer, Level Flooring
Features
- Levels: One
- Stories: 1
- Patio & porch: Covered, Patio, Porch, Screened
- Exterior features: Rain Gutters
- Pool features: Salt Water, Swimming Pool Com/Fee
- Has view: Yes
Lot
- Size: 4,791 Square Feet
- Dimensions: 41' x 120'
- Features: Cul-De-Sac, Landscaped
Details
- Parcel number: 1763767475
Construction
Type & style
- Home type: SingleFamily
- Architectural style: Craftsman
- Property subtype: Single Family Residence, Residential
Materials
- Fiber Cement, Shake Siding
- Foundation: Stone
Condition
- New construction: Yes
- Year built: 2023
Details
- Builder name: Homes By Dickerson
Utilities & green energy
- Sewer: Public Sewer
- Water: Public
Green energy
- Energy efficient items: Lighting, Thermostat
- Indoor air quality: Ventilation
- Water conservation: Low-Flow Fixtures, Water-Smart Landscaping
Community & HOA
Community
- Features: Fitness Center, Street Lights
- Subdivision: Wendell Falls
HOA
- Has HOA: Yes
- Amenities included: Clubhouse, Trail(s)
- HOA fee: $95 monthly
- Additional fee info: Second HOA Fee $5 Monthly
Location
- Region: Wendell
Financial & listing details
- Price per square foot: $267/sqft
- Tax assessed value: $512,383
- Annual tax amount: $5,449
- Date on market: 5/17/2023
Price history
| Date | Event | Price |
|---|---|---|
| 10/12/2023 | Sold | $535,000-2%$267/sqft |
Source:  Doorify MLS #2511161 Report a problem Doorify MLS #2511161 Report a problem | ||
| 7/30/2023 | Pending sale | $546,000$272/sqft |
Source: Doorify MLS #2511161 Report a problem | ||
| 7/22/2023 | Price change | $546,000+2.1%$272/sqft |
Source: Doorify MLS #2511161 Report a problem | ||
| 7/10/2023 | Pending sale | $535,000$267/sqft |
Source: Doorify MLS #2511161 Report a problem | ||
| 3/29/2023 | Listed for sale | $535,000+296.3%$267/sqft |
Source:  Homes By Dickerson Report a problem Homes By Dickerson Report a problem | ||
| 12/6/2022 | Sold | $135,000$67/sqft |
Source: Public Record Report a problem | ||
Public tax history
| Year | Property taxes | Tax assessment |
|---|---|---|
| 2025 | $5,449 +1.8% | $512,383 |
| 2024 | $5,354 +512% | $512,383 +632% |
| 2023 | $875 +4.8% | $70,000 |
| 2022 | $835 | $70,000 |
Find assessor info on the county website
Neighborhood: 27591
Nearby homes
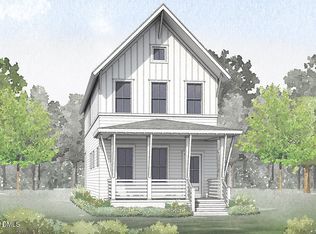
- $426,7503 bd3 ba1.7k sqft305 Sunset Hill Ln, Wendell, NC 27591Sold
- $519,5005,227 Square Feet301 Sunset Hill Ln, Wendell, NC 27591Sold
- $628,300-- bd3 ba2.4k sqft317 Sunset Hill Ln, Wendell, NC 27591Off Market
- $641,0004 bd3 ba2.3k sqft321 Sunset Hill Ln, Wendell, NC 27591Sold
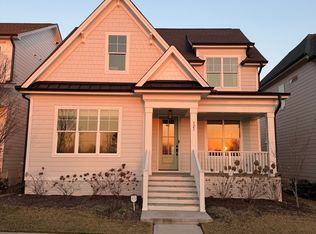
- $620,0004 bd3 ba2.7k sqft433 Douglas Falls Dr, Wendell, NC 27591Sold
- $620,000-- bd2 ba2.7k sqft433 Douglas Falls Dr, Wendell, NC 27591Sold
- $463,9004 bd3 ba2.2k sqft2049 Big Falls Dr, Wendell, NC 27591Off Market
- $412,0003 bd2 ba1.6k sqft2053 Big Falls Dr, Wendell, NC 27591Off Market
Nearby schools
GreatSchools rating
- 4/10Lake Myra ElementaryGrades: PK-5Distance: 0.8 mi
- 5/10Wendell MiddleGrades: 6-8Distance: 3.2 mi
- 4/10East Wake High SchoolGrades: 9-12Distance: 2.9 mi
Schools provided by the listing agent
- Elementary: Wake - Lake Myra
- Middle: Wake - Wendell
- High: Wake - East Wake
Source: Doorify MLS. This data may not be complete. We recommend contacting the local school district to confirm school assignments for this home.
Get a cash offer in 3 minutes
Find out how much your home could sell for in as little as 3 minutes with a no-obligation cash offer.
Estimated market value
$526,600
Get a cash offer in 3 minutes
Find out how much your home could sell for in as little as 3 minutes with a no-obligation cash offer.
Estimated market value
$526,600
- North Carolina
- Wake County
- Wendell
- 27591
- 309 Sunset Hill Ln
Nearby cities
Nearby zip codes
Other Wendell Topics
