Welcome to 433 Douglas Falls Drive a beautifully upgraded home purchased directly from the builder as the Brookfield model in Wendell Falls. This nearly-new residence offers approximately 2,800 sq ft across 4 bedrooms, 2.5 baths, a bonus room, and a separate office! Inside, the open-concept layout greets you with abundant natural light and luxury plank flooring throughout the main level, custom paint and trim details, and a contemporary fireplace in the living room. The gourmet kitchen features stainless appliances, quartz countertops with large center island, farmhouse-style sink, and the cutest slider ''serving window'' that connects to the screened porch bar, perfect for easy serving during entertaining! The main-level primary suite is so peaceful, complete with a box-ceiling design, dual closets, and a full bath with quartz counters and clean, white cabinetry. You'll also appreciate the convenience of the main-level laundry with utility sink! Upstairs, a bonus room adds flexibility for a media spot, playroom, or additional office/learning space. Again, customized touches are apparent as the builder spared no expense, with essentially every available upgrade present. Heading outside, enjoy a screened-in porch that has the coziest porch swing around and an adjacent patio that provides seamless transition from inside living to outdoor relaxation! All of this within the vibrant Wendell Falls community, where residents enjoy access to clubhouse, pools, trails, parks, and more. Close proximity to the Farmhouse Café, and nearby Treelight Square's restaurants and merchants, for your dining and shopping convenience - #resortlife
Sold for $620,000
$620,000
433 Douglas Falls Dr, Wendell, NC 27591
4beds
2,786sqft
Single Family Residence, Residential
Built in 2022
6,098 Square Feet Lot
$620,300 Zestimate®
$223/sqft
$2,835 Estimated rent
Home value
$620,300
$589,000 - $651,000
$2,835/mo
Zestimate® history
Owner options
List your home for rent
$2,835/mo
Rent Zestimate®
Find your next renter with Zillow Rental Manager. Plus, with online applications, you can quickly screen prospective tenants – for free.
$2,835/mo
Rent Zestimate®
Refinance and save
$3,757/mo
Est. payment
Refinancing to a lower rate could help reduce your monthly payments and save thousands over the life of the loan.
$3,757/mo
Est. payment
Explore your selling options
Work with a Zillow partner agent
Leverage their expertise and Zillow's premium Showcase listings to get your home seen by more buyers.
Get startedList with your own agent
Get your home in front of millions of buyers by listing it on Zillow.
Learn how to do itSell it yourself
Take full control of how buyers see your home on Zillow by listing For Sale by Owner (FSBO).
List your homeWhat's special
Bonus roomPorch swingFarmhouse-style sinkAbundant natural lightGourmet kitchenContemporary fireplaceLarge center island
Zillow last checked:
Listing updated:
Listed by:
Valerie DeLoach 252-916-5048,
Keller Williams Elite Realty,
Joe DeLoach 919-980-1807,
Keller Williams Elite Realty
Bought with:
Johnny Chappell, 267248
Compass -- Raleigh
Billy Hoffman, 286451
Compass -- Raleigh
Source: Doorify MLS,MLS#: 10117229
Facts & features
Interior
Bedrooms & bathrooms
- Bedrooms: 4
- Bathrooms: 3
- Full bathrooms: 2
- 1/2 bathrooms: 1
Heating
- Forced Air, Natural Gas
Cooling
- Central Air
Appliances
- Included: Dishwasher, Gas Range, Stainless Steel Appliance(s), Tankless Water Heater
- Laundry: Main Level, Sink
Features
- Built-in Features, Ceiling Fan(s), Double Vanity, Dual Closets, High Ceilings, Kitchen Island, Pantry, Quartz Counters, Tray Ceiling(s), Walk-In Closet(s), Water Closet
- Flooring: Carpet, Vinyl, Wood
- Has fireplace: No
Interior area
- Total structure area: 2,786
- Total interior livable area: 2,786 sqft
- Finished area above ground: 2,786
- Finished area below ground: 0
Property
Parking
- Total spaces: 2
- Parking features: Attached, Garage
- Attached garage spaces: 2
Features
- Levels: Two
- Stories: 2
- Patio & porch: Patio, Porch, Screened
- Pool features: Swimming Pool Com/Fee
- Has view: Yes
Lot
- Size: 6,098 Square Feet
- Features: Corner Lot, Landscaped
Details
- Parcel number: 1763766540
- Special conditions: Standard
Construction
Type & style
- Home type: SingleFamily
- Architectural style: Arts & Crafts
- Property subtype: Single Family Residence, Residential
Materials
- Fiber Cement, Stone
- Foundation: Slab
- Roof: Shingle
Condition
- New construction: No
- Year built: 2022
Details
- Builder name: Brookfield Residential
Utilities & green energy
- Sewer: Public Sewer
- Water: Public
Community & HOA
Community
- Features: Street Lights
- Subdivision: Wendell Falls
HOA
- Has HOA: Yes
- Amenities included: Clubhouse, Jogging Path, Picnic Area, Playground, Pool, Trash
- Services included: Trash
- HOA fee: $95 monthly
Location
- Region: Wendell
Financial & listing details
- Price per square foot: $223/sqft
- Annual tax amount: $6,518
- Date on market: 8/21/2025
Price history
| Date | Event | Price |
|---|---|---|
| 10/10/2025 | Sold | $620,000-1.9%$223/sqft |
Source:  Doorify MLS #10117229 Report a problem Doorify MLS #10117229 Report a problem | ||
| 8/26/2025 | Pending sale | $632,000$227/sqft |
Source: Doorify MLS #10117229 Report a problem | ||
| 8/21/2025 | Listed for sale | $632,000+5.3%$227/sqft |
Source: Doorify MLS #10117229 Report a problem | ||
| 4/25/2024 | Sold | $599,990$215/sqft |
Source: Doorify MLS #10016785 Report a problem | ||
| 3/29/2024 | Pending sale | $599,990$215/sqft |
Source: Doorify MLS #10016785 Report a problem | ||
| 3/13/2024 | Listed for sale | $599,990$215/sqft |
Source: Doorify MLS #10016785 Report a problem | ||
Public tax history
Tax history is unavailable.
Neighborhood: 27591
Nearby homes
- $620,000-- bd2 ba2.7k sqft433 Douglas Falls Dr, Wendell, NC 27591Sold
- $522,5003 bd3 ba2.8k sqft1197 Barreto Dr, Wendell, NC 27591Sold
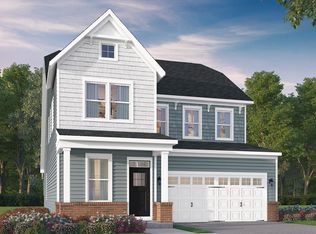
- $562,5004 bd4 ba2.3k sqft1757 Birdhaven Ln, Wendell, NC 27591Sold

- $547,4303 bd4 ba2.6k sqft437 Douglas Falls Dr, Wendell, NC 27591Sold

- $520,0003 bd3 ba2.6k sqft445 Douglas Falls Dr, Wendell, NC 27591Sold
- $612,5004,791 Square Feet449 Douglas Falls Dr, Wendell, NC 27591Sold
- $535,0003 bd2 ba2k sqft309 Sunset Hill Ln, Wendell, NC 27591Sold
- $426,7503 bd3 ba1.7k sqft305 Sunset Hill Ln, Wendell, NC 27591Sold
Nearby schools
GreatSchools rating
- 4/10Lake Myra ElementaryGrades: PK-5Distance: 0.8 mi
- 5/10Wendell MiddleGrades: 6-8Distance: 3.2 mi
- 4/10East Wake High SchoolGrades: 9-12Distance: 2.9 mi
Schools provided by the listing agent
- Elementary: Wake - Lake Myra
- Middle: Wake - Wendell
- High: Wake - East Wake
Source: Doorify MLS. This data may not be complete. We recommend contacting the local school district to confirm school assignments for this home.
Get a cash offer in 3 minutes
Find out how much your home could sell for in as little as 3 minutes with a no-obligation cash offer.
Estimated market value
$620,300
Get a cash offer in 3 minutes
Find out how much your home could sell for in as little as 3 minutes with a no-obligation cash offer.
Estimated market value
$620,300
- North Carolina
- Wake County
- Wendell
- 27591
- 433 Douglas Falls Dr
Nearby cities
Nearby zip codes
Other Wendell Topics
