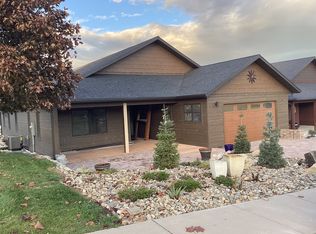
This beautifully crafted 3,592 sq ft rustic townhouse is perfectly situated in a desirable in-town development surrounded by newer, well-maintained homes. Just minutes from the golf course, recreation path, dining, shopping, medical facilities, and fitness center, this location offers both convenience and community—all with stunning views of the Mission Mountains. Enjoy Montana living at its best from the spacious back deck, complete with a hot tub and inviting outdoor living area, ideal for unwinding or entertaining guests. Step inside to the warm and welcoming main level, where rich hard wood floors, tile accents, vaulted ceilings, and an attractive propane fireplace set the tone for comfort and style. The kitchen is a standout, featuring custom knotty alder cabinetry, granite countertops, and brand-new high-end GE Cafe appliances and induction stove —perfect for the home chef. The main-level primary suite offers a peaceful retreat, with a generous walk-in closet and a luxurious travertine-tiled bathroom. Also on the main floor are a well-lit laundry room, a second bedroom, and a third bedroom currently set up as a home office. Downstairs, the finished lower level is built for fun, complete with a custom bar area, card and pool tables, and space to host festive all-night gatherings. A bonus room, full bathroom, and an expansive shop area add functionality, while a golf cart garage with its own bay door provides easy access to the nearby course. For pet lovers, there's a fenced dog area with a doggy door right off the main level—perfect for small dogs to enjoy the outdoors safely. This meticulously maintained townhouse combines rustic charm with generous space, and a prime location—offering a lifestyle that’s as relaxed or active as you want it to be.
Closed
Street View
Zillow last checked:
Listing updated:
Bought with:
Frank A Schmitz, RRE-RBS-LIC-53245
Century 21 Big Sky Real Estate - Polson
Source: MRMLS,MLS#: 30050667
Price history
| Date | Event | Price |
|---|---|---|
| 2/17/2026 | Sold | -- |
Source:  MRMLS #30050667 Report a problem MRMLS #30050667 Report a problem | ||
| 5/28/2025 | Listed for sale | $649,000-7%$181/sqft |
Source: MRMLS #30050667 Report a problem | ||
| 12/17/2024 | Listing removed | $698,000$194/sqft |
Source: MRMLS #30026454 Report a problem | ||
| 10/30/2024 | Price change | $698,000-3.7%$194/sqft |
Source: MRMLS #30026454 Report a problem | ||
| 10/9/2024 | Price change | $725,000-0.7%$202/sqft |
Source: MRMLS #30026454 Report a problem | ||
| 9/3/2024 | Price change | $729,900-2.6%$203/sqft |
Source: MRMLS #30026454 Report a problem | ||
| 6/24/2024 | Price change | $749,000-2.6%$209/sqft |
Source: MRMLS #30026454 Report a problem | ||
| 5/28/2024 | Listed for sale | $769,000-3.9%$214/sqft |
Source: MRMLS #30026454 Report a problem | ||
| 4/9/2024 | Listing removed | -- |
Source: MRMLS #30007675 Report a problem | ||
| 8/15/2023 | Price change | $799,900-4.2%$223/sqft |
Source: MRMLS #30007675 Report a problem | ||
| 6/14/2023 | Listed for sale | $835,000-11.1%$232/sqft |
Source: MRMLS #30007675 Report a problem | ||
| 2/8/2023 | Listing removed | -- |
Source: MRMLS #22208058 Report a problem | ||
| 6/12/2022 | Listed for sale | $939,000+134.8%$261/sqft |
Source: MRMLS #22208058 Report a problem | ||
| 7/8/2020 | Listing removed | $399,950$111/sqft |
Source: Savoir Faire #21918535 Report a problem | ||
| 11/26/2019 | Listed for sale | $399,950+15.9%$111/sqft |
Source: Savoir Faire #21918535 Report a problem | ||
| 7/1/2019 | Sold | -- |
Source: MRMLS #21904172 Report a problem | ||
| 6/26/2019 | Pending sale | $345,000$96/sqft |
Source: Engel & V�lkers Western Frontier #21904172 Report a problem | ||
| 6/25/2019 | Listed for sale | $345,000$96/sqft |
Source: Engel & Volkers Western Frontier - Polson #21904172 Report a problem | ||
| 6/25/2019 | Pending sale | $345,000$96/sqft |
Source: Engel & Volkers Western Frontier - Polson #21904172 Report a problem | ||
| 4/9/2019 | Listed for sale | $345,000$96/sqft |
Source: Engel & Volkers WF - Polson #21904172 Report a problem | ||
| 2/18/2019 | Listing removed | $345,000$96/sqft |
Source: Engel & Volkers Western Frontier #21809113 Report a problem | ||
| 8/9/2018 | Listed for sale | $345,000-2.8%$96/sqft |
Source: Engel & Volkers Western Frontier #21809113 Report a problem | ||
| 6/27/2017 | Listed for sale | $355,000$99/sqft |
Source: Clearwater Montana Properties - Polson #21708030 Report a problem | ||



Sell for more on Zillow
Get a Zillow Showcase℠ listing at no additional cost and you could sell for .
$639,000
2% more
+$12,780
With Zillow Showcase(estimated)
$651,780
