There's just something magical about this property! Brand-new construction with open concept, tongue-and-groove vaulted ceilings, granite countertops, tiled walk-in shower, double sinks in each bathroom, and two covered, lighted decks. Large laundry room with room for an additional bath. 18-foot-wide garage door, easy in and out. Expanded crawl space for storage. Gravel pad for golf cart, etc. Central heat and air conditioning. Montana modern with views to the east. Home sits on an elevated corner lot with a common area next to it for more elbow room, short walk to the pro shop/golf course. Paved walking trails in the development. Everything a person would want within walking distance with this central location, from restaurants to medical care. Move-in ready!
Active
$597,500
310 Timberwolf Dr, Polson, MT 59860
3beds
1,583sqft
Single Family Residence
Built in 2026
8,015 Square Feet Lot
$585,000 Zestimate®
$377/sqft
$40/mo HOA
What's special
Tiled walk-in showerTwo covered lighted decksElevated corner lotOpen conceptTongue-and-groove vaulted ceilingsGranite countertopsLarge laundry room
- 18 days
- 583
- 61
Likely to sell faster than
Zillow last checked:
Listing updated:
Listed by:
David Salomon 406-270-5753,
Century 21 Big Sky Real Estate - Polson
Source: MRMLS,MLS#: 30078642
Facts & features
Interior
Bedrooms & bathrooms
- Bedrooms: 3
- Bathrooms: 2
- Full bathrooms: 2
Heating
- Electric, Forced Air, Heat Pump, Hot Water, Radiant
Cooling
- Central Air
Appliances
- Included: Dryer, Dishwasher, Disposal, Microwave, Range, Refrigerator, Washer
Features
- Main Level Primary, Open Floorplan, Vaulted Ceiling(s), Walk-In Closet(s)
- Basement: None
- Has fireplace: No
Interior area
- Total structure area: 1,583
- Total interior livable area: 1,583 sqft
- Finished area below ground: 0
Property
Parking
- Total spaces: 2
- Parking features: Garage, Garage Door Opener
- Attached garage spaces: 2
Features
- Stories: 1
- Patio & porch: Covered, Deck
- Exterior features: Rain Gutters
- Has view: Yes
- View description: Golf Course, Mountain(s), Residential
Lot
- Size: 8,015 Square Feet
- Features: Back Yard, Corners Marked, Landscaped, Sprinklers In Ground, Level
- Topography: Level
Details
- Parcel number: 15322802308015021
- Special conditions: Standard
Construction
Type & style
- Home type: SingleFamily
- Architectural style: Ranch
- Property subtype: Single Family Residence
Materials
- Wood Siding
- Foundation: Poured
Condition
- New construction: Yes
- Year built: 2026
Details
- Builder name: Cla
Utilities & green energy
- Sewer: Public Sewer
- Water: Public
Community & HOA
Community
- Features: Curbs, Golf, Sidewalks
- Security: Smoke Detector(s)
HOA
- Has HOA: Yes
- Amenities included: None
- HOA fee: $40 monthly
- HOA name: Cla
Location
- Region: Polson
Financial & listing details
- Price per square foot: $377/sqft
- Tax assessed value: $82,901
- Annual tax amount: $225
- Date on market: 9/21/2026
- Listing agreement: Exclusive Right To Sell
- Listing terms: Cash,Conventional,FHA,VA Loan
Estimated market value
$585,000
$556,000 - $614,000
$2,321/mo
Price history
| Date | Event | Price |
|---|---|---|
| 9/21/2026 | Listed for sale | $597,500+402.1%$377/sqft |
Source:  MRMLS #30078642 Report a problem MRMLS #30078642 Report a problem | ||
| 1/1/2024 | Listing removed | -- |
Source: MRMLS #22207142 Report a problem | ||
| 9/28/2023 | Listed for sale | $118,999+20.2%$75/sqft |
Source: MRMLS #22207142 Report a problem | ||
| 2/17/2023 | Price change | $99,000+14.5%$63/sqft |
Source: MRMLS #22207142 Report a problem | ||
| 10/4/2022 | Price change | $86,499-3.9%$55/sqft |
Source: MRMLS #22207142 Report a problem | ||
| 8/1/2022 | Price change | $90,000-7.9%$57/sqft |
Source: MRMLS #22207142 Report a problem | ||
| 5/31/2022 | Listed for sale | $97,700+39.8%$62/sqft |
Source: MRMLS #22207142 Report a problem | ||
| 5/13/2022 | Sold | -- |
Source: MRMLS #22114042 Report a problem | ||
| 4/12/2022 | Contingent | $69,900$44/sqft |
Source: MRMLS #22114042 Report a problem | ||
| 9/1/2021 | Listed for sale | $69,900+99.7%$44/sqft |
Source: MRMLS #22114042 Report a problem | ||
| 3/24/2020 | Listing removed | $35,000$22/sqft |
Source: Engel & V�lkers Polson #21814457 Report a problem | ||
| 5/17/2019 | Listed for sale | $35,000$22/sqft |
Source: Engel & V�lkers Western Frontier #21814457 Report a problem | ||
Public tax history
| Year | Property taxes | Tax assessment |
|---|---|---|
| 2025 | $365 +74% | $82,901 +196.6% |
| 2024 | $210 -12.4% | $27,947 |
| 2023 | $239 +36.1% | $27,947 +40.3% |
| 2022 | $176 -7.4% | $19,924 |
| 2021 | $190 -14.9% | $19,924 -14.8% |
| 2020 | $223 -26% | $23,397 |
| 2019 | $301 -19.1% | $23,397 -20.7% |
| 2018 | $373 -0.9% | $29,520 |
| 2017 | $376 -23.9% | $29,520 -31.7% |
| 2016 | $494 +3.3% | $43,199 |
| 2015 | $479 +32.3% | $43,199 +72.2% |
| 2014 | $362 -3.4% | $25,086 -2.8% |
| 2013 | $374 -2.3% | $25,796 +2.4% |
| 2012 | $383 | $25,183 |
Find assessor info on the county website
Monthly payment
Est. payment
Payment breakdown
Explore the cost of this home by adjusting the details. Changes won't be saved.Climate risks
Neighborhood: 59860
Nearby schools
Schools provided by the listing agent
- District: District No. 23
Source: MRMLS. This data may not be complete. We recommend contacting the local school district to confirm school assignments for this home.

Similar homes
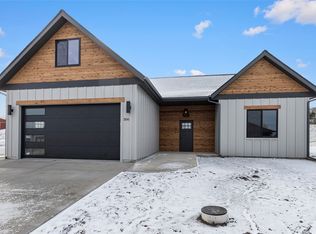
- $599,0003 bd3 ba1.8k sqft101 Jefferson Ct, Polson, MT 59860Active Under Contract

 MLS ID #30075773, Dennis Duty, Mission Bay Real Estate. MRMLS
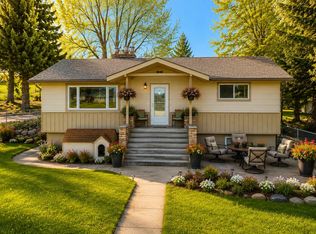
 - $675,0003 bd3 ba1.7k sqft102 Gallatin St, Polson, MT 59860Active
 MLS ID #30077770, Jeanette DiGiallonardo, Century 21 Big Sky Real Estate - Polson. MRMLS
 - $675,0003 bd3 ba2.1k sqft305 Timberwolf Dr, Polson, MT 59860Active
 MLS ID #30077244, Amber Leigh Isbell, eXp Realty - Kalispell. MRMLS
 - $649,9003 bd2 ba2k sqft39804 State Highway 35, Polson, MT 59860Active
 MLS ID #30071573, Mickey Powell, eXp Realty - Kalispell. MRMLS
 - $699,0003 bd3 ba2.3k sqft114 Eagle Dr, Polson, MT 59860Active Under ContractMLS ID #30077269, David Salomon, Century 21 Big Sky Real Estate - Polson. MRMLS
- $429,0003 bd3 ba1.9k sqft602 3rd Ave E, Polson, MT 59860ActiveMLS ID #30078421, Debbie D Chase, Glacier Real Estate of Montana. MRMLS
- $550,0003 bd3 ba1.7k sqft39445 Lakeview Dr, Polson, MT 59860Active Under ContractMLS ID #30074766, Kelly Rigg, Montana Luxury Group. MRMLS
- $575,0003 bd2 ba1.8k sqft31968 Ridge View Cir, Polson, MT 59860ActiveMLS ID #30078691, Mel Nordberg, Berkshire Hathaway HomeServices - Polson. MRMLS
- $669,0003 bd2 ba1.8k sqft407 White Fox Run, Polson, MT 59860ActiveMLS ID #30070747, Sarah E Beck, Century 21 Big Sky Real Estate - Polson. MRMLS
- $479,0003 bd2 ba2k sqft1205 11th Ave E, Polson, MT 59860ActiveMLS ID #30078215, Katie Elliott, ERA Lambros Real Estate Polson. MRMLS
- $599,0003 bd2 ba1.7k sqft9 Regatta Rd #53, Polson, MT 59860Active Under ContractMLS ID #30075565, Scott Tempel, Lake Missoula Real Estate PLLC. MRMLS
- $549,0003 bd2 ba1.6k sqft313 Montana Lndg, Polson, MT 59860ActiveMLS ID #30075888, Sarah E Beck, Century 21 Big Sky Real Estate - Polson. MRMLS
- $489,0003 bd2 ba1.7k sqft1410 5th St E, Polson, MT 59860ActiveMLS ID #30072316, Jaelin Moldenhauer, Elevate Real Estate. MRMLS
- $625,0004 bd2 ba2.2k sqft41002 Canyon View Cir, Polson, MT 59860ActiveMLS ID #30076766, Cole Wallace, Century 21 Big Sky Real Estate - Polson. MRMLS
- $395,0003 bd3 ba1.4k sqft301 7th Ave E, Polson, MT 59860ActiveMLS ID #30079111, Lisa A Kinyon, eXp Realty - Kalispell. MRMLS
- $689,0003 bd2 ba1.7k sqft34533 Eagle Crest Dr, Polson, MT 59860ActiveMLS ID #30076849, Cole Wallace, Century 21 Big Sky Real Estate - Polson. MRMLS
- $650,0003 bd2 ba2k sqft31083 Aspen Ln, Polson, MT 59860Active Under ContractMLS ID #30078901, Kenny Anderson, EXIT Realty Polson. MRMLS
- $835,0004 bd3 ba1.7k sqft33665 Jims Dr, Polson, MT 59860ActiveMLS ID #30079388, Jeffrey Fisher, Fisher Realty. MRMLS
- $479,0003 bd2 ba2.2k sqft906 11th St E, Polson, MT 59860ActiveMLS ID #30076857, Katie Elliott, ERA Lambros Real Estate Polson. MRMLS
- $420,0003 bd2 ba1.5k sqft608 6th St E, Polson, MT 59860Active Under ContractMLS ID #30078508, Sean Obermeier, Rise Realty Group, eXp Realty. MRMLS
