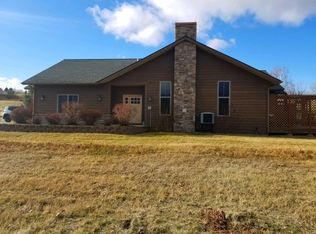
Golf Course living on the 18th green! Enjoy effortless living in this rare find—a beautifully remodeled one-level townhome perfectly positioned on the 18th green of the picturesque Polson Golf Course. Offering an exceptional combination of style, comfort, and low-maintenance convenience, this home is ideal for those seeking relaxed living while enjoying all the fun and vibrant energy of golf course living. The open living and dining area, anchored by a stunning tiled fireplace, is ideal for entertaining and offers breathtaking golf course views. Recent updates include fresh paint, new flooring, and stylish lighting fixtures, giving the home a clean, modern feel. The kitchen features custom cabinetry, granite countertops and island, and new appliances, blending functionality with timeless design. The spacious primary suite offers a luxurious retreat with a jetted tub, tiled shower, dual vanities, and dual walk-in closets. Two additional corner bedrooms provide excellent natural light and flexibility, along with a full guest bathroom. An attached double-car garage adds convenience, while outside, the no-maintenance deck offers front-row seating to the excitement and beauty of the 18th green—perfect for peaceful mornings, lively evenings, and taking in the year-round beauty of mature trees and changing seasons. Located in a vibrant, highly walkable neighborhood, you’re just steps from the golf course and clubhouse, as well as recreational trails, shopping, dining, medical services, coffee shops, and the gym. Meticulously maintained, solidly built, and tastefully finished, this exceptional home is a rare opportunity to enjoy comfort, convenience, and scenic golf course living in one of Polson’s most desirable locations. Exterior was freshly painted in July 2026.
Active
Price cut: $20K (8/13)
$669,000
407 White Fox Run, Polson, MT 59860
3beds
1,884sqft
Townhouse
Built in 2007
7,535 Square Feet Lot
$654,800 Zestimate®
$355/sqft
$100/mo HOA
What's special
Attached double-car garageBreathtaking golf course viewsBeautifully remodeled one-level townhomeStylish lighting fixturesFresh paintNew flooringDual walk-in closets
- 152 days
- 188
- 14
Zillow last checked:
Listing updated:
Listed by:
Sarah E Beck 406-261-0641,
Century 21 Big Sky Real Estate - Polson,
Richard Smith 406-883-5387,
Century 21 Big Sky Real Estate - Polson
Source: MRMLS,MLS#: 30070747
Facts & features
Interior
Bedrooms & bathrooms
- Bedrooms: 3
- Bathrooms: 2
- Full bathrooms: 2
Heating
- Electric, Forced Air
Cooling
- Central Air
Appliances
- Included: Dishwasher, Microwave, Range, Refrigerator
- Laundry: Washer Hookup
Features
- Fireplace, Main Level Primary, Open Floorplan
- Basement: None
- Number of fireplaces: 1
Interior area
- Total structure area: 1,884
- Total interior livable area: 1,884 sqft
- Finished area below ground: 0
Property
Parking
- Total spaces: 2
- Parking features: Garage - Attached
- Attached garage spaces: 2
Features
- Levels: One
- Stories: 1
- Patio & porch: Deck
- Has view: Yes
- View description: Golf Course, Mountain(s)
Lot
- Size: 7,535 Square Feet
- Features: Landscaped, On Golf Course, Sprinklers In Ground, Views, Level
- Topography: Level
Details
- Parcel number: 15322802308015007
- Zoning: Residential
- Zoning description: XRZD
- Special conditions: Standard
Construction
Type & style
- Home type: Townhouse
- Architectural style: Ranch
- Property subtype: Townhouse
Materials
- Foundation: Poured
Condition
- Updated/Remodeled,See Remarks
- New construction: No
- Year built: 2007
Utilities & green energy
- Sewer: Public Sewer
- Water: Public
- Utilities for property: Electricity Connected
Community & HOA
Community
- Features: Golf, Sidewalks
- Subdivision: Timberwolf Estates
HOA
- Has HOA: Yes
- Amenities included: Management
- HOA fee: $100 monthly
- HOA name: Timberwolf Estates/Peaceful Haven Estates
Location
- Region: Polson
Financial & listing details
- Price per square foot: $355/sqft
- Tax assessed value: $604,700
- Annual tax amount: $3,345
- Date on market: 5/11/2026
- Listing agreement: Exclusive Right To Sell
- Listing terms: Cash,Conventional,FHA,VA Loan
- Road surface type: Asphalt
Estimated market value
$654,800
$622,000 - $688,000
$2,029/mo
Price history
| Date | Event | Price |
|---|---|---|
| 8/13/2026 | Price change | $669,000-2.9%$355/sqft |
Source:  MRMLS #30070747 Report a problem MRMLS #30070747 Report a problem | ||
| 7/20/2026 | Price change | $689,000-1.4%$366/sqft |
Source: MRMLS #30070747 Report a problem | ||
| 5/11/2026 | Listed for sale | $699,000+40.1%$371/sqft |
Source: MRMLS #30070747 Report a problem | ||
| 5/10/2022 | Sold | -- |
Source: MRMLS #22203084 Report a problem | ||
| 3/29/2022 | Pending sale | $499,000$265/sqft |
Source: MRMLS #22203084 Report a problem | ||
| 3/24/2022 | Listed for sale | $499,000$265/sqft |
Source: MRMLS #22203084 Report a problem | ||
Public tax history
| Year | Property taxes | Tax assessment |
|---|---|---|
| 2025 | $3,080 -7.3% | $604,700 +36.7% |
| 2024 | $3,322 -12.4% | $442,500 |
| 2023 | $3,791 +40.7% | $442,500 +44.8% |
| 2022 | $2,695 -7.4% | $305,600 |
| 2021 | $2,909 -4.3% | $305,600 -4.3% |
| 2020 | $3,040 -8.6% | $319,300 |
| 2019 | $3,327 +8.1% | $319,300 +8.1% |
| 2018 | $3,079 -1.1% | $295,300 |
| 2017 | $3,114 +16.7% | $295,300 +13.4% |
| 2016 | $2,669 +3.7% | $260,400 |
| 2015 | $2,573 +4.3% | $260,400 +72.2% |
| 2014 | $2,467 +17.2% | $151,262 +4.4% |
| 2013 | $2,104 -0.1% | $144,913 +4.7% |
| 2012 | $2,107 | $138,393 |
Find assessor info on the county website
Monthly payment
Est. payment
Payment breakdown
Explore the cost of this home by adjusting the details. Changes won't be saved.Climate risks
Neighborhood: 59860
Nearby schools
Schools provided by the listing agent
- District: District No. 23
Source: MRMLS. This data may not be complete. We recommend contacting the local school district to confirm school assignments for this home.
Similar homes
- $675,0003 bd3 ba1.7k sqft102 Gallatin St, Polson, MT 59860Active

 MLS ID #30077770, Jeanette DiGiallonardo, Century 21 Big Sky Real Estate - Polson. MRMLS
 - $549,0003 bd2 ba1.6k sqft313 Montana Lndg, Polson, MT 59860Active
 MLS ID #30075888, Sarah E Beck, Century 21 Big Sky Real Estate - Polson. MRMLS
 - $675,0003 bd3 ba2.1k sqft305 Timberwolf Dr, Polson, MT 59860Active
 MLS ID #30077244, Amber Leigh Isbell, eXp Realty - Kalispell. MRMLS
 - $649,9003 bd2 ba2k sqft39804 State Highway 35, Polson, MT 59860Active
 MLS ID #30071573, Mickey Powell, eXp Realty - Kalispell. MRMLS
 - $599,0003 bd3 ba1.8k sqft101 Jefferson Ct, Polson, MT 59860Active Under ContractMLS ID #30075773, Dennis Duty, Mission Bay Real Estate. MRMLS
- $689,0003 bd2 ba1.7k sqft34533 Eagle Crest Dr, Polson, MT 59860ActiveMLS ID #30076849, Cole Wallace, Century 21 Big Sky Real Estate - Polson. MRMLS
- $725,0003 bd3 ba2.4k sqft485 Mission View Dr, Polson, MT 59860ActiveMLS ID #30073747, Bessie Wallin, Berkshire Hathaway HomeServices - Polson. MRMLS
- $689,0003 bd4 ba2.5k sqft404 3rd Ave E, Polson, MT 59860ActiveMLS ID #30061435, Cindy L Johnson, Engel & Völkers Western Frontier - Polson. MRMLS
- $599,0003 bd2 ba1.7k sqft9 Regatta Rd #53, Polson, MT 59860Active Under ContractMLS ID #30075565, Scott Tempel, Lake Missoula Real Estate PLLC. MRMLS
- $835,0004 bd3 ba1.7k sqft33665 Jims Dr, Polson, MT 59860ActiveMLS ID #30079388, Jeffrey Fisher, Fisher Realty. MRMLS
- $675,0003 bd3 ba1.4k sqft34105 Mud Lake Trl, Polson, MT 59860Active Under ContractMLS ID #30077086, Amy E. Peterson, eXp Realty - Kalispell. MRMLS
- $589,0003 bd2 ba2.3k sqft708 11th St E, Polson, MT 59860ActiveMLS ID #30068357, Susan Raub, Engel & Völkers Western Frontier - Polson. MRMLS
- $787,0003 bd4 ba2.7k sqft229 Shawnee Ln, Polson, MT 59860ActiveMLS ID #30077242, Amber Leigh Isbell, eXp Realty - Kalispell. MRMLS
- $625,0004 bd2 ba2.2k sqft41002 Canyon View Cir, Polson, MT 59860ActiveMLS ID #30076766, Cole Wallace, Century 21 Big Sky Real Estate - Polson. MRMLS
- $509,0003 bd2 ba1.4k sqft109 Gwenda Ln Unit A, Polson, MT 59860Active Under ContractMLS ID #30068437, Cole Wallace, Century 21 Big Sky Real Estate - Polson. MRMLS
- $529,0003 bd3 ba2.4k sqft35414 Courville Trl, Polson, MT 59860ActiveMLS ID #30078937, Kathy Crockett, Clearwater Montana Properties - Polson. MRMLS
- $825,0003 bd3 ba1.9k sqft37325 State Highway 35, Polson, MT 59860ActiveMLS ID #30078768, Grace Hughes, Clearwater Montana Properties - Seeley Lake. MRMLS
- $550,0003 bd3 ba1.7k sqft39445 Lakeview Dr, Polson, MT 59860Active Under ContractMLS ID #30074766, Kelly Rigg, Montana Luxury Group. MRMLS
- $749,0003 bd3 ba2.6k sqft132 Skyview Ln, Polson, MT 59860ActiveMLS ID #30067629, Karina Lanier, Keller Williams Realty Northwest Montana. MRMLS
- $575,0003 bd2 ba1.8k sqft31968 Ridge View Cir, Polson, MT 59860ActiveMLS ID #30078691, Mel Nordberg, Berkshire Hathaway HomeServices - Polson. MRMLS
