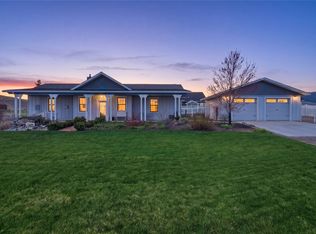
Located in the sought-after Stonehorse Development, this beautifully crafted 3-bedroom, 2-bath single-level home offers 1,742 square feet of thoughtfully designed living with sweeping Flathead Lake and Mission Mountain views. Built in 2019 by Cody Jensen Construction, this custom zero-entry residence combines quality craftsmanship with comfort and style, featuring upgraded flooring from Polson Home Floor Covering and high-end countertops by Polson Stone & Tile. The Valley Glass expansive home window package was strategically designed to maximize natural light and capture the stunning surrounding scenery, while the step-free open-concept layout provides effortless one-level living. The spacious primary suite includes a dual vanity en suite bath and a trendy walk-in tiled shower. Enjoy Montana living from the covered front porch (sunrise) or rear patio (sunset), all set within a peaceful pastoral backdrop just minutes from local cafes, dining, public lake access and boat launch, fitness facilities, aquatic center, 27-hole public golf course, art galleries, and seasonal farmer's markets. Located on the south end of Flathead Lake between Missoula and Kalispell, Polson offers a relaxing lake town vibe and is also home to the beloved annual Flathead Cherry Festival, making this region of Northwest Montana an exceptional experience 365 days a year.
Active
Price cut: $9K (6/26)
$720,000
34533 Eagle Crest Dr, Polson, MT 59860
3beds
1,742sqft
:
Get pre-qualified$4,585/mo
Single Family Residence
Built in 2019
0.98 Acres Lot
$699,000 Zestimate®
$413/sqft
$173/mo HOA
What's special
Trendy walk-in tiled showerMaximize natural lightPeaceful pastoral backdropQuality craftsmanshipCustom zero-entry residenceStep-free open-concept layoutSpacious primary suite
- 74 days |
- 257 |
- 13 |
Zillow last checked:
Listing updated:
Listed by:
Cole Wallace 406-570-7321,
Century 21 Big Sky Real Estate - Polson
Source: MRMLS,MLS#: 30071174
Facts & features
Interior
Bedrooms & bathrooms
- Bedrooms: 3
- Bathrooms: 2
- Full bathrooms: 1
- 3/4 bathrooms: 1
Heating
- Electric, Forced Air, Heat Pump
Cooling
- Central Air
Appliances
- Included: Dishwasher, Microwave, Range, Refrigerator
- Laundry: Washer Hookup
Features
- Main Level Primary, Open Floorplan, Vaulted Ceiling(s), Walk-In Closet(s)
- Basement: None
- Has fireplace: No
Interior area
- Total interior livable area: 1,742 sqft
- Finished area below ground: 0
Property
Parking
- Total spaces: 2
- Parking features: Garage - Attached
- Attached garage spaces: 2
Features
- Levels: One
- Stories: 1
- Patio & porch: Rear Porch, Covered, Front Porch, Patio
- Has view: Yes
- View description: Lake, Mountain(s), Residential
- Has water view: Yes
- Water view: true
Lot
- Size: 0.98 Acres
- Features: Landscaped, Sprinklers In Ground, Views, Level
- Topography: Level
Details
- Parcel number: 15335032207170000
- Zoning: Residential
- Zoning description: Stone Ridge Estates Zoning District
- Special conditions: Standard
Construction
Type & style
- Home type: SingleFamily
- Architectural style: Modern,Ranch
- Property subtype: Single Family Residence
Materials
- Foundation: Poured
Condition
- New construction: No
- Year built: 2019
Details
- Builder name: Cody Jensen Construction
Utilities & green energy
- Sewer: Private Sewer, Septic Tank
- Water: Community/Coop
Community & HOA
HOA
- Has HOA: Yes
- Amenities included: Landscaping, Management
- Services included: Common Area Maintenance, Maintenance Grounds, Road Maintenance, Snow Removal
- HOA fee: $2,070 annually
- HOA name: Stonehorse
Location
- Region: Polson
Financial & listing details
- Price per square foot: $413/sqft
- Tax assessed value: $611,354
- Annual tax amount: $3,065
- Date on market: 5/17/2026
- Listing agreement: Exclusive Right To Sell
- Listing terms: Cash,Conventional,FHA,VA Loan
- Road surface type: Asphalt
Estimated market value
$699,000
$664,000 - $734,000
$2,494/mo
Price history
| Date | Event | Price |
|---|---|---|
| 6/26/2026 | Price change | $720,000-1.2%$413/sqft |
Source:  MRMLS #30071174 Report a problem MRMLS #30071174 Report a problem | ||
| 5/17/2026 | Listed for sale | $729,000-3.8%$418/sqft |
Source: MRMLS #30071174 Report a problem | ||
| 10/2/2025 | Listing removed | -- |
Source: Owner Report a problem | ||
| 7/3/2025 | Listed for sale | $758,000-0.1%$435/sqft |
Source: Owner Report a problem | ||
| 5/31/2025 | Listing removed | $759,000$436/sqft |
Source: MRMLS #30033690 Report a problem | ||
| 11/19/2024 | Listed for sale | $759,000$436/sqft |
Source: MRMLS #30033690 Report a problem | ||
| 7/24/2020 | Sold | -- |
Source: MRMLS #21917555 Report a problem | ||
Public tax history
| Year | Property taxes | Tax assessment |
|---|---|---|
| 2025 | -- | $577,200 +27.5% |
| 2024 | $2,797 -9.5% | $452,700 |
| 2023 | $3,091 +17% | $452,700 +20.3% |
| 2022 | $2,642 -9% | $376,400 |
| 2021 | $2,904 +37.1% | $376,400 +37.5% |
| 2020 | $2,118 +1938.3% | $273,700 +2002.5% |
| 2019 | $104 -68.9% | $13,018 -69.3% |
| 2018 | $334 -1.3% | $42,410 |
| 2017 | $338 -9.4% | $42,410 -10.4% |
| 2016 | $373 +4.9% | $47,358 |
| 2015 | $356 -60% | $47,358 -38.4% |
| 2014 | $891 | $76,851 |
Find assessor info on the county website
Monthly payment
Est. payment
Payment breakdown
Explore the cost of this home by adjusting the details. Changes won't be saved.Climate risks
Neighborhood: 59860
Nearby schools
GreatSchools rating
- NACherry Valley SchoolGrades: PK-1Distance: 2.1 mi
- 6/10Polson Middle SchoolGrades: 5-8Distance: 2.4 mi
- 5/10Polson High SchoolGrades: 9-12Distance: 2.5 mi
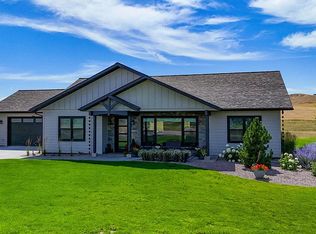
- $544,4003 bd2 ba1.7k sqft34577 Eagle Crest Drive, Polson, MT 59860Off Market
- $660,0003 bd2 ba1.7k sqft34577 Eagle Crest Dr, Polson, MT 59860Off Market
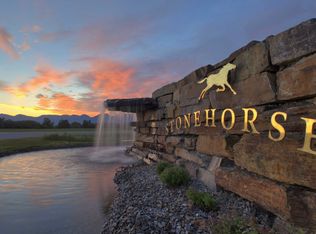
- $--1 AcresNhn Eagle Crest Dr, Polson, MT 59860Sold

- $79,0001.001 Acres34525 Eagle Crest Dr, Polson, MT 59860Lot/Land
- $82,0641.08 AcresEagle Crest Dr, Polson, MT 59860Off Market
- $80,4870.89 AcresEagle Crest Dr, Polson, MT 59860Off Market
- $80,3210.87 AcresEagle Crest Dr, Polson, MT 59860Off Market
- $79,3250.75 AcresEagle Crest Dr, Polson, MT 59860Off Market
A local agent can set up tours, give advice and negotiate with sellers.
Similar homes
- $610,0003 bd2 ba1.6k sqft34518 Eagle Crest Dr, Polson, MT 59860Active Under Contract
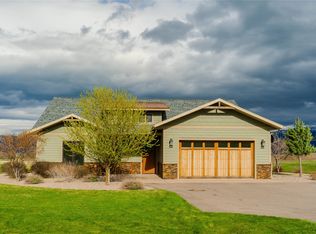
 MLS ID #30068738, Timothy McGinnis, PureWest Real Estate - Polson. MRMLS
 - $784,0003 bd2 ba1.8k sqft38140 Valley Hills Ln, Polson, MT 59860Active Under Contract
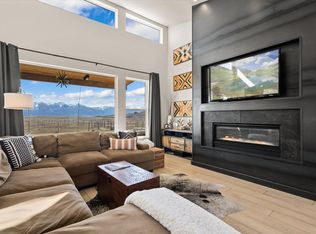 MLS ID #30073942, Justin Turley, Burke Orizotti Real Estate Inc. MRMLS
 - $699,5004 bd2 ba1.8k sqft40109 Majestic Ct, Polson, MT 59860Active
 MLS ID #30068721, Jeremy Williams, Bannack Real Estate. MRMLS
 - $650,0004 bd2 ba2.2k sqft41002 Canyon View Cir, Polson, MT 59860Active
 MLS ID #30069414, Cole Wallace, Century 21 Big Sky Real Estate - Polson. MRMLS
 - $699,9003 bd2 ba2k sqft39804 State Highway 35, Polson, MT 59860ActiveMLS ID #30071573, Mickey Powell, eXp Realty - Kalispell. MRMLS
- $680,0003 bd3 ba2.5k sqft36197 Acre View Dr, Polson, MT 59860Active Under ContractMLS ID #30069256, Sarah E Beck, Century 21 Big Sky Real Estate - Polson. MRMLS
- $824,4004 bd3 ba2.3k sqft40189 Majestic Ct, Polson, MT 59860ActiveMLS ID #30068654, Misty L Cordier, Rustic Elegance - Montana Living. MRMLS
- $699,0004 bd2 ba2k sqft32994 Meadow Rd, Polson, MT 59860ActiveMLS ID #30013547, Gloria J Califato, EXIT Realty Polson. MRMLS
- $714,0003 bd2 ba1.5k sqft100 Rocky Point Rd APT G3, Polson, MT 59860ActiveMLS ID #30074680, Cindy L Johnson, Engel & Völkers Western Frontier - Polson. MRMLS
- $765,0003 bd3 ba2.4k sqft485 Mission View Dr, Polson, MT 59860ActiveMLS ID #30073747, Bessie Wallin, Berkshire Hathaway HomeServices - Polson. MRMLS
- $550,0003 bd3 ba1.7k sqft39445 Lakeview Dr, Polson, MT 59860ActiveMLS ID #30074766, Kelly Rigg, Montana Luxury Group. MRMLS
- $615,0006 bd2 ba2.5k sqft35408 Rocky Point Rd, Polson, MT 59860Active Under ContractMLS ID #30066427, Cindy L Johnson, Engel & Völkers Western Frontier - Polson. MRMLS
- $817,7623 bd3 ba2.5k sqft207 Eagle Dr, Polson, MT 59860Active Under ContractMLS ID #30072712, Sarah E Beck, Century 21 Big Sky Real Estate - Polson. MRMLS
- $759,0003 bd3 ba1.4k sqft34105 Mud Lake Trl, Polson, MT 59860ActiveMLS ID #30071669, Amy E. Peterson, eXp Realty - Kalispell. MRMLS
- $689,0003 bd4 ba2.5k sqft404 3rd Ave E, Polson, MT 59860ActiveMLS ID #30061435, Cindy L Johnson, Engel & Völkers Western Frontier - Polson. MRMLS
- $599,0003 bd2 ba1.7k sqft9 Regatta Rd #53, Polson, MT 59860ActiveMLS ID #30075565, Scott Tempel, Lake Missoula Real Estate PLLC. MRMLS
- $689,0003 bd2 ba1.8k sqft407 White Fox Run, Polson, MT 59860ActiveMLS ID #30070747, Sarah E Beck, Century 21 Big Sky Real Estate - Polson. MRMLS
- $599,0003 bd2 ba1.8k sqft31968 Ridge View Cir, Polson, MT 59860ActiveMLS ID #30066206, Mel Nordberg, Berkshire Hathaway HomeServices - Polson. MRMLS
- $645,0003 bd2 ba2k sqft102 Marias St, Polson, MT 59860ActiveMLS ID #30047120, Robin Wallace, Berkshire Hathaway HomeServices - Kalispell. MRMLS
- $799,9993 bd2 ba2.4k sqft35169 State Highway 35, Polson, MT 59860ActiveMLS ID #30068834, Cyndy Glieden, Berkshire Hathaway HomeServices - Bigfork. MRMLS
