This beautiful newer build is a ranch-style, zero-threshold home with spectacular views of Flathead Lake and the Mission Mountains. Watch the gorgeous sunrise over the mountains and lake on your 22x23 covered patio. 2385 SF of living space features 4 bedrooms, 2 full baths, and a 1/2 bath in the garage. Exquisite chef’s kitchen with a large pantry. The kitchen has white cabinets, quartz countertops, stainless appliances, and a 36” dual-fuel Jenn-Air range with a griddle. Open concept/vaulted ceilings in the main living area and master suite. Attached garage with three stalls/one is oversized. Extras: AC, large asphalt driveway, Miller shed, underground sprinklers with drip system, professional landscaping, built-in hookups for hot tub on back patio, propane for grills, hot/cold faucets for hoses in garage, walk-in shower, urinal, uniform flooring throughout great for Roomba system. Close to Flathead Lake and all of Polson's amenities. Agent owned.
Active
$824,400
40189 Majestic Ct, Polson, MT 59860
4beds
2,385sqft
:
Get pre-qualified$5,080/mo
Single Family Residence
Built in 2021
0.69 Acres Lot
$794,500 Zestimate®
$346/sqft
$29/mo HOA
What's special
Ranch-style zero-threshold homeWalk-in showerMiller shedPropane for grillsLarge asphalt drivewayProfessional landscapingLarge pantry
- 95 days |
- 178 |
- 11 |
Zillow last checked:
Listing updated:
Listed by:
Misty L Cordier 702-802-8454,
Rustic Elegance - Montana Living
Source: MRMLS,MLS#: 30068654
Facts & features
Interior
Bedrooms & bathrooms
- Bedrooms: 4
- Bathrooms: 3
- Full bathrooms: 2
- 1/2 bathrooms: 1
Primary bedroom
- Level: Main
- Area: 225
- Dimensions: 15 x 15
Bedroom 2
- Level: Main
Bedroom 3
- Level: Main
Primary bathroom
- Level: Main
- Area: 70
- Dimensions: 10 x 7
Bathroom 2
- Level: Main
Bathroom 3
- Description: 1/2 garage access but in the home
- Level: Main
Den
- Description: Can also be a small bedroom
- Level: Main
Heating
- Electric, Forced Air, Gas, Hot Water, Propane, Stove
Cooling
- Central Air
Appliances
- Included: Dryer, Dishwasher, Microwave, Range, Refrigerator, Water Softener, Washer
Features
- Main Level Primary, Open Floorplan, Vaulted Ceiling(s), Wired for Data, Walk-In Closet(s), Wired for Sound
- Basement: Crawl Space
- Has fireplace: No
Interior area
- Total interior livable area: 2,385 sqft
- Finished area below ground: 0
Property
Parking
- Total spaces: 3
- Parking features: Additional Parking, Circular Driveway, Garage, Garage Door Opener, Heated Garage
- Attached garage spaces: 3
Accessibility
- Accessibility features: Accessible Full Bath, Low Cabinetry, Low Threshold Shower, Accessible Doors, Accessible Hallway(s)
Features
- Levels: One
- Stories: 1
- Patio & porch: Rear Porch, Covered, Front Porch, Patio, Porch, Side Porch
- Exterior features: Rain Gutters, Storage, Propane Tank - Leased
- Has view: Yes
- View description: Lake, Meadow, Mountain(s), Valley
- Has water view: Yes
- Water view: true
Lot
- Size: 0.69 Acres
- Features: Bluff, Back Yard, Cul-De-Sac, Front Yard, Landscaped, Sprinklers In Ground, Views
- Topography: Varied
Details
- Additional structures: Shed(s)
- Parcel number: 15335031202080000
- Zoning: Residential
- Zoning description: R
- Special conditions: Standard
Construction
Type & style
- Home type: SingleFamily
- Architectural style: Modern,Ranch
- Property subtype: Single Family Residence
Materials
- Wood Frame
- Foundation: Poured
Condition
- New construction: No
- Year built: 2021
Utilities & green energy
- Sewer: Private Sewer, Septic Tank
- Water: Community/Coop
- Utilities for property: Electricity Connected, High Speed Internet Available, Propane, Other, Underground Utilities
Community & HOA
Community
- Features: Playground, Park
- Security: Security System Owned, Fire Alarm
- Subdivision: Pheasant Hills Aka Stonewall
HOA
- Has HOA: Yes
- Amenities included: Basketball Court, Game Court Exterior, Picnic Area, Park
- Services included: Common Area Maintenance, Snow Removal
- HOA fee: $350 annually
- HOA name: Stonewall Estates
Location
- Region: Polson
Financial & listing details
- Price per square foot: $346/sqft
- Tax assessed value: $788,442
- Annual tax amount: $3,429
- Date on market: 4/28/2026
- Listing agreement: Exclusive Right To Sell
- Listing terms: Cash,Conventional,VA Loan
- Road surface type: Asphalt, Other
Estimated market value
$794,500
$755,000 - $834,000
$3,242/mo
Price history
| Date | Event | Price |
|---|---|---|
| 4/28/2026 | Listed for sale | $824,400-1.7%$346/sqft |
Source:  MRMLS #30068654 Report a problem MRMLS #30068654 Report a problem | ||
| 10/1/2025 | Listing removed | $839,000$352/sqft |
Source: MRMLS #30046995 Report a problem | ||
| 4/22/2025 | Listed for sale | $839,000-1.2%$352/sqft |
Source: MRMLS #30046995 Report a problem | ||
| 9/17/2024 | Listing removed | $849,000$356/sqft |
Source: MRMLS #30026493 Report a problem | ||
| 6/7/2024 | Price change | $849,000-3%$356/sqft |
Source: MRMLS #30026493 Report a problem | ||
| 5/16/2024 | Listed for sale | $875,000-1%$367/sqft |
Source: MRMLS #30026493 Report a problem | ||
| 10/25/2023 | Listing removed | -- |
Source: MRMLS #30008023 Report a problem | ||
| 7/18/2023 | Price change | $884,000-4.4%$371/sqft |
Source: MRMLS #30008023 Report a problem | ||
| 6/23/2023 | Listed for sale | $924,900$388/sqft |
Source: MRMLS #30008023 Report a problem | ||
Public tax history
| Year | Property taxes | Tax assessment |
|---|---|---|
| 2025 | $2,765 -15.3% | $674,900 +27.8% |
| 2024 | $3,264 -9.5% | $527,900 |
| 2023 | $3,608 +33.2% | $527,900 +37.2% |
| 2022 | $2,709 +0.9% | $384,800 |
| 2021 | $2,684 +631.8% | $384,800 +710.8% |
| 2020 | $367 -67.3% | $47,460 |
| 2019 | $1,122 +17.3% | $47,460 +15.5% |
| 2018 | $957 -1.3% | $41,092 |
| 2017 | $970 -12% | $41,092 -12.1% |
| 2016 | $1,101 +4.9% | $46,743 |
| 2015 | $1,050 +109.2% | $46,743 +7.6% |
| 2014 | $502 | $43,460 |
Find assessor info on the county website
Monthly payment
Est. payment
Payment breakdown
Explore the cost of this home by adjusting the details. Changes won't be saved.Climate risks
Neighborhood: 59860
Nearby schools
GreatSchools rating
- NACherry Valley SchoolGrades: PK-1Distance: 3.1 mi
- 6/10Polson Middle SchoolGrades: 5-8Distance: 3.4 mi
- 5/10Polson High SchoolGrades: 9-12Distance: 3.5 mi
Schools provided by the listing agent
- District: District No. 23
Source: MRMLS. This data may not be complete. We recommend contacting the local school district to confirm school assignments for this home.
- $177,4590.73 Acres34302 Field Stone Way, Polson, MT 59860Off Market
- $113,4230.557 Acres34260 Field Stone Way, Polson, MT 59860Off Market
- $--5 bd3 ba2.8k sqft40169 Majestic Ct, Polson, MT 59860Sold
- $701,9003 bd1 ba1.6k sqft34328 Stone Wall Dr, Polson, MT 59860Off Market
- $803,1004 bd3 ba2.7k sqft40178 Majestic Ct, Polson, MT 59860Off Market
- $840,8370.49 Acres34310 Stone Wall Dr, Polson, MT 59860Off Market
- $175,6660.51 Acres34216 Field Stone Way, Polson, MT 59860Off Market
- $--0.5 AcresNkn Field Stone Way, Polson, MT 59860Off Market
A local agent can set up tours, give advice and negotiate with sellers.
Similar homes
- $780,0004 bd3 ba2.6k sqft40500 Stone Horse Dr, Polson, MT 59860Active
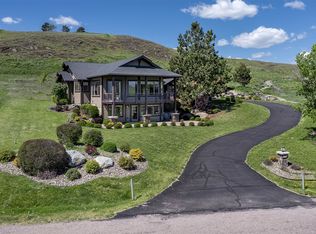
 MLS ID #30071334, Sarah E Beck, Century 21 Big Sky Real Estate - Polson. MRMLS
 - $699,5004 bd2 ba1.8k sqft40109 Majestic Ct, Polson, MT 59860Active
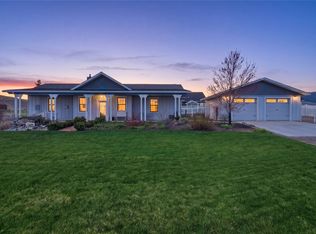 MLS ID #30068721, Jeremy Williams, Bannack Real Estate. MRMLS
 - $799,9994 bd4 ba3.2k sqft38491 Kerr Dam Rd, Polson, MT 59860Active
 MLS ID #30068503, Wilma P Mixon-Hall, Savoir Faire Properties. MRMLS
 - $715,0004 bd4 ba3.3k sqft40994 Terrace Cir, Polson, MT 59860Active Under Contract
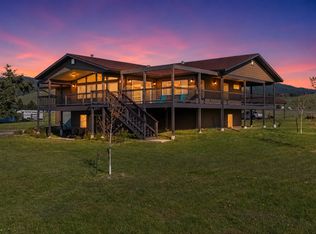 MLS ID #30070530, Shawn Michael Sternick, Charmel McClure-Sternick Real Estate. MRMLS
 - $799,0004 bd3 ba3.2k sqft451 Claffey Dr, Polson, MT 59860ActiveMLS ID #30069976, Sarah E Beck, Century 21 Big Sky Real Estate - Polson. MRMLS
- $897,5004 bd3 ba2.9k sqft43171 Jette Lake Trl, Polson, MT 59860ActiveMLS ID #30072349, Anthony Stout, Great Montana Real Estate. MRMLS
- $784,0003 bd2 ba1.8k sqft38140 Valley Hills Ln, Polson, MT 59860Active Under ContractMLS ID #30073942, Justin Turley, Burke Orizotti Real Estate Inc. MRMLS
- $720,0003 bd2 ba1.7k sqft34533 Eagle Crest Dr, Polson, MT 59860ActiveMLS ID #30071174, Cole Wallace, Century 21 Big Sky Real Estate - Polson. MRMLS
- $650,0004 bd2 ba2.2k sqft41002 Canyon View Cir, Polson, MT 59860ActiveMLS ID #30069414, Cole Wallace, Century 21 Big Sky Real Estate - Polson. MRMLS
- $829,0004 bd4 ba3k sqft31611 Top Of The Rock Way W, Polson, MT 59860Active Under ContractMLS ID #30070724, Wilma P Mixon-Hall, Savoir Faire Properties. MRMLS
- $720,0003 bd4 ba3k sqft33602 Meadow Rd, Polson, MT 59860ActiveMLS ID #30066712, Robin Wallace, Berkshire Hathaway HomeServices - Kalispell. MRMLS
- $749,0003 bd3 ba2.6k sqft132 Skyview Ln, Polson, MT 59860ActiveMLS ID #30067629, Karina Lanier, Keller Williams Realty Northwest Montana. MRMLS
- $817,7623 bd3 ba2.5k sqft207 Eagle Dr, Polson, MT 59860Active Under ContractMLS ID #30072712, Sarah E Beck, Century 21 Big Sky Real Estate - Polson. MRMLS
- $765,0003 bd3 ba2.4k sqft485 Mission View Dr, Polson, MT 59860ActiveMLS ID #30073747, Bessie Wallin, Berkshire Hathaway HomeServices - Polson. MRMLS
- $940,0003 bd3 ba2.1k sqft30123 Half Circle Way, Polson, MT 59860ActiveMLS ID #30072339, Amy Wilson, Glacier Sotheby's International Realty Lakeside. MRMLS
- $799,9993 bd2 ba2.4k sqft35169 State Highway 35, Polson, MT 59860ActiveMLS ID #30068834, Cyndy Glieden, Berkshire Hathaway HomeServices - Bigfork. MRMLS
- $680,0003 bd3 ba2.5k sqft36197 Acre View Dr, Polson, MT 59860Active Under ContractMLS ID #30069256, Sarah E Beck, Century 21 Big Sky Real Estate - Polson. MRMLS
- $615,0006 bd2 ba2.5k sqft35408 Rocky Point Rd, Polson, MT 59860Active Under ContractMLS ID #30066427, Cindy L Johnson, Engel & Völkers Western Frontier - Polson. MRMLS
- $899,0003 bd2 ba2.2k sqft32498 Tarrs Ln, Polson, MT 59860ActiveMLS ID #30075072, Jennifer Shelley, PureWest Real Estate - Bigfork. MRMLS
- $699,0004 bd2 ba2k sqft32994 Meadow Rd, Polson, MT 59860ActiveMLS ID #30013547, Gloria J Califato, EXIT Realty Polson. MRMLS
