Located in the coveted Stonehorse community, this beautifully appointed home captures sweeping views of Flathead Lake and the stunning Mission Mountains. Exceptional curb appeal welcomes you into an open and airy living, kitchen, and dining space filled with natural light and expansive windows showcasing the surrounding scenery. The kitchen features hardwood floors, granite countertops, custom cabinetry and fixtures, and a gas range. The main level offers a spacious primary suite, bedroom/office, laundry room, and 1/2 bath. The lower level includes a generously sized bedroom with patio access plus an additional bedroom or flexible living space to fit your needs. A former third garage bay has been thoughtfully converted into a bonus room accessed directly from the attached garage on the main level, offering added versatility. Impeccably landscaped with a paved driveway and attached garage, this property also offers one of Stonehorse’s most desirable lifestyle features, direct access just steps from the front door to the community recreation path leading to hundreds of acres of HOA-owned open space to explore and enjoy. Home is being offered with furnishings.
Active
Price cut: $49K (6/22)
$780,000
40500 Stone Horse Dr, Polson, MT 59860
4beds
2,679sqft
Single Family Residence
Built in 2006
0.55 Acres Lot
$763,200 Zestimate®
$291/sqft
$-- HOA
What's special
Attached garageExceptional curb appealGas rangeNatural lightPaved drivewayImpeccably landscapedGranite countertops
- 89 days |
- 1,157 |
- 85 |
Zillow last checked:
Listing updated:
Listed by:
Sarah E Beck 406-261-0641,
Century 21 Big Sky Real Estate - Polson,
Richard Smith 406-883-5387,
Century 21 Big Sky Real Estate - Polson
Source: MRMLS,MLS#: 30071334
Facts & features
Interior
Bedrooms & bathrooms
- Bedrooms: 4
- Bathrooms: 3
- Full bathrooms: 1
- 3/4 bathrooms: 1
- 1/2 bathrooms: 1
Heating
- Electric, Forced Air
Cooling
- Central Air
Appliances
- Included: Dryer, Dishwasher, Range, Refrigerator, Washer
- Laundry: Washer Hookup
Features
- Fireplace, Main Level Primary, Open Floorplan
- Basement: Crawl Space,Finished,Partial,Walk-Out Access
- Number of fireplaces: 1
Interior area
- Total interior livable area: 2,679 sqft
- Finished area below ground: 726
Property
Parking
- Total spaces: 2
- Parking features: Garage - Attached
- Attached garage spaces: 2
Features
- Levels: Two
- Patio & porch: Deck, Patio
- Fencing: None
- Has view: Yes
- View description: Lake, Mountain(s)
- Has water view: Yes
- Water view: true
Lot
- Size: 0.55 Acres
- Topography: Sloping
Details
- Parcel number: 15335031102010000
- Special conditions: Standard
Construction
Type & style
- Home type: SingleFamily
- Architectural style: Other
- Property subtype: Single Family Residence
Materials
- Wood Siding, Wood Frame
- Foundation: Poured
Condition
- New construction: No
- Year built: 2006
Utilities & green energy
- Sewer: Private Sewer, Septic Tank
- Water: Community/Coop
- Utilities for property: Electricity Connected, High Speed Internet Available
Community & HOA
Community
- Subdivision: Stone Ridge
HOA
- Has HOA: Yes
- Amenities included: None
- Services included: None
- HOA name: Call Listing Agent Regarding Hoa Fees
Location
- Region: Polson
Financial & listing details
- Price per square foot: $291/sqft
- Tax assessed value: $762,875
- Annual tax amount: $3,381
- Date on market: 5/20/2026
- Listing agreement: Exclusive Right To Sell
- Listing terms: Cash,Conventional,FHA,VA Loan
- Road surface type: Asphalt
Estimated market value
$763,200
$725,000 - $801,000
$2,974/mo
Price history
| Date | Event | Price |
|---|---|---|
| 6/22/2026 | Price change | $780,000-5.9%$291/sqft |
Source:  MRMLS #30071334 Report a problem MRMLS #30071334 Report a problem | ||
| 5/20/2026 | Listed for sale | $829,000$309/sqft |
Source: MRMLS #30071334 Report a problem | ||
| 10/21/2016 | Sold | -- |
Source: MRMLS #21610609 Report a problem | ||
Public tax history
| Year | Property taxes | Tax assessment |
|---|---|---|
| 2025 | $3,194 -3.1% | $762,875 +43.1% |
| 2024 | $3,297 -9.5% | $533,100 |
| 2023 | $3,644 +25.6% | $533,100 +29.3% |
| 2022 | $2,901 +0.9% | $412,200 |
| 2021 | $2,875 +8.4% | $412,200 +20.1% |
| 2020 | $2,652 -8.5% | $343,300 |
| 2019 | $2,899 -11.3% | $343,300 -13% |
| 2018 | $3,268 -1.2% | $394,700 |
| 2017 | $3,308 -5.6% | $394,700 -7.5% |
| 2016 | $3,505 +4.7% | $426,825 -27.7% |
| 2015 | $3,348 -2.7% | $590,615 +98.3% |
| 2014 | $3,442 -1.6% | $297,831 -0.9% |
| 2013 | $3,496 -6% | $300,386 -0.7% |
| 2012 | $3,720 | $302,632 |
| 2011 | -- | -- |
| 2010 | -- | -- |
| 2009 | -- | -- |
| 2008 | -- | $497,400 |
Find assessor info on the county website
Monthly payment
Est. payment
Payment breakdown
Explore the cost of this home by adjusting the details. Changes won't be saved.Climate risks
Neighborhood: 59860
Nearby schools
GreatSchools rating
- NACherry Valley SchoolGrades: PK-1Distance: 2.5 mi
- 6/10Polson Middle SchoolGrades: 5-8Distance: 2.7 mi
- 5/10Polson High SchoolGrades: 9-12Distance: 2.8 mi
Schools provided by the listing agent
- District: District No. 23
Source: MRMLS. This data may not be complete. We recommend contacting the local school district to confirm school assignments for this home.
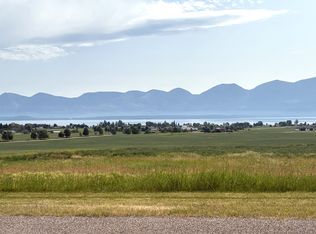
- $79,5000.51 acresStone Horse Dr HOMESITE 25, Polson, MT 59860Lot/Land
- $1,356,8003 bd3 ba2.8k sqft40499 Stone Horse Dr, Polson, MT 59860Off Market
- $79,5000.49 acresStone Horse Dr HOMESITE 27, Polson, MT 59860Lot/Land
- $--0.49 acres40595 Stone Horse Dr, Polson, MT 59860Sold
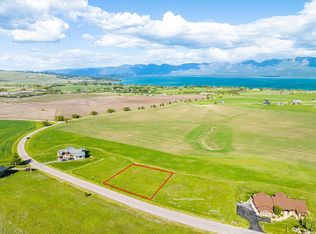
- $77,7480.56 acres40600 Stone Horse Dr, Polson, MT 59860Off Market
- $--0.49 acresStone Horse Drive #LOT 30, Polson, MT 59860Off Market
- $--0.49 acres12 Nhn Stone Horse Dr, Polson, MT 59860Sold
- $--4 bd5 ba3.6k sqft40647 Stone Horse Dr, Polson, MT 59860Sold
A local agent can set up tours, give advice and negotiate with sellers.
Similar homes
- $824,4004 bd3 ba2.3k sqft40189 Majestic Ct, Polson, MT 59860Active
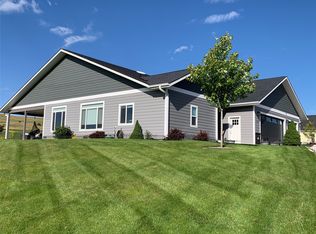
 MLS ID #30068654, Misty L Cordier, Rustic Elegance - Montana Living. MRMLS
 - $799,0004 bd3 ba3.2k sqft451 Claffey Dr, Polson, MT 59860Active
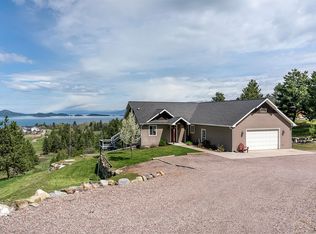 MLS ID #30069976, Sarah E Beck, Century 21 Big Sky Real Estate - Polson. MRMLS
 - $799,9994 bd4 ba3.2k sqft38491 Kerr Dam Rd, Polson, MT 59860Active
 MLS ID #30068503, Wilma P Mixon-Hall, Savoir Faire Properties. MRMLS
 - $625,0004 bd2 ba2.2k sqft41002 Canyon View Cir, Polson, MT 59860Active
 MLS ID #30076766, Cole Wallace, Century 21 Big Sky Real Estate - Polson. MRMLS
 - $715,0004 bd4 ba3.3k sqft40994 Terrace Cir, Polson, MT 59860Active Under ContractMLS ID #30070530, Shawn Michael Sternick, Charmel McClure-Sternick Real Estate. MRMLS
- $695,0004 bd3 ba2.6k sqft105 Eagle Dr, Polson, MT 59860ActiveMLS ID #30075314, Timothy McGinnis, PureWest Real Estate - Polson. MRMLS
- $720,0003 bd4 ba3k sqft33602 Meadow Rd, Polson, MT 59860ActiveMLS ID #30066712, Robin Wallace, Berkshire Hathaway HomeServices - Kalispell. MRMLS
- $750,0003 bd3 ba2.4k sqft485 Mission View Dr, Polson, MT 59860ActiveMLS ID #30073747, Bessie Wallin, Berkshire Hathaway HomeServices - Polson. MRMLS
- $699,5004 bd2 ba1.8k sqft40109 Majestic Ct, Polson, MT 59860ActiveMLS ID #30068721, Jeremy Williams, Bannack Real Estate. MRMLS
- $784,0003 bd2 ba1.8k sqft38140 Valley Hills Ln, Polson, MT 59860Active Under ContractMLS ID #30073942, Justin Turley, Burke Orizotti Real Estate Inc. MRMLS
- $610,0003 bd2 ba1.6k sqft34518 Eagle Crest Dr, Polson, MT 59860Active Under ContractMLS ID #30068738, Timothy McGinnis, PureWest Real Estate - Polson. MRMLS
- $795,0004 bd4 ba3.7k sqft212 3rd Ave E, Polson, MT 59860ActiveMLS ID #30075264, J. Malcolm Swan, Mission Bay Real Estate. MRMLS
- $890,0003 bd3 ba3.2k sqft36091 Jeffrey Ct, Polson, MT 59860ActiveMLS ID #30071518, Bessie Wallin, Berkshire Hathaway HomeServices - Polson. MRMLS
- $749,0003 bd3 ba2.6k sqft132 Skyview Ln, Polson, MT 59860ActiveMLS ID #30067629, Karina Lanier, Keller Williams Realty Northwest Montana. MRMLS
- $699,0005 bd3 ba3.5k sqft1401 12th Ave E, Polson, MT 59860ActiveMLS ID #30065885, Jaelin Moldenhauer, Elevate Real Estate. MRMLS
- $759,0003 bd3 ba1.4k sqft34105 Mud Lake Trl, Polson, MT 59860ActiveMLS ID #30071669, Amy E. Peterson, eXp Realty - Kalispell. MRMLS
- $699,0005 bd4 ba3.9k sqft39525 Lakeview Dr, Polson, MT 59860ActiveMLS ID #30074387, Carol A. Tibbles, Land MT Real Estate. MRMLS
- $615,0006 bd2 ba2.5k sqft35408 Rocky Point Rd, Polson, MT 59860Active Under ContractMLS ID #30066427, Cindy L Johnson, Engel & Völkers Western Frontier - Polson. MRMLS
- $897,5004 bd3 ba2.9k sqft43171 Jette Lake Trl, Polson, MT 59860ActiveMLS ID #30072349, Anthony Stout, Great Montana Real Estate. MRMLS
- $699,9003 bd2 ba2k sqft39804 State Highway 35, Polson, MT 59860ActiveMLS ID #30071573, Mickey Powell, eXp Realty - Kalispell. MRMLS
