Step back in time and fall in love with this enchanting 1907 Victorian, gracefully perched just two blocks from Flathead Lake and Main Street. Every inch of this home tells a story — from its original maple floors, lovingly restored to their golden glow, to the tall windows that catch the morning light and frame glimpses of the lake beyond. With four bedrooms and four baths, this home offers space for family, guests, and quiet reflection. The craftsmanship of another era blends seamlessly with modern comfort: updated wiring and plumbing, a new roof, and a radiant hot-water heating system that keeps the house cozy through Montana’s winters. The location is unbeatable — stroll to the post office, courthouse, elementary school, or your favorite cafe. Evenings invite you to wander down to the lakefront, where the water shimmers against the backdrop of the Mission Mountains. The detached 20x20 garage adds practicality without sacrificing charm, and the generous 0.32-acre lot provides room to garden, gather, or simply breathe. This is more than a home; it’s a piece of Polson’s history — restored, cherished, and ready for its next chapter. Antique furnishings available for sale include a Steinway baby grand player piano, and a mirror that belonged to Liberace!
Active
Price cut: $50K (10/2)
$725,000
212 3rd Ave E, Polson, MT 59860
4beds
3,709sqft
Single Family Residence
Built in 1907
0.32 Acres Lot
$708,500 Zestimate®
$195/sqft
$-- HOA
What's special
Updated wiring and plumbingNew roof
- 81 days
- 794
- 50
Zillow last checked:
Listing updated:
Listed by:
J. Malcolm Swan 406-253-0855,
Mission Bay Real Estate
Source: MRMLS,MLS#: 30075264
Facts & features
Interior
Bedrooms & bathrooms
- Bedrooms: 4
- Bathrooms: 4
- Full bathrooms: 2
- 1/2 bathrooms: 2
Heating
- Hot Water, Radiant
Appliances
- Included: Dryer, Dishwasher, Range, Refrigerator, Washer
Features
- Vaulted Ceiling(s)
- Basement: Partial
- Has fireplace: No
Interior area
- Total structure area: 3,709
- Total interior livable area: 3,709 sqft
- Finished area below ground: 388
Property
Parking
- Total spaces: 2
- Parking features: Garage
- Garage spaces: 2
Features
- Levels: Two
- Patio & porch: Covered, Deck
Lot
- Size: 0.32 Acres
Details
- Parcel number: 15322804422130000
- Special conditions: Standard
Construction
Type & style
- Home type: SingleFamily
- Property subtype: Single Family Residence
Materials
- Wood Siding
- Foundation: Block
- Roof: Composition
Condition
- New construction: No
- Year built: 1907
Utilities & green energy
- Sewer: Public Sewer
- Water: Public
Community & HOA
HOA
- Has HOA: No
Location
- Region: Polson
Financial & listing details
- Price per square foot: $195/sqft
- Tax assessed value: $632,530
- Annual tax amount: $3,429
- Date on market: 7/24/2026
- Listing agreement: Exclusive Right To Sell
- Road surface type: Concrete
Estimated market value
$708,500
$673,000 - $744,000
$3,207/mo
Price history
| Date | Event | Price |
|---|---|---|
| 10/2/2026 | Price change | $725,000-6.5%$195/sqft |
Source:  MRMLS #30075264 Report a problem MRMLS #30075264 Report a problem | ||
| 9/15/2026 | Price change | $775,000-2.5%$209/sqft |
Source: MRMLS #30075264 Report a problem | ||
| 7/24/2026 | Listed for sale | $795,000$214/sqft |
Source: MRMLS #30075264 Report a problem | ||
Public tax history
| Year | Property taxes | Tax assessment |
|---|---|---|
| 2025 | $3,219 -5.2% | $632,000 +39.7% |
| 2024 | $3,395 -12.4% | $452,300 |
| 2023 | $3,875 +28.9% | $452,300 +32.7% |
| 2022 | $3,006 -7.4% | $340,760 |
| 2021 | $3,244 +9.9% | $340,760 +9.9% |
| 2020 | $2,952 -7% | $310,040 |
| 2019 | $3,176 +4.1% | $310,040 +3.2% |
| 2018 | $3,051 -1.1% | $300,440 |
| 2017 | $3,086 -5.2% | $300,440 -9.3% |
| 2016 | $3,256 +3.9% | $331,400 |
| 2015 | $3,135 +36.2% | $331,400 +107.5% |
| 2014 | $2,302 +3.4% | $159,742 +4.2% |
| 2013 | $2,226 -0.1% | $153,298 +4.8% |
| 2012 | $2,228 | $146,278 |
| 2011 | -- | -- |
| 2010 | -- | -- |
| 2009 | -- | -- |
| 2008 | -- | $180,930 |
| 2007 | -- | $180,930 |
| 2006 | -- | $180,930 |
| 2005 | -- | $180,930 |
| 2004 | -- | $180,930 |
| 2003 | -- | $180,930 +13.9% |
| 2002 | -- | $158,890 |
| 2000 | -- | $158,890 |
Find assessor info on the county website
Monthly payment
Est. payment
Payment breakdown
Explore the cost of this home by adjusting the details. Changes won't be saved.Climate risks
Neighborhood: 59860

Similar homes
- $725,0003 bd3 ba2.4k sqft485 Mission View Dr, Polson, MT 59860Active
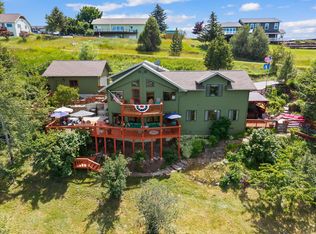
 MLS ID #30073747, Bessie Wallin, Berkshire Hathaway HomeServices - Polson. MRMLS
 - $699,0005 bd3 ba3.5k sqft1401 12th Ave E, Polson, MT 59860Active
 MLS ID #30065885, Jaelin Moldenhauer, Elevate Real Estate. MRMLS
 - $689,0003 bd4 ba2.5k sqft404 3rd Ave E, Polson, MT 59860Active
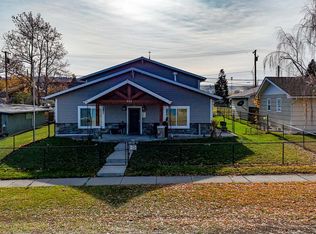 MLS ID #30061435, Cindy L Johnson, Engel & Völkers Western Frontier - Polson. MRMLS
 - $742,0004 bd3 ba3k sqft1452 15th Ave E, Polson, MT 59860Active
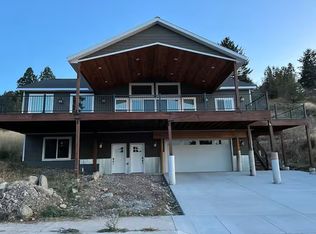 MLS ID #30077826, J. Malcolm Swan, Mission Bay Real Estate. MRMLS
 - $750,0004 bd3 ba4.5k sqft33562 Fox Rd, Polson, MT 59860ActiveMLS ID #30046161, Kathleen Sept Devlin, Berkshire Hathaway HomeServices - Missoula. MRMLS
- $775,0005 bd3 ba3.3k sqft32890 Hellroaring Ln, Polson, MT 59860ActiveMLS ID #30078523, Robin Wallace, Berkshire Hathaway HomeServices - Kalispell. MRMLS
- $720,0003 bd4 ba3k sqft33602 Meadow Rd, Polson, MT 59860ActiveMLS ID #30066712, Robin Wallace, Berkshire Hathaway HomeServices - Kalispell. MRMLS
- $749,0003 bd3 ba2.6k sqft132 Skyview Ln, Polson, MT 59860ActiveMLS ID #30067629, Karina Lanier, Keller Williams Realty Northwest Montana. MRMLS
- $499,0004 bd2 ba2.5k sqft6 12th Ave W, Polson, MT 59860ActiveMLS ID #30074729, Jaelin Moldenhauer, Elevate Real Estate. MRMLS
- $749,5002 bd2 ba3.1k sqft40044 State Highway 35, Polson, MT 59860ActiveMLS ID #30068892, Cindy L Johnson, Engel & Völkers Western Frontier - Polson. MRMLS
- $649,9003 bd2 ba2k sqft39804 State Highway 35, Polson, MT 59860ActiveMLS ID #30071573, Mickey Powell, eXp Realty - Kalispell. MRMLS
- $925,0005 bd3 ba4.3k sqft39120 Lakeview Ln, Polson, MT 59860ActiveMLS ID #30076536, Bessie Wallin, Berkshire Hathaway HomeServices - Polson. MRMLS
- $870,0004 bd4 ba3.8k sqft10 14th Ave W, Polson, MT 59860ActiveMLS ID #30068475, Gloria J Califato, EXIT Realty Polson. MRMLS
- $550,0005 bd3 ba3.2k sqft34857 Rocky Point Rd, Polson, MT 59860ActiveMLS ID #30073274, Melissa A Simons, eXp Realty - Kalispell. MRMLS
- $825,0003 bd3 ba1.9k sqft37325 State Highway 35, Polson, MT 59860ActiveMLS ID #30078768, Grace Hughes, Clearwater Montana Properties - Seeley Lake. MRMLS
- $589,0003 bd2 ba2.3k sqft708 11th St E, Polson, MT 59860ActiveMLS ID #30068357, Susan Raub, Engel & Völkers Western Frontier - Polson. MRMLS
- $990,0004 bd3 ba4k sqft37468 Ponderilla Dr, Polson, MT 59860ActiveMLS ID #30074052, Lisa A Kinyon, eXp Realty - Kalispell. MRMLS
- $675,0003 bd3 ba2.1k sqft305 Timberwolf Dr, Polson, MT 59860ActiveMLS ID #30077244, Amber Leigh Isbell, eXp Realty - Kalispell. MRMLS
- $465,0004 bd3 ba2k sqft802 4th Ave E, Polson, MT 59860ActiveMLS ID #30077458, Sarah E Beck, Century 21 Big Sky Real Estate - Polson. MRMLS
- $479,0003 bd2 ba2k sqft1205 11th Ave E, Polson, MT 59860ActiveMLS ID #30078215, Katie Elliott, ERA Lambros Real Estate Polson. MRMLS
