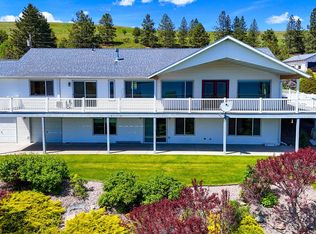
Experience breathtaking, unobstructed panoramic views of the Mission Mountains, Flathead Lake, and the City of Polson from this beautifully updated 4,000+ sq. ft. home situated on 2 private acres. Offering the perfect blend of modern updates and Montana charm, this spacious residence was originally built in 1972 and has been extensively remodeled on the main level, making it truly move-in ready.
The stunning new kitchen serves as the heart of the home, complemented by a spacious main-level great room featuring a cozy fireplace and expansive picture windows that perfectly frame the incredible scenery. The remodeled primary suite is conveniently located on the main floor, providing comfort and privacy, while laundry rooms on both levels add everyday convenience.
The walkout lower level is ideal for entertaining, complete with a large great room, fireplace, and wet bar. A wraparound deck, currently under construction, will provide even more space to relax and soak in the spectacular views year-round.
Outside, the property is thoughtfully landscaped with a garden area, abundant wildlife, and an asphalt driveway. Additional amenities include a detached 2+ car garage with carport and a huge insulated, heated shop with its own separate driveway—perfect for hobbies, storage, and recreational vehicles.
Whether you're enjoying vibrant spring blooms, warm summer evenings, colorful fall foliage, or snow-covered mountain vistas, this exceptional property offers the very best of Montana living in every season. This is a rare opportunity to own a home with unmatched views, versatile amenities, and endless possibilities. Schedule your private showing today!
Active
$990,000
37468 Ponderilla Dr, Polson, MT 59860
4beds
4,010sqft
:
Get pre-qualified$6,066/mo
Single Family Residence
Built in 1972
2 Acres Lot
$943,600 Zestimate®
$247/sqft
$-- HOA
What's special
Abundant wildlifeSpacious main-level great roomSpacious residenceAsphalt drivewayStunning new kitchenCozy fireplace
- 34 days |
- 322 |
- 9 |
Zillow last checked:
Listing updated:
Listed by:
Lisa A Kinyon 406-249-5902,
eXp Realty - Kalispell
Source: MRMLS,MLS#: 30074052
Facts & features
Interior
Bedrooms & bathrooms
- Bedrooms: 4
- Bathrooms: 3
- Full bathrooms: 2
- 1/2 bathrooms: 1
Appliances
- Included: Dishwasher, Microwave, Range, Refrigerator
- Laundry: Washer Hookup
Features
- Basement: Daylight,Finished,Walk-Out Access
- Number of fireplaces: 2
Interior area
- Total interior livable area: 4,010 sqft
- Finished area below ground: 2,005
Property
Parking
- Total spaces: 8
- Parking features: Garage, Carport
- Garage spaces: 6
- Carport spaces: 2
- Covered spaces: 8
Features
- Has view: Yes
- View description: Lake, Mountain(s), Valley
- Has water view: Yes
- Water view: true
Lot
- Size: 2 Acres
- Features: Corners Marked, Gentle Sloping, Meadow, Views
Details
- Parcel number: 15322817104010000
- Zoning: Residential
- Zoning description: County
- Special conditions: Standard
- Horses can be raised: Yes
Construction
Type & style
- Home type: SingleFamily
- Property subtype: Single Family Residence
Materials
- Foundation: Poured
Condition
- New construction: No
- Year built: 1972
Utilities & green energy
- Sewer: Private Sewer, Septic Tank
- Water: Community/Coop
- Utilities for property: Electricity Available, High Speed Internet Available, Phone Available
Community & HOA
HOA
- Has HOA: No
Location
- Region: Polson
Financial & listing details
- Price per square foot: $247/sqft
- Tax assessed value: $901,300
- Annual tax amount: $4,087
- Date on market: 6/30/2026
- Listing agreement: Exclusive Right To Sell
- Listing terms: Cash
- Road surface type: Asphalt
Estimated market value
$943,600
$896,000 - $991,000
$3,463/mo
Price history
| Date | Event | Price |
|---|---|---|
| 6/30/2026 | Listed for sale | $990,000$247/sqft |
Source:  MRMLS #30074052 Report a problem MRMLS #30074052 Report a problem | ||
Public tax history
| Year | Property taxes | Tax assessment |
|---|---|---|
| 2025 | $3,894 -13.9% | $901,300 +23% |
| 2024 | $4,525 -9.5% | $732,600 |
| 2023 | $5,002 +54.7% | $732,600 +59.1% |
| 2022 | $3,233 -9% | $460,500 |
| 2021 | $3,553 +52.3% | $460,500 +52.8% |
| 2020 | $2,332 -9.2% | $301,376 |
| 2019 | $2,567 -29.9% | $301,376 -32.2% |
| 2018 | $3,661 -1.2% | $444,500 |
| 2017 | $3,708 +9% | $444,500 +7.5% |
| 2016 | $3,403 +4.6% | $413,600 |
| 2015 | $3,251 +23.5% | $413,600 +96.7% |
| 2014 | $2,633 +9.8% | $210,251 +2.4% |
| 2013 | $2,398 -2.2% | $205,262 +2.8% |
| 2012 | $2,453 | $199,696 |
| 2011 | -- | -- |
| 2010 | -- | -- |
| 2009 | -- | -- |
| 2008 | -- | $276,500 |
| 2007 | -- | $276,500 |
| 2006 | -- | $276,500 |
| 2005 | -- | $276,500 |
| 2004 | -- | $276,500 |
| 2003 | -- | $276,500 +20.4% |
| 2002 | -- | $229,720 |
| 2000 | -- | $229,720 |
Find assessor info on the county website
Monthly payment
Est. payment
Payment breakdown
Explore the cost of this home by adjusting the details. Changes won't be saved.Climate risks
Neighborhood: 59860
Nearby schools
GreatSchools rating
- 6/10Polson Middle SchoolGrades: 5-8Distance: 0.8 mi
- 5/10Polson High SchoolGrades: 9-12Distance: 0.8 mi
- NACherry Valley SchoolGrades: PK-1Distance: 1.4 mi
Schools provided by the listing agent
- District: District No. 23
Source: MRMLS. This data may not be complete. We recommend contacting the local school district to confirm school assignments for this home.
- $692,4003 bd2 ba2.1k sqft37376 Ponderilla Dr, Polson, MT 59860Off Market
- $658,9003 bd2 ba3k sqft37385 Ponderilla Dr, Polson, MT 59860Off Market

- $900,3003 bd3 ba2.1k sqft37510 Ponderilla Dr, Polson, MT 59860Off Market
- $1,138,0005 bd3 ba2.6k sqft39000 Ponderilla Ln, Polson, MT 59860Off Market
- $725,0003 bd2 ba2.4k sqft38984 Ponderilla Ln, Polson, MT 59860Off Market
- $721,2003 bd3 ba2.3k sqft37519 Ponderilla Dr, Polson, MT 59860Off Market
- $444,7003 bd1 ba1.4k sqft37601 Ponderilla Dr, Polson, MT 59860Off Market
- $--3 bd3 ba2.8k sqft39238 Ponderilla Ln, Polson, MT 59860Sold
A local agent can set up tours, give advice and negotiate with sellers.
Similar homes
- $949,0005 bd3 ba4.3k sqft39120 Lakeview Ln, Polson, MT 59860Active

 MLS ID #30070568, Bessie Wallin, Berkshire Hathaway HomeServices - Polson. MRMLS
 - $799,9994 bd4 ba3.2k sqft38491 Kerr Dam Rd, Polson, MT 59860Active
 MLS ID #30068503, Wilma P Mixon-Hall, Savoir Faire Properties. MRMLS
 - $699,0005 bd4 ba3.9k sqft39525 Lakeview Dr, Polson, MT 59860Active
 MLS ID #30074387, Carol A. Tibbles, Land MT Real Estate. MRMLS
 - $950,0004 bd5 ba5.2k sqft32478 Sunrise Dr, Polson, MT 59860Active
 MLS ID #30071102, Jaelin Moldenhauer, Elevate Real Estate. MRMLS
 - $997,0004 bd3 ba4k sqft101 Reliance Lndg, Polson, MT 59860ActiveMLS ID #30070309, David Salomon, Century 21 Big Sky Real Estate - Polson. MRMLS
- $1,100,0006 bd2 ba2.7k sqft36344 Kerr Dam Rd, Polson, MT 59860ActiveMLS ID #30064441, Carter Sampson, Century 21 Shea Realty - Butte. MRMLS
- $1,103,0004 bd4 ba2.8k sqft42501 Stasso Rd, Ronan, MT 59860ActiveMLS ID #30073374, Susanne K Schmidt, Silvercreek Realty Group LLC - MT. MRMLS
- $799,0004 bd3 ba3.2k sqft451 Claffey Dr, Polson, MT 59860ActiveMLS ID #30069976, Sarah E Beck, Century 21 Big Sky Real Estate - Polson. MRMLS
- $1,199,0005 bd3 ba4.6k sqft34426 Ridge Rd, Polson, MT 59860ActiveMLS ID #30070471, Benjamin Goble, Soula Realty. MRMLS
- $795,0004 bd4 ba3.7k sqft212 3rd Ave E, Polson, MT 59860ActiveMLS ID #30075264, J. Malcolm Swan, Mission Bay Real Estate. MRMLS
- $1,050,0005 bd4 ba4.8k sqft41628 Ranch Rd, Polson, MT 59860ActiveMLS ID #30064693, Cindy L Johnson, Engel & Völkers Western Frontier - Polson. MRMLS
- $915,0003 bd3 ba3.2k sqft36091 Jeffrey Ct, Polson, MT 59860ActiveMLS ID #30071518, Bessie Wallin, Berkshire Hathaway HomeServices - Polson. MRMLS
- $520,0004 bd2 ba2.5k sqft6 12th Ave W, Polson, MT 59860ActiveMLS ID #30074729, Jaelin Moldenhauer, Elevate Real Estate. MRMLS
- $1,275,0004 bd3 ba3.7k sqft36649 View Point Dr, Polson, MT 59860ActiveMLS ID #30069543, Sarah E Beck, Century 21 Big Sky Real Estate - Polson. MRMLS
- $750,0004 bd3 ba4.5k sqft33562 Fox Rd, Polson, MT 59860ActiveMLS ID #30046161, Kathleen Sept Devlin, Berkshire Hathaway HomeServices - Missoula. MRMLS
- $940,0003 bd3 ba2.1k sqft30123 Half Circle Way, Polson, MT 59860ActiveMLS ID #30072339, Amy Wilson, Glacier Sotheby's International Realty Lakeside. MRMLS
- $897,5004 bd3 ba2.9k sqft43171 Jette Lake Trl, Polson, MT 59860ActiveMLS ID #30072349, Anthony Stout, Great Montana Real Estate. MRMLS
- $699,9003 bd2 ba2k sqft39804 State Highway 35, Polson, MT 59860ActiveMLS ID #30071573, Mickey Powell, eXp Realty - Kalispell. MRMLS
- $750,0003 bd3 ba2.4k sqft485 Mission View Dr, Polson, MT 59860ActiveMLS ID #30073747, Bessie Wallin, Berkshire Hathaway HomeServices - Polson. MRMLS
- $780,0004 bd3 ba2.6k sqft40500 Stone Horse Dr, Polson, MT 59860ActiveMLS ID #30071334, Sarah E Beck, Century 21 Big Sky Real Estate - Polson. MRMLS
