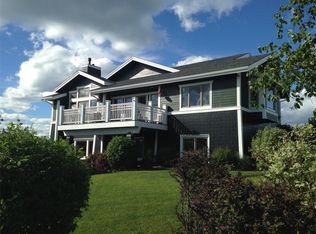
Set on 1.17 beautifully landscaped acres, this custom home offers over 5,200 square feet of thoughtfully designed living space with unobstructed, front-row views of Flathead Lake and the Mission Mountains. Designed for comfortable main-floor living, the upper level includes a spacious kitchen with granite countertops, 2 bedrooms, 3 bathrooms, and an office/den. The lower level features a second living area complete with a full kitchen, 2 bedrooms, 2 bathrooms, and a spacious workshop area — ideal for guests, extended living, or entertaining. Laundry hookups are available on both levels for added convenience. The property also features a covered wraparound deck, underground sprinklers, a fenced yard, mini-split A/C, and beautifully maintained landscaping. Parking and storage are abundant with an attached double-car garage on the main level and a 2-stall tuck-under garage on the lower level. Conveniently located near public lake access, you can enjoy everything the lake lifestyle has to offer just minutes from your doorstep.
Active
$950,000
32478 Sunrise Dr, Polson, MT 59860
4beds
5,252sqft
:
Get pre-qualified$5,751/mo
Single Family Residence
Built in 2001
1.17 Acres Lot
$903,100 Zestimate®
$181/sqft
$-- HOA
What's special
Covered wraparound deckBeautifully maintained landscapingBeautifully landscaped acresSpacious workshop areaFenced yardUnderground sprinklers
- 84 days |
- 375 |
- 20 |
Zillow last checked:
Listing updated:
Listed by:
Jaelin Moldenhauer 406-261-9550,
Elevate Real Estate,
Christopher Moldenhauer 406-249-8401,
Elevate Real Estate
Source: MRMLS,MLS#: 30071102
Facts & features
Interior
Bedrooms & bathrooms
- Bedrooms: 4
- Bathrooms: 5
- Full bathrooms: 2
- 3/4 bathrooms: 1
- 1/2 bathrooms: 2
Cooling
- Ductless
Appliances
- Included: Dishwasher, Microwave, Range, Refrigerator
- Laundry: Washer Hookup
Features
- Fireplace, Main Level Primary, Open Floorplan, Vaulted Ceiling(s), Walk-In Closet(s)
- Basement: Finished,Walk-Out Access
- Number of fireplaces: 1
Interior area
- Total interior livable area: 5,252 sqft
- Finished area below ground: 2,541
Property
Parking
- Total spaces: 4
- Parking features: Tuck Under Garage
- Attached garage spaces: 4
Accessibility
- Accessibility features: Accessible Doors
Features
- Levels: Two
- Stories: 1
- Patio & porch: Covered, Deck, Wrap Around
- Exterior features: Rain Gutters, Propane Tank - Leased
- Fencing: Back Yard,Vinyl
- Has view: Yes
- View description: Lake, Mountain(s)
- Has water view: Yes
- Water view: true
Lot
- Size: 1.17 Acres
- Features: Back Yard, Front Yard, Landscaped, Sprinklers In Ground, Views
- Topography: Varied
Details
- Parcel number: 15335020102020000
- Special conditions: Standard
- Other equipment: List Available
Construction
Type & style
- Home type: SingleFamily
- Architectural style: Ranch
- Property subtype: Single Family Residence
Materials
- Foundation: Poured
- Roof: Composition
Condition
- New construction: No
- Year built: 2001
Utilities & green energy
- Sewer: Private Sewer, Septic Tank
- Water: Well
- Utilities for property: Propane
Community & HOA
HOA
- Has HOA: No
Location
- Region: Polson
Financial & listing details
- Price per square foot: $181/sqft
- Tax assessed value: $1,036,892
- Annual tax amount: $4,772
- Date on market: 5/15/2026
- Listing agreement: Exclusive Right To Sell
- Road surface type: Asphalt
Estimated market value
$903,100
$858,000 - $948,000
$4,185/mo
Price history
| Date | Event | Price |
|---|---|---|
| 5/15/2026 | Listed for sale | $950,000$181/sqft |
Source:  MRMLS #30071102 Report a problem MRMLS #30071102 Report a problem | ||
Public tax history
| Year | Property taxes | Tax assessment |
|---|---|---|
| 2025 | $4,577 -2.9% | $1,036,892 +36% |
| 2024 | $4,716 -9.5% | $762,600 |
| 2023 | $5,212 +48.6% | $762,600 +53% |
| 2022 | $3,508 -8.9% | $498,400 |
| 2021 | $3,849 +21.4% | $498,400 +21.4% |
| 2020 | $3,171 -7.8% | $410,500 |
| 2019 | $3,440 +2% | $410,500 +0.8% |
| 2018 | $3,373 -1.2% | $407,400 |
| 2017 | $3,415 +0.6% | $407,400 -1.2% |
| 2016 | $3,396 +4.7% | $412,300 |
| 2015 | $3,244 +18.5% | $412,300 +74% |
| 2014 | $2,738 -1.2% | $236,902 -0.5% |
| 2013 | $2,771 -5.7% | $238,065 -0.4% |
| 2012 | $2,937 | $238,937 |
| 2011 | -- | -- |
| 2010 | -- | -- |
| 2009 | -- | -- |
| 2008 | -- | $386,100 |
| 2007 | -- | $386,100 |
| 2006 | -- | $386,100 |
| 2005 | -- | $386,100 |
| 2004 | -- | $386,100 -2.1% |
| 2003 | -- | $394,200 +1063.5% |
| 2002 | -- | $33,880 |
Find assessor info on the county website
Monthly payment
Est. payment
Payment breakdown
Explore the cost of this home by adjusting the details. Changes won't be saved.Climate risks
Neighborhood: 59860
Nearby schools
GreatSchools rating
- 4/10Linderman SchoolGrades: 2-4Distance: 3.5 mi
- 6/10Polson Middle SchoolGrades: 5-8Distance: 4.3 mi
- 5/10Polson High SchoolGrades: 9-12Distance: 4.4 mi
Schools provided by the listing agent
- District: District No. 23
Source: MRMLS. This data may not be complete. We recommend contacting the local school district to confirm school assignments for this home.
- $148,5001 acreSunrise Dr, Polson, MT 59860Off Market
- $561,7003 bd2 ba1.6k sqft32504 Sunrise Dr, Polson, MT 59860Off Market
- $660,8005 bd3 ba1.9k sqft32416 Sunrise Dr, Polson, MT 59860Off Market
- $355,700-- bd-- ba-- sqft32433 Sunrise Dr, Polson, MT 59860Off Market
- $552,0003 bd2 ba2.3k sqft32489 Sunrise Dr, Polson, MT 59860Off Market
- $--3 bd3 ba2.6k sqft32390 Sunrise Dr, Polson, MT 59860Sold
- $674,8004 bd3 ba1.5k sqft32425 Sunrise Dr, Polson, MT 59860Off Market
- $503,0003 bd2 ba1.8k sqft38994 Dusty Ln, Polson, MT 59860Off Market
A local agent can set up tours, give advice and negotiate with sellers.
Similar homes
- $949,0005 bd3 ba4.3k sqft39120 Lakeview Ln, Polson, MT 59860Active

 MLS ID #30070568, Bessie Wallin, Berkshire Hathaway HomeServices - Polson. MRMLS
 - $990,0004 bd3 ba4k sqft37468 Ponderilla Dr, Polson, MT 59860Active
 MLS ID #30074052, Lisa A Kinyon, eXp Realty - Kalispell. MRMLS
 - $1,050,0005 bd4 ba4.8k sqft41628 Ranch Rd, Polson, MT 59860Active
 MLS ID #30064693, Cindy L Johnson, Engel & Völkers Western Frontier - Polson. MRMLS
 - $997,0004 bd3 ba4k sqft101 Reliance Lndg, Polson, MT 59860Active
 MLS ID #30070309, David Salomon, Century 21 Big Sky Real Estate - Polson. MRMLS
 - $999,0004 bd4 ba2.8k sqft42501 Stasso Rd, Ronan, MT 59860ActiveMLS ID #30073374, Susanne K Schmidt, Silvercreek Realty Group LLC - MT. MRMLS
- $829,0004 bd4 ba3k sqft31611 Top Of The Rock Way W, Polson, MT 59860Active Under ContractMLS ID #30070724, Wilma P Mixon-Hall, Savoir Faire Properties. MRMLS
- $695,0004 bd3 ba2.6k sqft105 Eagle Dr, Polson, MT 59860ActiveMLS ID #30075314, Timothy McGinnis, PureWest Real Estate - Polson. MRMLS
- $780,0004 bd3 ba2.6k sqft40500 Stone Horse Dr, Polson, MT 59860ActiveMLS ID #30071334, Sarah E Beck, Century 21 Big Sky Real Estate - Polson. MRMLS
- $897,5004 bd3 ba2.9k sqft43171 Jette Lake Trl, Polson, MT 59860ActiveMLS ID #30072349, Anthony Stout, Great Montana Real Estate. MRMLS
- $750,0004 bd3 ba4.5k sqft33562 Fox Rd, Polson, MT 59860ActiveMLS ID #30046161, Kathleen Sept Devlin, Berkshire Hathaway HomeServices - Missoula. MRMLS
- $900,0003 bd3 ba3.2k sqft36091 Jeffrey Ct, Polson, MT 59860ActiveMLS ID #30071518, Bessie Wallin, Berkshire Hathaway HomeServices - Polson. MRMLS
- $715,0004 bd4 ba3.3k sqft40994 Terrace Cir, Polson, MT 59860Active Under ContractMLS ID #30070530, Shawn Michael Sternick, Charmel McClure-Sternick Real Estate. MRMLS
- $799,9994 bd4 ba3.2k sqft38491 Kerr Dam Rd, Polson, MT 59860ActiveMLS ID #30068503, Wilma P Mixon-Hall, Savoir Faire Properties. MRMLS
- $799,0004 bd3 ba3.2k sqft451 Claffey Dr, Polson, MT 59860ActiveMLS ID #30069976, Sarah E Beck, Century 21 Big Sky Real Estate - Polson. MRMLS
- $599,5005 bd3 ba3.2k sqft34857 Rocky Point Rd, Polson, MT 59860ActiveMLS ID #30073274, Melissa A Simons, eXp Realty - Kalispell. MRMLS
- $795,0004 bd4 ba3.7k sqft212 3rd Ave E, Polson, MT 59860ActiveMLS ID #30075264, J. Malcolm Swan, Mission Bay Real Estate. MRMLS
- $1,099,0005 bd3 ba4.6k sqft34426 Ridge Rd, Polson, MT 59860ActiveMLS ID #30070471, Benjamin Goble, Soula Realty. MRMLS
- $699,0005 bd3 ba3.5k sqft1401 12th Ave E, Polson, MT 59860ActiveMLS ID #30065885, Jaelin Moldenhauer, Elevate Real Estate. MRMLS
- $720,0003 bd4 ba3k sqft33602 Meadow Rd, Polson, MT 59860ActiveMLS ID #30066712, Robin Wallace, Berkshire Hathaway HomeServices - Kalispell. MRMLS
- $1,100,0006 bd2 ba2.7k sqft36344 Kerr Dam Rd, Polson, MT 59860ActiveMLS ID #30064441, Carter Sampson, Century 21 Shea Realty - Butte. MRMLS
