Tucked away at the end of the road, this spacious property offers over 3,500 sq ft of versatile living space with separate entrances, making it perfectly suited for multi-family living, rental income, or a flexible single-family layout. The upper level features 3 bedrooms and 2 bathrooms, along with a generous sized kitchen and open-concept living area. Enjoy peek-a-boo views of Flathead Lake and the Mission Mountains from the primary bedroom, guest bedroom, and kitchen. Downstairs, the fully equipped lower level includes 2 bedrooms, 1 bathroom, a full kitchen, and living area. Other features include hardwood flooring, central A/C, two laundry areas, two water heaters, and a newer furnace. The thoughtfully designed outdoor space offers a wraparound covered deck, fenced yard, fruit trees, and irrigation-fed sprinklers, along with a workshop, storage shed, carport, double-car garage, and two separate driveways (one with an electric gate). Experience all this property has to offer—schedule your private tour today!
Active
Price cut: $45K (5/8)
$750,000
1401 12th Ave E, Polson, MT 59860
5beds
3,584sqft
Single Family Residence
Built in 1999
0.77 Acres Lot
$729,200 Zestimate®
$209/sqft
$-- HOA
What's special
Double-car garageStorage shedWraparound covered deckIrrigation-fed sprinklersFenced yardFruit treesSeparate entrances
- 142 days |
- 184 |
- 9 |
Zillow last checked:
Listing updated:
Listed by:
Jaelin Moldenhauer 406-261-9550,
Elevate Real Estate,
Christopher Moldenhauer 406-249-8401,
Elevate Real Estate
Source: MRMLS,MLS#: 30065885
Facts & features
Interior
Bedrooms & bathrooms
- Bedrooms: 5
- Bathrooms: 3
- Full bathrooms: 3
Heating
- Forced Air, Propane
Cooling
- Central Air
Appliances
- Included: Dishwasher, Range, Refrigerator
- Laundry: Washer Hookup
Features
- Main Level Primary
- Basement: Finished,Walk-Out Access
- Has fireplace: No
Interior area
- Total interior livable area: 3,584 sqft
- Finished area below ground: 1,792
Property
Parking
- Total spaces: 4
- Parking features: Additional Parking, Electric Gate, Garage, Garage Door Opener
- Garage spaces: 2
- Carport spaces: 2
- Covered spaces: 4
Features
- Levels: Two
- Stories: 1
- Patio & porch: Covered, Deck, Wrap Around
- Exterior features: Storage
- Fencing: Back Yard,Partial
- Has view: Yes
- View description: Lake, Mountain(s)
- Has water view: Yes
- Water view: true
Lot
- Size: 0.77 Acres
- Features: Back Yard, Cul-De-Sac
- Topography: Varied
Details
- Additional structures: Shed(s)
- Parcel number: 15322810105110000
- Special conditions: Standard
Construction
Type & style
- Home type: SingleFamily
- Architectural style: Ranch
- Property subtype: Single Family Residence
Materials
- Wood Frame
- Foundation: Poured
- Roof: Asphalt,Metal
Condition
- New construction: No
- Year built: 1999
Utilities & green energy
- Sewer: Public Sewer
- Water: Public
- Utilities for property: Electricity Connected, High Speed Internet Available, Phone Available
Community & HOA
HOA
- Has HOA: No
Location
- Region: Polson
Financial & listing details
- Price per square foot: $209/sqft
- Tax assessed value: $658,200
- Annual tax amount: $2,493
- Date on market: 3/3/2026
- Listing agreement: Exclusive Right To Sell
- Has irrigation water rights: Yes
Estimated market value
$729,200
$693,000 - $766,000
$2,990/mo
Price history
| Date | Event | Price |
|---|---|---|
| 5/8/2026 | Price change | $750,000-5.7%$209/sqft |
Source:  MRMLS #30065885 Report a problem MRMLS #30065885 Report a problem | ||
| 3/31/2026 | Price change | $795,000-4.8%$222/sqft |
Source: MRMLS #30066213 Report a problem | ||
| 3/3/2026 | Listed for sale | $835,000+255.3%$233/sqft |
Source: MRMLS #30065885 Report a problem | ||
| 5/7/2015 | Sold | -- |
Source: MRMLS #324617 Report a problem | ||
| 1/14/2015 | Price change | $235,000-5.8%$66/sqft |
Source: CENTURY 21 Big Sky Real Estate #324617 Report a problem | ||
| 5/21/2014 | Price change | $249,500-6.6%$70/sqft |
Source: CENTURY 21 Big Sky Real Estate #324617 Report a problem | ||
| 2/13/2014 | Price change | $267,000-3.8%$74/sqft |
Source: CENTURY 21 Big Sky Real Estate #324617 Report a problem | ||
| 10/23/2013 | Listed for sale | $277,500$77/sqft |
Source: Visual Tour #322996 Report a problem | ||
Public tax history
| Year | Property taxes | Tax assessment |
|---|---|---|
| 2025 | $2,228 -7.5% | $658,200 +33.3% |
| 2024 | $2,410 -28.5% | $493,800 |
| 2023 | $3,372 +23.9% | $493,800 +27.4% |
| 2022 | $2,721 -9% | $387,600 |
| 2021 | $2,991 +12.3% | $387,600 +12.7% |
| 2020 | $2,662 -10.7% | $344,000 |
| 2019 | $2,982 +13.7% | $344,000 +14.2% |
| 2018 | $2,623 -1.2% | $301,100 |
| 2017 | $2,655 -0.5% | $301,100 -2.5% |
| 2016 | $2,667 +7.4% | $308,900 +3.2% |
| 2015 | $2,483 +17.6% | $299,400 +88.8% |
| 2014 | $2,110 +18.5% | $158,539 +4% |
| 2013 | $1,781 -0.6% | $152,454 +4.6% |
| 2012 | $1,791 | $145,814 |
| 2011 | -- | -- |
| 2010 | -- | -- |
| 2009 | -- | -- |
| 2008 | -- | $165,500 |
| 2007 | -- | $165,500 |
| 2006 | -- | $165,500 |
| 2005 | -- | $165,500 |
| 2004 | -- | $165,500 |
| 2003 | -- | $165,500 +22% |
| 2002 | -- | $135,700 |
| 2000 | -- | $135,700 |
Find assessor info on the county website
Monthly payment
Est. payment
Payment breakdown
Explore the cost of this home by adjusting the details. Changes won't be saved.Climate risks
Neighborhood: 59860
Nearby schools
GreatSchools rating
- 4/10Linderman SchoolGrades: 2-4Distance: 0.8 mi
- 6/10Polson Middle SchoolGrades: 5-8Distance: 1.2 mi
- 5/10Polson High SchoolGrades: 9-12Distance: 1.2 mi
Schools provided by the listing agent
- District: District No. 23
Source: MRMLS. This data may not be complete. We recommend contacting the local school district to confirm school assignments for this home.
- $599,6004 bd3 ba2.4k sqft1404 12th Ave E, Polson, MT 59860Off Market
- $613,8004 bd3 ba2.4k sqft1408 12th Ave E, Polson, MT 59860Off Market
- $406,8002 bd2 ba1k sqft1301 12th Ave E, Polson, MT 59860Off Market
- $401,3003 bd1 ba1.1k sqft1302 12th Ave E, Polson, MT 59860Off Market
- $315,9002 bd1 ba1k sqft1408 11th Ave E, Polson, MT 59860Off Market
- $487,2003 bd2 ba1k sqft1301 13th Ave E, Polson, MT 59860Off Market
- $449,0002 bd1 ba890 sqft1306 11th Ave E, Polson, MT 59860Off Market
- $91,945-- bd-- ba-- sqft1209 13th Ave E, Polson, MT 59860Off Market
A local agent can set up tours, give advice and negotiate with sellers.
Similar homes
- $799,0004 bd3 ba3.2k sqft451 Claffey Dr, Polson, MT 59860Active
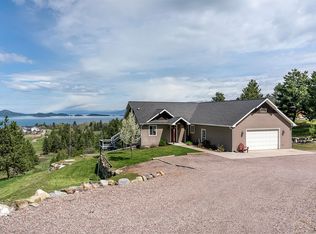
 MLS ID #30069976, Sarah E Beck, Century 21 Big Sky Real Estate - Polson. MRMLS
 - $775,0003 bd3 ba2.4k sqft485 Mission View Dr, Polson, MT 59860Active
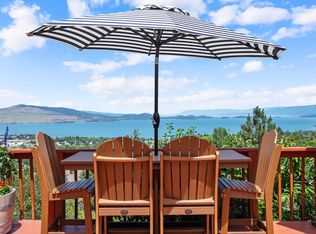 MLS ID #30073747, Bessie Wallin, Berkshire Hathaway HomeServices - Polson. MRMLS
 - $715,0004 bd4 ba3.3k sqft40994 Terrace Cir, Polson, MT 59860Active Under Contract
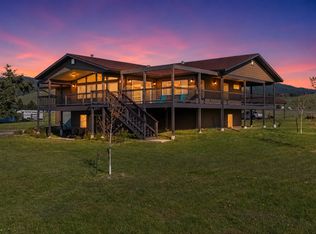 MLS ID #30070530, Shawn Michael Sternick, Charmel McClure-Sternick Real Estate. MRMLS
 - $749,5002 bd2 ba3.1k sqft40044 State Highway 35, Polson, MT 59860Active
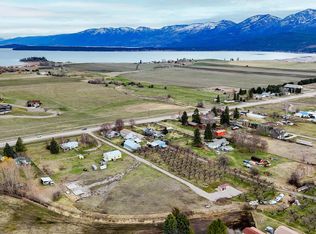 MLS ID #30068892, Cindy L Johnson, Engel & Völkers Western Frontier - Polson. MRMLS
 - $780,0004 bd3 ba2.6k sqft40500 Stone Horse Dr, Polson, MT 59860ActiveMLS ID #30071334, Sarah E Beck, Century 21 Big Sky Real Estate - Polson. MRMLS
- $799,9994 bd4 ba3.2k sqft38491 Kerr Dam Rd, Polson, MT 59860ActiveMLS ID #30068503, Wilma P Mixon-Hall, Savoir Faire Properties. MRMLS
- $699,0005 bd4 ba3.9k sqft39525 Lakeview Dr, Polson, MT 59860ActiveMLS ID #30074387, Carol A. Tibbles, Land MT Real Estate. MRMLS
- $599,5005 bd3 ba3.2k sqft34857 Rocky Point Rd, Polson, MT 59860ActiveMLS ID #30073274, Melissa A Simons, eXp Realty - Kalispell. MRMLS
- $749,0003 bd3 ba2.6k sqft132 Skyview Ln, Polson, MT 59860ActiveMLS ID #30067629, Karina Lanier, Keller Williams Realty Northwest Montana. MRMLS
- $817,7623 bd3 ba2.5k sqft207 Eagle Dr, Polson, MT 59860Active Under ContractMLS ID #30072712, Sarah E Beck, Century 21 Big Sky Real Estate - Polson. MRMLS
- $535,0004 bd2 ba2.5k sqft6 12th Ave W, Polson, MT 59860ActiveMLS ID #30074729, Jaelin Moldenhauer, Elevate Real Estate. MRMLS
- $949,0005 bd3 ba4.3k sqft39120 Lakeview Ln, Polson, MT 59860ActiveMLS ID #30070568, Bessie Wallin, Berkshire Hathaway HomeServices - Polson. MRMLS
- $680,0003 bd3 ba2.5k sqft36197 Acre View Dr, Polson, MT 59860Active Under ContractMLS ID #30069256, Sarah E Beck, Century 21 Big Sky Real Estate - Polson. MRMLS
- $699,9003 bd2 ba2k sqft39804 State Highway 35, Polson, MT 59860ActiveMLS ID #30071573, Mickey Powell, eXp Realty - Kalispell. MRMLS
- $750,0004 bd3 ba4.5k sqft33562 Fox Rd, Polson, MT 59860ActiveMLS ID #30046161, Kathleen Sept Devlin, Berkshire Hathaway HomeServices - Missoula. MRMLS
- $990,0004 bd3 ba4k sqft37468 Ponderilla Dr, Polson, MT 59860ActiveMLS ID #30074052, Lisa A Kinyon, eXp Realty - Kalispell. MRMLS
- $915,0003 bd3 ba3.2k sqft36091 Jeffrey Ct, Polson, MT 59860ActiveMLS ID #30071518, Bessie Wallin, Berkshire Hathaway HomeServices - Polson. MRMLS
- $460,0004 bd2 ba1.9k sqft43 Mission View Dr, Polson, MT 59860Active Under ContractMLS ID #30074243, Jaelin Moldenhauer, Elevate Real Estate. MRMLS
- $899,0003 bd2 ba2.2k sqft32498 Tarrs Ln, Polson, MT 59860ActiveMLS ID #30075072, Jennifer Shelley, PureWest Real Estate - Bigfork. MRMLS
- $950,0004 bd5 ba5.2k sqft32478 Sunrise Dr, Polson, MT 59860Active Under ContractMLS ID #30071102, Jaelin Moldenhauer, Elevate Real Estate. MRMLS
