
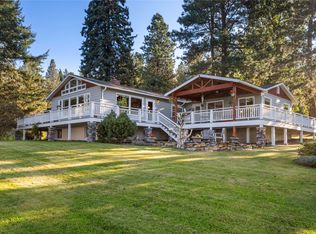
Set against a peaceful wooded backdrop with views of Flathead Lake, this completely remodeled 5-bedroom, 3-bath home offers 3,384 sq. ft. of beautifully updated and remarkably versatile living space. A dramatic wall of windows fills the vaulted great room with natural light and frames the surrounding scenery, while the floor-to-ceiling stone fireplace creates a warm, inviting focal point. The open kitchen is designed for gathering, featuring abundant cabinetry, a large center island, double ovens, generous workspace, and an easy flow into the dining and living areas. Step outside onto the expansive wraparound deck for outdoor dining, entertaining, or simply relaxing and taking in the lake view. A covered lower patio and dedicated firepit area provide even more ways to enjoy the Montana setting throughout the seasons. The spacious primary suite features a vaulted ceiling, walk-in closet, dual vanities, and a custom-tiled shower. The daylight lower level includes a second living area, fourth bedroom, and a private one-bedroom apartment with its own kitchen and exterior access—an excellent option for guests, extended living, or potential rental income. A detached garage/shop provides valuable room for vehicles, recreational equipment, hobbies, or additional storage. Backing to Tribal wilderness, the property offers privacy, natural beauty, and access to the outdoors just beyond your doorstep. Contemporary finishes, multiple gathering spaces, and seamless indoor-outdoor living make this distinctive Polson home an exceptional opportunity.
Active
$775,000
32890 Hellroaring Ln, Polson, MT 59860
5beds
3,394sqft
Single Family Residence
Built in 2005
0.83 Acres Lot
$749,300 Zestimate®
$228/sqft
$-- HOA
What's special
Views of flathead lakeFloor-to-ceiling stone fireplacePeaceful wooded backdropExpansive wraparound deckDaylight lower levelWalk-in closetLake view
- 8 days
- 978
- 114
Likely to sell faster than
Zillow last checked:
Listing updated:
Listed by:
Robin Wallace 406-270-2396,
Berkshire Hathaway HomeServices - Kalispell
Source: MRMLS,MLS#: 30078523
Facts & features
Interior
Bedrooms & bathrooms
- Bedrooms: 5
- Bathrooms: 3
- Full bathrooms: 3
Heating
- Baseboard, Electric, Hot Water
Appliances
- Included: Dryer, Dishwasher, Microwave, Range, Refrigerator, Washer
- Laundry: Washer Hookup
Features
- Fireplace, Open Floorplan, Vaulted Ceiling(s), Walk-In Closet(s)
- Basement: Daylight,Finished,Walk-Out Access
- Number of fireplaces: 1
Interior area
- Total structure area: 3,394
- Total interior livable area: 3,394 sqft
- Finished area below ground: 1,502
Property
Parking
- Total spaces: 2
- Parking features: Garage
- Garage spaces: 2
Features
- Levels: One and One Half
- Patio & porch: Deck, Patio, Porch, Wrap Around, Balcony
- Exterior features: Balcony, Fire Pit, Propane Tank - Leased
- Has view: Yes
- View description: Lake, Mountain(s), Residential, Trees/Woods
- Has water view: Yes
- Water view: true
Lot
- Size: 0.83 Acres
- Features: Corners Marked, Front Yard, Garden, Gentle Sloping, See Remarks, Views, Wooded
- Topography: Sloping
Details
- Parcel number: 15322904201070000
- Zoning: Residential
- Zoning description: County
- Special conditions: Standard
- Horses can be raised: Yes
Construction
Type & style
- Home type: SingleFamily
- Architectural style: Modern
- Property subtype: Single Family Residence
Materials
- Wood Siding
- Foundation: Other, Poured, Slab
- Roof: Asphalt,Composition
Condition
- Updated/Remodeled
- New construction: No
- Year built: 2005
Utilities & green energy
- Sewer: Private Sewer, Septic Tank
- Water: Well
- Utilities for property: Electricity Connected, High Speed Internet Available, Propane
Community & HOA
HOA
- Has HOA: No
Location
- Region: Polson
Financial & listing details
- Price per square foot: $228/sqft
- Annual tax amount: $2,625
- Date on market: 9/20/2026
- Listing agreement: Exclusive Right To Sell
- Listing terms: Cash,Conventional,FHA,VA Loan
- Exclusions: None
- Road surface type: Gravel
Estimated market value
$749,300
$712,000 - $787,000
$2,854/mo
Price history
| Date | Event | Price |
|---|---|---|
| 9/20/2026 | Listed for sale | $775,000-1.8%$228/sqft |
Source:  MRMLS #30078523 Report a problem MRMLS #30078523 Report a problem | ||
| 10/16/2025 | Listing removed | $789,000$232/sqft |
Source: MRMLS #30043168 Report a problem | ||
| 9/24/2025 | Listed for sale | $789,000$232/sqft |
Source: MRMLS #30043168 Report a problem | ||
| 9/13/2025 | Listing removed | $789,000$232/sqft |
Source: MRMLS #30043168 Report a problem | ||
| 8/12/2025 | Price change | $789,000-1.3%$232/sqft |
Source: MRMLS #30043168 Report a problem | ||
| 7/8/2025 | Price change | $799,000-3.7%$235/sqft |
Source: MRMLS #30043168 Report a problem | ||
| 4/22/2025 | Price change | $830,000-1.8%$245/sqft |
Source: MRMLS #30043168 Report a problem | ||
| 3/17/2025 | Listed for sale | $845,000+2.4%$249/sqft |
Source: MRMLS #30043168 Report a problem | ||
| 10/7/2024 | Listing removed | $825,000$243/sqft |
Source:  NextHome #30029422 Report a problem NextHome #30029422 Report a problem | ||
| 7/2/2024 | Listed for sale | $825,000$243/sqft |
Source: MRMLS #30029422 Report a problem | ||
| 10/13/2017 | Sold | -- |
Source: MRMLS #21705959 Report a problem | ||
Public tax history
Tax history is unavailable.
Monthly payment
Est. payment
Payment breakdown
Explore the cost of this home by adjusting the details. Changes won't be saved.Climate risks
Neighborhood: 59860
Nearby schools
Schools provided by the listing agent
- District: District No. 23
Source: MRMLS. This data may not be complete. We recommend contacting the local school district to confirm school assignments for this home.
Similar homes
- $825,0003 bd3 ba1.9k sqft37325 State Highway 35, Polson, MT 59860Active

 MLS ID #30078768, Grace Hughes, Clearwater Montana Properties - Seeley Lake. MRMLS
 - $669,0005 bd4 ba3.9k sqft39525 Lakeview Dr, Polson, MT 59860Active
 MLS ID #30074387, Carol A. Tibbles, Land MT Real Estate. MRMLS
 - $699,0005 bd3 ba3.5k sqft1401 12th Ave E, Polson, MT 59860Active
 MLS ID #30065885, Jaelin Moldenhauer, Elevate Real Estate. MRMLS
 - $937,0005 bd3 ba4.3k sqft39120 Lakeview Ln, Polson, MT 59860Active
 MLS ID #30076536, Bessie Wallin, Berkshire Hathaway HomeServices - Polson. MRMLS
 - $775,0004 bd4 ba3.7k sqft212 3rd Ave E, Polson, MT 59860ActiveMLS ID #30075264, J. Malcolm Swan, Mission Bay Real Estate. MRMLS
- $749,5002 bd2 ba3.1k sqft40044 State Highway 35, Polson, MT 59860ActiveMLS ID #30068892, Cindy L Johnson, Engel & Völkers Western Frontier - Polson. MRMLS
- $799,9994 bd4 ba3.2k sqft38491 Kerr Dam Rd, Polson, MT 59860ActiveMLS ID #30068503, Wilma P Mixon-Hall, Savoir Faire Properties. MRMLS
- $529,0003 bd3 ba2.4k sqft35414 Courville Trl, Polson, MT 59860ActiveMLS ID #30078937, Kathy Crockett, Clearwater Montana Properties - Polson. MRMLS
- $1,099,0005 bd3 ba4.6k sqft34426 Ridge Rd, Polson, MT 59860ActiveMLS ID #30078097, Benjamin Goble, Soula Realty. MRMLS
- $720,0003 bd4 ba3k sqft33602 Meadow Rd, Polson, MT 59860ActiveMLS ID #30066712, Robin Wallace, Berkshire Hathaway HomeServices - Kalispell. MRMLS
- $739,5003 bd3 ba2.4k sqft485 Mission View Dr, Polson, MT 59860ActiveMLS ID #30073747, Bessie Wallin, Berkshire Hathaway HomeServices - Polson. MRMLS
- $749,0003 bd3 ba2.6k sqft132 Skyview Ln, Polson, MT 59860ActiveMLS ID #30067629, Karina Lanier, Keller Williams Realty Northwest Montana. MRMLS
- $824,4004 bd3 ba2.3k sqft40189 Majestic Ct, Polson, MT 59860ActiveMLS ID #30068654, Misty L Cordier, Rustic Elegance - Montana Living. MRMLS
- $742,0004 bd3 ba3k sqft1452 15th Ave E, Polson, MT 59860ActiveMLS ID #30077826, J. Malcolm Swan, Mission Bay Real Estate. MRMLS
- $890,0003 bd3 ba3.2k sqft36091 Jeffrey Ct, Polson, MT 59860ActiveMLS ID #30071518, Bessie Wallin, Berkshire Hathaway HomeServices - Polson. MRMLS
- $750,0004 bd3 ba4.5k sqft33562 Fox Rd, Polson, MT 59860ActiveMLS ID #30046161, Kathleen Sept Devlin, Berkshire Hathaway HomeServices - Missoula. MRMLS
- $689,0003 bd3 ba1.7k sqft102 Gallatin St, Polson, MT 59860ActiveMLS ID #30077770, Jeanette DiGiallonardo, Century 21 Big Sky Real Estate - Polson. MRMLS
- $649,9003 bd2 ba2k sqft39804 State Highway 35, Polson, MT 59860ActiveMLS ID #30071573, Mickey Powell, eXp Realty - Kalispell. MRMLS
- $880,0003 bd3 ba2.7k sqft43171 Jette Lake Trl, Polson, MT 59860ActiveMLS ID #30078269, Scott Hollinger, RE/MAX Of Bigfork. MRMLS
- $575,0003 bd2 ba1.8k sqft31968 Ridge View Cir, Polson, MT 59860ActiveMLS ID #30078691, Mel Nordberg, Berkshire Hathaway HomeServices - Polson. MRMLS
