Well maintained 4 bed, 2 bath tri-level with 2-car garage and large shop located on one nicely landscaped acre. Views include the Mission Mountains and a glimpse of Flathead Lake. A 10'x20' sun room plus deck provides the best views and eastern exposure for morning coffee. The living room is bright with two walls of windows and cathedral ceiling. The large kitchen provides the gourmet cook with plenty of counter top space and all the necessary appliances at hand. The dining room has a deck leading onto the spacious back yard and the master bedroom also has a deck. The oversized two-car garage has storage cabinets on three sides and a refrigerator for beverages and extras. The sun room is accessed from the garage. The detached drive-through shop is 36' x 58' with electric heat, 16' walls and three 14' doors. It has a 1/2 bath. There is a 12' x 24' shed located in the back yard, mature trees, and plenty of freshly coated asphalt parking. Recent updates include new siding, re-screwing of roof, new hot water heater and mini-split. Water is provided by a well shared by the 5 lots of the Westshore Estates. The cost of electricity is billed semi-annually and is approximately $40-60/6 months
Active
$835,000
33665 Jims Dr, Polson, MT 59860
4beds
1,708sqft
Single Family Residence
Built in 1988
1 Acres Lot
$807,800 Zestimate®
$489/sqft
$7/mo HOA
What's special
Large shopNicely landscaped acreMature trees
- 36 days
- 190
- 11
Likely to sell faster than
Zillow last checked:
Listing updated:
Listed by:
Jeffrey Fisher 406-250-4008,
Fisher Realty
Source: MRMLS,MLS#: 30079388
Facts & features
Interior
Bedrooms & bathrooms
- Bedrooms: 4
- Bathrooms: 3
- Full bathrooms: 2
- 1/2 bathrooms: 1
Cooling
- Ductless
Appliances
- Included: Cooktop, Dryer, Dishwasher, Microwave, Range, Refrigerator, Washer
- Laundry: Washer Hookup
Features
- Basement: Finished
- Has fireplace: No
Interior area
- Total structure area: 1,708
- Total interior livable area: 1,708 sqft
- Finished area below ground: 476
Property
Parking
- Total spaces: 2
- Parking features: Additional Parking
- Attached garage spaces: 2
Features
- Levels: Three Or More,Multi/Split
- Patio & porch: Deck, Side Porch, Balcony
- Exterior features: Balcony, Rain Gutters, Storage
Lot
- Size: 1 Acres
- Features: Landscaped, Level
- Topography: Level,Sloping
Details
- Additional structures: Shed(s), Workshop
- Parcel number: 15335029304030000
- Zoning: Residential
- Zoning description: Polson zoning district
- Special conditions: Standard
Construction
Type & style
- Home type: SingleFamily
- Architectural style: Split Level
- Property subtype: Single Family Residence
Materials
- Wood Siding
- Foundation: Poured
- Roof: Metal
Condition
- New construction: No
- Year built: 1988
Utilities & green energy
- Sewer: Private Sewer, Septic Tank
- Water: Well
- Utilities for property: Cable Available, Electricity Connected, High Speed Internet Available, Phone Available
Community & HOA
HOA
- Has HOA: Yes
- Amenities included: See Remarks
- Services included: See Remarks
- HOA fee: $40 semi-annually
- HOA name: Westshore Estates Homeowners Association
Location
- Region: Polson
Financial & listing details
- Price per square foot: $489/sqft
- Tax assessed value: $553,600
- Annual tax amount: $2,329
- Date on market: 10/6/2026
- Listing agreement: Exclusive Right To Sell
- Listing terms: Cash,Conventional,FHA,VA Loan
- Road surface type: Asphalt
Estimated market value
$807,800
$767,000 - $848,000
$2,789/mo
Price history
| Date | Event | Price |
|---|---|---|
| 10/6/2026 | Listed for sale | $835,000+67.3%$489/sqft |
Source:  MRMLS #30079388 Report a problem | ||
| 6/2/2021 | Sold | -- |
Source: MRMLS #22017703 Report a problem | ||
| 2/23/2021 | Pending sale | $499,000$292/sqft |
Source: MRMLS #22017703 Report a problem | ||
| 2/2/2021 | Contingent | $499,000$292/sqft |
Source: MRMLS #22017703 Report a problem | ||
| 11/10/2020 | Price change | $499,000-5%$292/sqft |
Source: Ink Realty Group #22017703 Report a problem | ||
| 10/3/2020 | Listed for sale | $525,000$307/sqft |
Source: Ink Realty Group #22016014 Report a problem | ||
Public tax history
| Year | Property taxes | Tax assessment |
|---|---|---|
| 2025 | $2,140 -7.9% | $553,600 +15.4% |
| 2024 | $2,322 -29.1% | $479,600 |
| 2023 | $3,274 +62.8% | $479,600 +67.4% |
| 2022 | $2,011 -9% | $286,500 |
| 2021 | $2,210 +4.1% | $286,500 +4.4% |
| 2020 | $2,123 -9.7% | $274,300 |
| 2019 | $2,351 +14.4% | $274,300 +14.1% |
| 2018 | $2,055 -1.2% | $240,300 |
| 2017 | $2,080 -0.3% | $240,300 -2.6% |
| 2016 | $2,087 +4.5% | $246,700 |
| 2015 | $1,996 +26.7% | $246,700 +103.8% |
| 2014 | $1,576 +14.5% | $121,052 +2.8% |
| 2013 | $1,376 -1.8% | $117,788 +3.2% |
| 2012 | $1,402 | $114,173 |
| 2011 | -- | -- |
| 2010 | -- | -- |
| 2009 | -- | -- |
| 2008 | -- | $154,900 |
| 2007 | -- | $154,900 |
| 2006 | -- | $154,900 |
| 2005 | -- | $154,900 |
| 2004 | -- | $154,900 |
| 2003 | -- | $154,900 +24.4% |
| 2002 | -- | $124,500 |
| 2000 | -- | $124,500 |
Find assessor info on the county website
Monthly payment
Est. payment
Payment breakdown
Explore the cost of this home by adjusting the details. Changes won't be saved.Climate risks
Neighborhood: Jette
Similar homes
- $825,0003 bd3 ba1.9k sqft37325 State Highway 35, Polson, MT 59860Active

 MLS ID #30078768, Grace Hughes, Clearwater Montana Properties - Seeley Lake. MRMLS
- $725,0003 bd3 ba2.4k sqft485 Mission View Dr, Polson, MT 59860Active
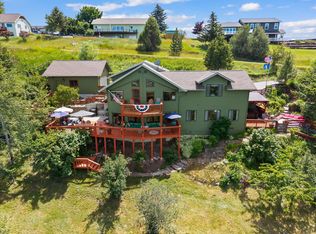 MLS ID #30073747, Bessie Wallin, Berkshire Hathaway HomeServices - Polson. MRMLS
- $829,9003 bd2 ba2.1k sqft100 Rocky Point Rd APT A5, Polson, MT 59860Active Under Contract
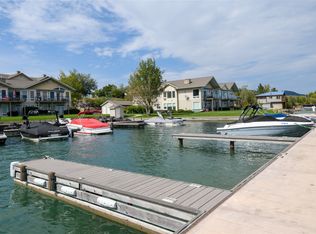 MLS ID #30077508, K.C. Hart, Keller Williams Western MT. MRMLS
- $609,5004 bd2 ba2.2k sqft41002 Canyon View Cir, Polson, MT 59860Active
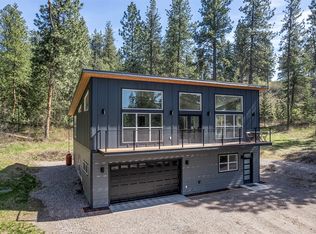 MLS ID #30080340, Cole Wallace, Century 21 Big Sky Real Estate - Polson. MRMLS
- $575,0003 bd2 ba1.8k sqft31968 Ridge View Cir, Polson, MT 59860ActiveMLS ID #30078691, Mel Nordberg, Berkshire Hathaway HomeServices - Polson. MRMLS
- $649,9003 bd2 ba2k sqft39804 State Highway 35, Polson, MT 59860ActiveMLS ID #30071573, Mickey Powell, eXp Realty - Kalispell. MRMLS
- $795,0002 bd1 ba1.2k sqft34529 State Highway 35, Polson, MT 59860ActiveMLS ID #30075585, Kelly Jo Nagel, ERA Lambros Real Estate Missoula. MRMLS
- $649,0003 bd3 ba1.7k sqft102 Gallatin St, Polson, MT 59860ActiveMLS ID #30077770, Jeanette DiGiallonardo, Century 21 Big Sky Real Estate - Polson. MRMLS
- $699,0004 bd2 ba2k sqft32994 Meadow Rd, Polson, MT 59860ActiveMLS ID #30013547, Gloria J Califato, EXIT Realty Polson. MRMLS
- $890,0003 bd2 ba2k sqft41263 Forman Rd, Polson, MT 59860Active Under ContractMLS ID #30073647, Melissa A Simons, eXp Realty - Kalispell. MRMLS
- $689,0003 bd4 ba2.5k sqft404 3rd Ave E, Polson, MT 59860Active Under ContractMLS ID #30061435, Cindy L Johnson, Engel & Völkers Western Frontier - Polson. MRMLS
- $489,0003 bd2 ba1.7k sqft1410 5th St E, Polson, MT 59860ActiveMLS ID #30072316, Jaelin Moldenhauer, Elevate Real Estate. MRMLS
- $529,0003 bd3 ba2.4k sqft35414 Courville Trl, Polson, MT 59860ActiveMLS ID #30078937, Kathy Crockett, Clearwater Montana Properties - Polson. MRMLS
- $425,0004 bd3 ba2k sqft802 4th Ave E, Polson, MT 59860ActiveMLS ID #30077458, Sarah E Beck, Century 21 Big Sky Real Estate - Polson. MRMLS
- $469,0003 bd2 ba2k sqft1205 11th Ave E, Polson, MT 59860ActiveMLS ID #30078215, Katie Elliott, ERA Lambros Real Estate Polson. MRMLS
- $855,0003 bd3 ba2.1k sqft110 Long Lake Dr, Polson, MT 59860ActiveMLS ID #30066223, Amelia Green, Montana's Promontory Properties. MRMLS
- $799,9004 bd2 ba2.4k sqft42377 Windy Ridge Ln, Ronan, MT 59864ActiveMLS ID #30072700, Lacy Leigh Cates, RE/MAX Legacy Homes. MRMLS
- $665,0003 bd3 ba2.1k sqft305 Timberwolf Dr, Polson, MT 59860ActiveMLS ID #30077244, Amber Leigh Isbell, eXp Realty - Kalispell. MRMLS
- $650,0002 bd2 ba1.4k sqft33588 State Highway 35, Polson, MT 59860Active Under ContractMLS ID #30076087, Angie Killian, Berkshire Hathaway HomeServices - Bigfork. MRMLS
- $430,0003 bd1 ba1.5k sqft1209 8th St E, Polson, MT 59860ActiveMLS ID #30078170, Sarah Meehan, RE/MAX Mountain View. MRMLS
