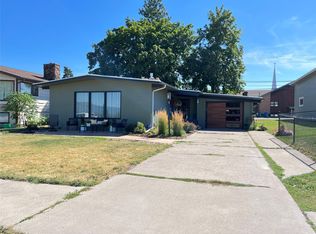
Price Improvement!!! Fantastic walking distance to Flathead Lake, newer meticulously maintained Polson home! would make a Great Airbnb Rental! Seasonal boat slips available within 2 blocks of the home! Flathead Lake views, each bedroom is an ensuite with large closets. Two of the ensuite bedrooms, kitchen and living room & laundry are on the main floor with no stairs. Upper level has huge family room, third ensuite bedroom. Oversized attached garage over 1,900 sf, with room for all the toys. High end finishes with easy care LVP flooring, luxury stone counter tops, pot filler above range, beautiful cabinetry, propane fireplace, buried propane tank, Lots of living space and privacy, chain link fenced for the pets all situated within walking distance to downtown and many Polson amenities! Flathead Lake and Mission Mountain views from this great Polson neighborhood! This home sells equipped with most of the furnishings, including appliances, furniture, 3 televisions and more! This home is a MUST SEE! This property is a must see! would be a fantastic vrbo! Conveys with many furnishings ! Immaculately kept! Like new!
Active
Price cut: $10K (7/23)
$689,000
404 3rd Ave E, Polson, MT 59860
3beds
2,520sqft
Single Family Residence
Built in 2018
10,497 Square Feet Lot
$675,100 Zestimate®
$273/sqft
$-- HOA
What's special
Mission mountain viewsFlathead lake viewsEasy care lvp flooringPot filler above rangeHigh end finishesLuxury stone countertopsBeautiful cabinetry
- 310 days
- 145
- 15
Zillow last checked:
Listing updated:
Listed by:
Cindy L Johnson 406-253-7251,
Engel & Völkers Western Frontier - Polson
Source: MRMLS,MLS#: 30061435
Facts & features
Interior
Bedrooms & bathrooms
- Bedrooms: 3
- Bathrooms: 4
- Full bathrooms: 1
- 3/4 bathrooms: 2
- 1/2 bathrooms: 1
Heating
- Electric, Forced Air, Heat Pump
Cooling
- Central Air, Other
Appliances
- Included: Dryer, Dishwasher, Disposal, Range, Refrigerator, Washer
- Laundry: Washer Hookup
Features
- Basement: None
- Number of fireplaces: 1
Interior area
- Total structure area: 4,350
- Total interior livable area: 2,520 sqft
- Finished area below ground: 0
Property
Parking
- Total spaces: 4
- Parking features: Additional Parking, Alley Access
- Attached garage spaces: 4
Features
- Levels: Two
- Patio & porch: Covered, Front Porch
- Fencing: Chain Link
- Has view: Yes
- View description: Lake, Mountain(s), Residential
- Has water view: Yes
- Water view: true
Lot
- Size: 10,497 Square Feet
- Dimensions: 75 x 150 ft
- Features: Level
- Topography: Level
Details
- Parcel number: 15322804423040000
- Zoning description: 2
- Special conditions: Standard
Construction
Type & style
- Home type: SingleFamily
- Architectural style: Modern
- Property subtype: Single Family Residence
Materials
- Foundation: Poured
- Roof: Asphalt
Condition
- New construction: No
- Year built: 2018
Utilities & green energy
- Sewer: Public Sewer
- Utilities for property: Cable Available, Electricity Connected, Phone Available
Community & HOA
HOA
- Has HOA: No
- HOA name: Cindy Johnson
Location
- Region: Polson
Financial & listing details
- Price per square foot: $273/sqft
- Tax assessed value: $768,150
- Annual tax amount: $2,217
- Date on market: 12/2/2025
- Listing agreement: Exclusive Right To Sell
- Has irrigation water rights: Yes
- Road surface type: Asphalt
Estimated market value
$675,100
$641,000 - $709,000
$3,286/mo
Price history
| Date | Event | Price |
|---|---|---|
| 7/23/2026 | Price change | $689,000-1.4%$273/sqft |
Source:  MRMLS #30061435 Report a problem MRMLS #30061435 Report a problem | ||
| 6/22/2026 | Price change | $699,000-2.1%$277/sqft |
Source: MRMLS #30061435 Report a problem | ||
| 4/8/2026 | Price change | $714,000-2.1%$283/sqft |
Source: MRMLS #30061435 Report a problem | ||
| 12/2/2025 | Listed for sale | $729,000+62%$289/sqft |
Source: MRMLS #30061435 Report a problem | ||
| 11/9/2020 | Sold | -- |
Source: MRMLS #22011136 Report a problem | ||
| 7/23/2020 | Listed for sale | $449,900+20%$179/sqft |
Source: Ink Realty Group #22011136 Report a problem | ||
| 4/30/2020 | Sold | -- |
Source: MRMLS #21908582 Report a problem | ||
| 10/22/2019 | Price change | $375,000-5.1%$149/sqft |
Source: Ink Realty Group #21908582 Report a problem | ||
| 8/20/2018 | Price change | $395,000-15.1%$157/sqft |
Source: Ink Realty Group #21810745 Report a problem | ||
| 6/22/2018 | Listed for sale | $465,000$185/sqft |
Source: Ink Realty Group #21800241 Report a problem | ||
| 12/8/2017 | Sold | -- |
Source: MRMLS #21712090 Report a problem | ||
Public tax history
| Year | Property taxes | Tax assessment |
|---|---|---|
| 2025 | -- | $701,700 +22.7% |
| 2024 | $4,293 | $572,000 |
| 2023 | -- | $572,000 +71.8% |
| 2022 | -- | $332,925 |
| 2021 | $3,169 | $332,925 +40.7% |
| 2020 | -- | $236,600 |
| 2019 | $2,457 +439.7% | $236,600 +408% |
| 2018 | $455 +54% | $46,575 +57.5% |
| 2017 | $296 +2.6% | $29,575 -0.6% |
| 2016 | $288 +3.9% | $29,750 |
| 2015 | $277 -32.3% | $29,750 +4.7% |
| 2014 | $410 +8.2% | $28,421 +9.1% |
| 2013 | $378 +5.7% | $26,044 +10.8% |
| 2012 | $358 | $23,501 |
Find assessor info on the county website
Monthly payment
Est. payment
Payment breakdown
Explore the cost of this home by adjusting the details. Changes won't be saved.Climate risks
Neighborhood: 59860
Nearby schools
Schools provided by the listing agent
- District: District No. 23
Source: MRMLS. This data may not be complete. We recommend contacting the local school district to confirm school assignments for this home.

Similar homes
- $725,0004 bd4 ba3.7k sqft212 3rd Ave E, Polson, MT 59860Active
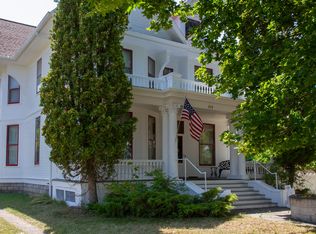
 MLS ID #30075264, J. Malcolm Swan, Mission Bay Real Estate. MRMLS
 - $675,0003 bd3 ba2.1k sqft305 Timberwolf Dr, Polson, MT 59860Active
 MLS ID #30077244, Amber Leigh Isbell, eXp Realty - Kalispell. MRMLS
 - $739,5003 bd3 ba2.4k sqft485 Mission View Dr, Polson, MT 59860Active
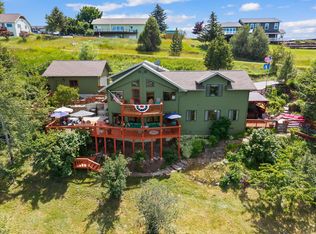 MLS ID #30073747, Bessie Wallin, Berkshire Hathaway HomeServices - Polson. MRMLS
 - $699,0005 bd3 ba3.5k sqft1401 12th Ave E, Polson, MT 59860Active
 MLS ID #30065885, Jaelin Moldenhauer, Elevate Real Estate. MRMLS
 - $689,0003 bd2 ba1.7k sqft34533 Eagle Crest Dr, Polson, MT 59860ActiveMLS ID #30076849, Cole Wallace, Century 21 Big Sky Real Estate - Polson. MRMLS
- $675,0003 bd3 ba1.7k sqft102 Gallatin St, Polson, MT 59860ActiveMLS ID #30077770, Jeanette DiGiallonardo, Century 21 Big Sky Real Estate - Polson. MRMLS
- $649,9003 bd2 ba2k sqft39804 State Highway 35, Polson, MT 59860ActiveMLS ID #30071573, Mickey Powell, eXp Realty - Kalispell. MRMLS
- $749,0003 bd3 ba2.6k sqft132 Skyview Ln, Polson, MT 59860ActiveMLS ID #30067629, Karina Lanier, Keller Williams Realty Northwest Montana. MRMLS
- $720,0003 bd4 ba3k sqft33602 Meadow Rd, Polson, MT 59860ActiveMLS ID #30066712, Robin Wallace, Berkshire Hathaway HomeServices - Kalispell. MRMLS
- $589,0003 bd2 ba2.3k sqft708 11th St E, Polson, MT 59860ActiveMLS ID #30068357, Susan Raub, Engel & Völkers Western Frontier - Polson. MRMLS
- $615,0006 bd2 ba2.5k sqft35408 Rocky Point Rd, Polson, MT 59860Active Under ContractMLS ID #30066427, Cindy L Johnson, Engel & Völkers Western Frontier - Polson. MRMLS
- $675,0003 bd3 ba1.4k sqft34105 Mud Lake Trl, Polson, MT 59860Active Under ContractMLS ID #30077086, Amy E. Peterson, eXp Realty - Kalispell. MRMLS
- $499,0004 bd2 ba2.5k sqft6 12th Ave W, Polson, MT 59860ActiveMLS ID #30074729, Jaelin Moldenhauer, Elevate Real Estate. MRMLS
- $669,0003 bd2 ba1.8k sqft407 White Fox Run, Polson, MT 59860ActiveMLS ID #30070747, Sarah E Beck, Century 21 Big Sky Real Estate - Polson. MRMLS
- $749,5002 bd2 ba3.1k sqft40044 State Highway 35, Polson, MT 59860ActiveMLS ID #30068892, Cindy L Johnson, Engel & Völkers Western Frontier - Polson. MRMLS
- $742,0004 bd3 ba3k sqft1452 15th Ave E, Polson, MT 59860ActiveMLS ID #30077826, J. Malcolm Swan, Mission Bay Real Estate. MRMLS
- $550,0003 bd3 ba1.7k sqft39445 Lakeview Dr, Polson, MT 59860Active Under ContractMLS ID #30074766, Kelly Rigg, Montana Luxury Group. MRMLS
- $479,0003 bd2 ba2.2k sqft906 11th St E, Polson, MT 59860ActiveMLS ID #30076857, Katie Elliott, ERA Lambros Real Estate Polson. MRMLS
- $479,0003 bd2 ba2k sqft1205 11th Ave E, Polson, MT 59860ActiveMLS ID #30078215, Katie Elliott, ERA Lambros Real Estate Polson. MRMLS
- $489,0003 bd2 ba1.7k sqft1410 5th St E, Polson, MT 59860ActiveMLS ID #30072316, Jaelin Moldenhauer, Elevate Real Estate. MRMLS
