Welcome to 30123 Half Circle Way, a beautifully maintained 3+ bedroom, 3 bathroom home with a dedicated den/office that offers flexibility as an additional guest space. Nestled among mature trees on 2.32 private acres, this property provides a rare combination of tranquility, comfort, and easy access to Montana’s outdoor lifestyle. Located within walking distance of public access to Flathead Lake, this home is perfectly positioned for enjoying all that lake living has to offer. Three kayaks are included, making it easy to spend your days exploring the shoreline, paddling the crystal-clear waters, or taking in the surrounding mountain views.The thoughtfully designed floor plan features three spacious bedrooms, including two impressive master suites each complete with a private bathroom and walk-in closet, providing exceptional comfort and privacy for owners and guests alike. A detached three car garage offers abundant space for vehicles, boats, recreational equipment, and all of your Montana adventure gear. The property’s peaceful setting, surrounded by nature and room to roam, creates an ideal retreat that can be enjoyed throughout every season. Outdoor amenities elevate the experience with a relaxing hot tub perfect for unwinding under the stars, along with a separate cedar wood sauna and accompanying accessories that create a private wellness retreat at home. Conveniently located with easy access to Polson, Kalispell, Whitefish, Missoula, Glacier National Park, Blacktail Mountain, and Whitefish Mountain Resort, this property is an exceptional basecamp for year-round recreation. Whether you’re searching for a full-time residence or a Montana getaway, 30123 Half Circle Way offers the privacy, amenities, and lifestyle you've been looking for.
Active
$940,000
30123 Half Circle Way, Polson, MT 59860
3beds
2,172sqft
Single Family Residence
Built in 2016
2.24 Acres Lot
$-- Zestimate®
$433/sqft
$-- HOA
What's special
Three spacious bedrooms
- 124 days
- 502
- 20
Zillow last checked:
Listing updated:
Listed by:
Amy Wilson 406-370-9101,
Glacier Sotheby's International Realty Lakeside
Source: MRMLS,MLS#: 30072339
Facts & features
Interior
Bedrooms & bathrooms
- Bedrooms: 3
- Bathrooms: 3
- Full bathrooms: 2
- 3/4 bathrooms: 1
Heating
- Electric, Forced Air, Propane
Cooling
- Central Air
Appliances
- Included: Dryer, Dishwasher, Freezer, Microwave, Range, Refrigerator, Washer
- Laundry: Washer Hookup
Features
- Fireplace, Main Level Primary
- Basement: Crawl Space
- Number of fireplaces: 1
Interior area
- Total interior livable area: 2,172 sqft
- Finished area below ground: 0
Video & virtual tour
Property
Parking
- Total spaces: 3
- Parking features: Garage
- Garage spaces: 3
Features
- Levels: One
- Stories: 1
- Exterior features: Garden, Hot Tub/Spa
- Has spa: Yes
- Spa features: Hot Tub
- Has view: Yes
- View description: Trees/Woods
- Waterfront features: Lake, Navigable Water, Water Access
- Body of water: Flathead Lake
Lot
- Size: 2.24 Acres
- Features: Back Yard, Front Yard, Garden, Landscaped, Wooded
Details
- Additional structures: Shed(s)
- Parcel number: 15335010105020000
- Special conditions: Standard
Construction
Type & style
- Home type: SingleFamily
- Architectural style: Ranch
- Property subtype: Single Family Residence
Materials
- Masonite
- Foundation: Poured
- Roof: Composition
Condition
- New construction: No
- Year built: 2016
Utilities & green energy
- Sewer: Private Sewer, Septic Tank
- Water: Private, Well
Community & HOA
Community
- Features: Lake
- Security: Carbon Monoxide Detector(s), Smoke Detector(s)
HOA
- Has HOA: No
Location
- Region: Polson
Financial & listing details
- Price per square foot: $433/sqft
- Tax assessed value: $870,534
- Annual tax amount: $3,665
- Date on market: 6/8/2026
- Listing agreement: Exclusive Right To Sell
- Listing terms: Cash,Conventional,VA Loan
- Road surface type: Gravel
Estimated market value
Not available
Estimated sales range
Not available
Not available
Price history
| Date | Event | Price |
|---|---|---|
| 6/8/2026 | Listed for sale | $940,000+27.2%$433/sqft |
Source:  MRMLS #30072339 Report a problem MRMLS #30072339 Report a problem | ||
| 7/6/2023 | Sold | -- |
Source: MRMLS #30005622 Report a problem | ||
| 5/31/2023 | Pending sale | $739,000$340/sqft |
Source: MRMLS #30005622 Report a problem | ||
| 5/23/2023 | Price change | $739,000-3.4%$340/sqft |
Source: MRMLS #30005622 Report a problem | ||
| 5/13/2023 | Listed for sale | $765,000+80%$352/sqft |
Source: MRMLS #30005622 Report a problem | ||
| 11/30/2020 | Sold | -- |
Source: MRMLS #22002610 Report a problem | ||
| 8/14/2020 | Price change | $425,000-5.5%$196/sqft |
Source: Luedtke Homes & Real Est. #22002610 Report a problem | ||
| 3/2/2020 | Listed for sale | $449,900$207/sqft |
Source: Luedtke Homes & Real Est. #22002610 Report a problem | ||
Public tax history
| Year | Property taxes | Tax assessment |
|---|---|---|
| 2025 | $3,426 -0.1% | $809,400 +46% |
| 2024 | $3,428 -9.5% | $554,400 |
| 2023 | $3,789 +40.8% | $554,400 +45.1% |
| 2022 | $2,690 -8.9% | $382,200 |
| 2021 | $2,952 +9.7% | $382,200 +9.7% |
| 2020 | $2,691 -9.9% | $348,400 |
| 2019 | $2,985 +10.9% | $348,400 +10.2% |
| 2018 | $2,692 -1.2% | $316,100 |
| 2017 | $2,725 +525.2% | $316,100 +532.1% |
| 2016 | $436 +4% | $50,004 |
| 2015 | $419 -54.7% | $50,004 -37.5% |
| 2014 | $924 | $79,946 |
Find assessor info on the county website
Monthly payment
Est. payment
Payment breakdown
Explore the cost of this home by adjusting the details. Changes won't be saved.Climate risks
Neighborhood: Kings Point
Nearby schools
Schools provided by the listing agent
- District: District No. 23
Source: MRMLS. This data may not be complete. We recommend contacting the local school district to confirm school assignments for this home.
Similar homes
- $825,0003 bd3 ba1.9k sqft37325 State Highway 35, Polson, MT 59860Active

 MLS ID #30078768, Grace Hughes, Clearwater Montana Properties - Seeley Lake. MRMLS
 - $880,0003 bd3 ba2.7k sqft43171 Jette Lake Trl, Polson, MT 59860Active
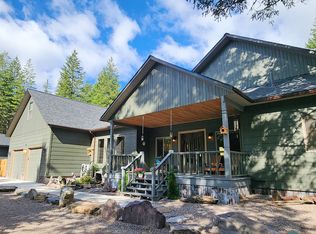 MLS ID #30078269, Scott Hollinger, RE/MAX Of Bigfork. MRMLS
 - $890,0003 bd3 ba3.2k sqft36091 Jeffrey Ct, Polson, MT 59860Active
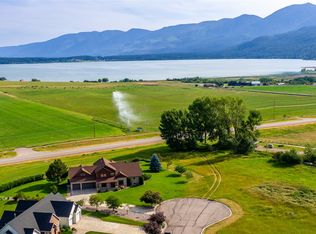 MLS ID #30071518, Bessie Wallin, Berkshire Hathaway HomeServices - Polson. MRMLS
 - $725,0003 bd3 ba2.4k sqft485 Mission View Dr, Polson, MT 59860Active
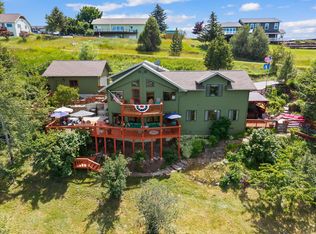 MLS ID #30073747, Bessie Wallin, Berkshire Hathaway HomeServices - Polson. MRMLS
 - $575,0003 bd2 ba1.8k sqft31968 Ridge View Cir, Polson, MT 59860ActiveMLS ID #30078691, Mel Nordberg, Berkshire Hathaway HomeServices - Polson. MRMLS
- $625,0004 bd2 ba2.2k sqft41002 Canyon View Cir, Polson, MT 59860ActiveMLS ID #30076766, Cole Wallace, Century 21 Big Sky Real Estate - Polson. MRMLS
- $1,100,0003 bd1 ba1.1k sqft27988 E Matterhorn Rd, Polson, MT 59860ActiveMLS ID #30071085, Jamie Lee Russell, Clearwater Montana Properties - Polson. MRMLS
- $649,9003 bd2 ba2k sqft39804 State Highway 35, Polson, MT 59860ActiveMLS ID #30071573, Mickey Powell, eXp Realty - Kalispell. MRMLS
- $749,0003 bd3 ba2.6k sqft132 Skyview Ln, Polson, MT 59860ActiveMLS ID #30067629, Karina Lanier, Keller Williams Realty Northwest Montana. MRMLS
- $720,0003 bd4 ba3k sqft33602 Meadow Rd, Polson, MT 59860ActiveMLS ID #30066712, Robin Wallace, Berkshire Hathaway HomeServices - Kalispell. MRMLS
- $529,0003 bd3 ba2.4k sqft35414 Courville Trl, Polson, MT 59860ActiveMLS ID #30078937, Kathy Crockett, Clearwater Montana Properties - Polson. MRMLS
- $489,0003 bd2 ba1.7k sqft1410 5th St E, Polson, MT 59860ActiveMLS ID #30072316, Jaelin Moldenhauer, Elevate Real Estate. MRMLS
- $890,0003 bd2 ba2k sqft41263 Forman Rd, Polson, MT 59860Active Under ContractMLS ID #30073647, Melissa A Simons, eXp Realty - Kalispell. MRMLS
- $795,0002 bd1 ba1.2k sqft34529 State Highway 35, Polson, MT 59860ActiveMLS ID #30075585, Kelly Jo Nagel, ERA Lambros Real Estate Missoula. MRMLS
- $749,5002 bd2 ba3.1k sqft40044 State Highway 35, Polson, MT 59860ActiveMLS ID #30068892, Cindy L Johnson, Engel & Völkers Western Frontier - Polson. MRMLS
- $675,0003 bd3 ba1.7k sqft102 Gallatin St, Polson, MT 59860ActiveMLS ID #30077770, Jeanette DiGiallonardo, Century 21 Big Sky Real Estate - Polson. MRMLS
- $689,0003 bd2 ba1.7k sqft34533 Eagle Crest Dr, Polson, MT 59860ActiveMLS ID #30076849, Cole Wallace, Century 21 Big Sky Real Estate - Polson. MRMLS
- $675,0003 bd3 ba1.4k sqft34105 Mud Lake Trl, Polson, MT 59860Active Under ContractMLS ID #30077086, Amy E. Peterson, eXp Realty - Kalispell. MRMLS
- $945,0003 bd3 ba2.8k sqft35570 Canyon Mill Rd, Ronan, MT 59864ActiveMLS ID #30077196, David A Passieri, Mission Valley Properties. MRMLS
- $995,0003 bd4 ba3k sqft202 Shoreline Dr Unit 2, Polson, MT 59860ActiveMLS ID #30074259, Sarah E Beck, Century 21 Big Sky Real Estate - Polson. MRMLS
