Located in Pheasant Hills with Flathead Lake views and mountain backdrops, this architecturally inspired Folk Victorian home blends early 1900s character with modern comfort, efficiency, and thoughtful design. From the covered front porch, you’ll immediately understand what makes this property different.
Inside, natural light fills an open living space anchored by a striking Danish wood stove that serves as both a visual centerpiece and functional heat source. Every detail has been intentionally curated, from vintage architectural elements and push-button switches to solid wood doors and custom finishes that create a timeless feel rarely found in newer construction.
The kitchen and butler’s pantry stand out with concrete countertops, a farmhouse sink, open shelving, and a secondary prep space with its own sink. The layout offers 4 bedrooms on one level, providing flexibility for guests, office space, or creative use with convenient, stair-free living.
Design-forward bathrooms include antique vanities, marble tops, and carefully selected finishes that add warmth and personality.
Outside, the landscaped yard centers around a water feature, complemented by mature trees, perennial beds, enclosed garden areas, and an expansive lawn. A detached 2-car garage adds functionality and flexibility.
This is more than a home—it’s a rare opportunity to own something truly distinctive. What truly sets this home apart is the level of craftsmanship, efficiency, and intentional design carried throughout every space.
Built in 2021–2022, the home was thoughtfully designed to reflect the character of a classic Folk Victorian, blending period-inspired details with modern performance. Elements such as push-button light switches with metal plates, detailed trim work, and vintage solid wood doors originally sourced from the historic Liberty Theater in Kalispell create a consistent architectural theme rarely found in newer construction.
The kitchen is supported by a true butler’s pantry, offering a secondary sink, additional prep space, and custom storage solutions. Concrete countertops, a farmhouse sink, open shelving, and a wall of cabinetry with a built-in bar area enhance both functionality and style, while multiple under-sink hot water heaters provide near-instant hot water at key fixtures for added efficiency and convenience.
Designed with comfort in mind, the home features high-performance insulation, including R-60 in the ceiling and R-23 in the walls, along with added sound insulation around bedrooms for increased privacy. An attic fan helps regulate interior temperatures during warmer months, while electric baseboard heat is complemented by a highly efficient Danish wood stove that can serve as a primary heat source.
The single-level floor plan offers four bedrooms, allowing flexibility for guest rooms, office space, or hobby areas while maintaining easy, stair-free living.
Additional interior details include Milgard fiberglass single-hung windows, blackout pleated shades, whitewashed beadboard ceiling accents, and real wood laminate flooring throughout the main living areas. The home also offers multiple laundry location options, including within the primary suite or pantry area, along with a built-in recycling cabinet designed for everyday convenience.
Outdoor features were equally well considered, creating a setting that is both functional and visually appealing. The landscaped yard is centered around a water feature with a waterfall, surrounded by mature trees, expansive perennial beds, enclosed garden spaces, and underground sprinklers. Stamped concrete walkways and the covered front porch extend the living experience outdoors, offering multiple areas to relax and enjoy the property.
A detached 24x28 two-car garage, completed in 2024, is insulated, wired, and designed for year-round use, providing flexibility for vehicles, storage, or workspace.
This property offers a rare combination of architectural character, modern efficiency, and functional design, creating a home that stands apart from typical construction and delivers a truly distinctive living experience.
Active
Price cut: $25.5K (6/12)
$699,500
40109 Majestic Ct, Polson, MT 59860
4beds
1,872sqft
:
Get pre-qualified$4,315/mo
Single Family Residence
Built in 2021
0.43 Acres Lot
$683,900 Zestimate®
$374/sqft
$29/mo HOA
What's special
Farmhouse sinkCovered front porchExpansive lawnMature treesBlackout pleated shadesSolid wood doorsMilgard fiberglass single-hung windows
- 116 days |
- 224 |
- 8 |
Zillow last checked:
Listing updated:
Listed by:
Jeremy Williams 406-531-1519,
Bannack Real Estate
Source: MRMLS,MLS#: 30068721
Facts & features
Interior
Bedrooms & bathrooms
- Bedrooms: 4
- Bathrooms: 2
- Full bathrooms: 2
Primary bedroom
- Level: Main
Laundry
- Level: Main
Heating
- Baseboard, Electric
Appliances
- Included: Dishwasher, Microwave, Range, Refrigerator
- Laundry: Washer Hookup
Features
- Fireplace, Main Level Primary, Walk-In Closet(s)
- Basement: None
- Number of fireplaces: 1
Interior area
- Total interior livable area: 1,872 sqft
- Finished area below ground: 0
Video & virtual tour
Property
Parking
- Total spaces: 2
- Parking features: Garage, Garage Door Opener
- Garage spaces: 2
Features
- Levels: One
- Patio & porch: Front Porch
- Fencing: Partial
- Has view: Yes
- View description: Lake, Mountain(s)
- Has water view: Yes
- Water view: true
Lot
- Size: 0.43 Acres
- Features: Cul-De-Sac, Level
- Topography: Level
Details
- Parcel number: 15335031202100000
- Zoning: Residential
- Zoning description: Residential
- Special conditions: Standard
Construction
Type & style
- Home type: SingleFamily
- Architectural style: Other
- Property subtype: Single Family Residence
Materials
- Foundation: Poured
Condition
- New construction: No
- Year built: 2021
Utilities & green energy
- Sewer: Community/Coop Sewer, Private Sewer, Septic Tank
- Water: Community/Coop
- Utilities for property: Electricity Connected
Community & HOA
Community
- Features: Park
- Subdivision: Pheasant Hills
HOA
- Has HOA: Yes
- Amenities included: Basketball Court, Pond Seasonal, Park, See Remarks
- Services included: See Remarks
- HOA fee: $350 annually
- HOA name: Stonewall Estates
Location
- Region: Polson
Financial & listing details
- Price per square foot: $374/sqft
- Tax assessed value: $535,500
- Annual tax amount: $2,255
- Date on market: 4/15/2026
- Listing agreement: Exclusive Right To Sell
- Listing terms: Cash,Conventional,FHA,VA Loan
- Exclusions: Wooden Hutch in mud room and Electric Car Charger in Garage
- Road surface type: Asphalt
Estimated market value
$683,900
$650,000 - $718,000
$2,794/mo
Price history
| Date | Event | Price |
|---|---|---|
| 6/12/2026 | Price change | $699,500-3.5%$374/sqft |
Source:  MRMLS #30068721 Report a problem MRMLS #30068721 Report a problem | ||
| 5/28/2026 | Price change | $725,000-3.3%$387/sqft |
Source: MRMLS #30068721 Report a problem | ||
| 5/8/2026 | Price change | $750,000-3.2%$401/sqft |
Source: MRMLS #30068721 Report a problem | ||
| 4/15/2026 | Listed for sale | $775,000+1966.7%$414/sqft |
Source: MRMLS #30068721 Report a problem | ||
| 9/16/2020 | Sold | -- |
Source: MRMLS #22006690 Report a problem | ||
| 8/27/2020 | Pending sale | $37,500$20/sqft |
Source: Berkshire Hathaway HomeServices - Polson #22006690 Report a problem | ||
| 5/18/2020 | Listed for sale | $37,500$20/sqft |
Source: Berkshire Hathaway HomeServices - Polson #22006690 Report a problem | ||
Public tax history
| Year | Property taxes | Tax assessment |
|---|---|---|
| 2025 | $2,071 -10.1% | $535,500 +43.7% |
| 2024 | $2,305 -9.5% | $372,600 |
| 2023 | $2,547 +28.8% | $372,600 +32.6% |
| 2022 | $1,978 +648.4% | $281,000 +721.5% |
| 2021 | $264 -26.1% | $34,205 -26.1% |
| 2020 | $358 -1.7% | $46,292 |
| 2019 | $364 +14.4% | $46,292 +15.9% |
| 2018 | $318 +1% | $39,949 |
| 2017 | $315 -9.4% | $39,949 -13.5% |
| 2016 | $347 +16.1% | $46,209 |
| 2015 | $299 -80.6% | $46,209 +7.6% |
| 2014 | $1,540 | $42,930 |
Find assessor info on the county website
Monthly payment
Est. payment
Payment breakdown
Explore the cost of this home by adjusting the details. Changes won't be saved.Climate risks
Neighborhood: 59860
Nearby schools
GreatSchools rating
- NACherry Valley SchoolGrades: PK-1Distance: 3.2 mi
- 6/10Polson Middle SchoolGrades: 5-8Distance: 3.5 mi
- 5/10Polson High SchoolGrades: 9-12Distance: 3.6 mi
- $614,0002 bd2 ba1.5k sqft40097 Majestic Ct, Polson, MT 59860Off Market
- $--3 bd2 ba1.7k sqft40106 Majestic Ct, Polson, MT 59860Sold

- $562,5003 bd2 ba1.6k sqft34118 Field Stone Way, Polson, MT 59860Off Market
- $--5 bd3 ba2.8k sqft40169 Majestic Ct, Polson, MT 59860Sold
- $--0.5 acresNkn Field Stone Way, Polson, MT 59860Off Market
- $1,095,4002 bd3 ba3.6k sqft40142 Majestic Ct, Polson, MT 59860Off Market
- $629,6003 bd2 ba1.8k sqft34092 Field Stone Way, Polson, MT 59860Off Market
- $--0.56 acres34111 Stone Wall Dr, Polson, MT 59860Sold
A local agent can set up tours, give advice and negotiate with sellers.
Similar homes
- $824,4004 bd3 ba2.3k sqft40189 Majestic Ct, Polson, MT 59860Active
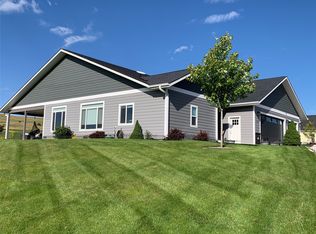
 MLS ID #30068654, Misty L Cordier, Rustic Elegance - Montana Living. MRMLS
 - $695,0004 bd3 ba2.6k sqft105 Eagle Dr, Polson, MT 59860Active
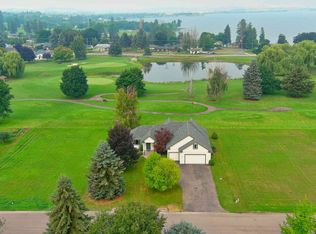 MLS ID #30075314, Timothy McGinnis, PureWest Real Estate - Polson. MRMLS
 - $650,0004 bd2 ba2.2k sqft41002 Canyon View Cir, Polson, MT 59860Active
 MLS ID #30069414, Cole Wallace, Century 21 Big Sky Real Estate - Polson. MRMLS
 - $720,0003 bd2 ba1.7k sqft34533 Eagle Crest Dr, Polson, MT 59860Active
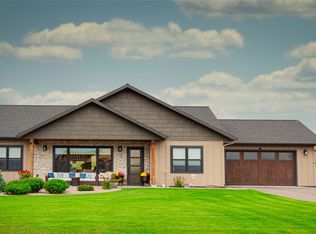 MLS ID #30071174, Cole Wallace, Century 21 Big Sky Real Estate - Polson. MRMLS
 - $780,0004 bd3 ba2.6k sqft40500 Stone Horse Dr, Polson, MT 59860ActiveMLS ID #30071334, Sarah E Beck, Century 21 Big Sky Real Estate - Polson. MRMLS
- $699,0004 bd2 ba2k sqft32994 Meadow Rd, Polson, MT 59860ActiveMLS ID #30013547, Gloria J Califato, EXIT Realty Polson. MRMLS
- $610,0003 bd2 ba1.6k sqft34518 Eagle Crest Dr, Polson, MT 59860Active Under ContractMLS ID #30068738, Timothy McGinnis, PureWest Real Estate - Polson. MRMLS
- $699,9003 bd2 ba2k sqft39804 State Highway 35, Polson, MT 59860ActiveMLS ID #30071573, Mickey Powell, eXp Realty - Kalispell. MRMLS
- $689,0003 bd4 ba2.5k sqft404 3rd Ave E, Polson, MT 59860ActiveMLS ID #30061435, Cindy L Johnson, Engel & Völkers Western Frontier - Polson. MRMLS
- $750,0003 bd3 ba2.4k sqft485 Mission View Dr, Polson, MT 59860ActiveMLS ID #30073747, Bessie Wallin, Berkshire Hathaway HomeServices - Polson. MRMLS
- $615,0006 bd2 ba2.5k sqft35408 Rocky Point Rd, Polson, MT 59860Active Under ContractMLS ID #30066427, Cindy L Johnson, Engel & Völkers Western Frontier - Polson. MRMLS
- $784,0003 bd2 ba1.8k sqft38140 Valley Hills Ln, Polson, MT 59860Active Under ContractMLS ID #30073942, Justin Turley, Burke Orizotti Real Estate Inc. MRMLS
- $680,0003 bd3 ba2.5k sqft36197 Acre View Dr, Polson, MT 59860Active Under ContractMLS ID #30069256, Sarah E Beck, Century 21 Big Sky Real Estate - Polson. MRMLS
- $625,0002 bd3 ba1.8k sqft101 Jefferson Ct, Polson, MT 59860ActiveMLS ID #30075773, Dennis Duty, Mission Bay Real Estate. MRMLS
- $620,0003 bd2 ba2.2k sqft503 4th Ave E, Polson, MT 59860Active Under ContractMLS ID #30052656, Emily Mackenroth, TheAgency Missoula. MRMLS
- $520,0004 bd2 ba2.5k sqft6 12th Ave W, Polson, MT 59860ActiveMLS ID #30074729, Jaelin Moldenhauer, Elevate Real Estate. MRMLS
- $598,0003 bd2 ba1.8k sqft31968 Ridge View Cir, Polson, MT 59860ActiveMLS ID #30066206, Mel Nordberg, Berkshire Hathaway HomeServices - Polson. MRMLS
- $749,0003 bd3 ba2.6k sqft132 Skyview Ln, Polson, MT 59860ActiveMLS ID #30067629, Karina Lanier, Keller Williams Realty Northwest Montana. MRMLS
- $550,0003 bd3 ba1.7k sqft39445 Lakeview Dr, Polson, MT 59860ActiveMLS ID #30074766, Kelly Rigg, Montana Luxury Group. MRMLS
- $759,0003 bd3 ba1.4k sqft34105 Mud Lake Trl, Polson, MT 59860ActiveMLS ID #30071669, Amy E. Peterson, eXp Realty - Kalispell. MRMLS
