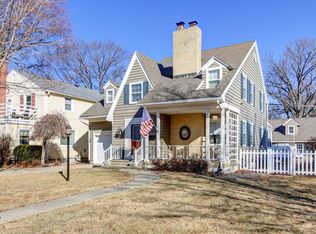
Always Admired! Stately 2 story home on a double corner lot near Kilgore Park. This custom built home offers so many special features and quality throughout, from the grand entry foyer to the beautiful open staircase. The living room features bay windows, built in shelving and gorgeous hardwood floors. Louvered french doors lead to the library with more beautiful built ins. The handy kitchen with ceramic tile flooring and solid surface countertops, offers a full set of appliances and a built in desk area. The adjacent breakfast nook with bay window overlooking the pretty sunroom, includes a wet bar, cabinets and a pass through from the kitchen. An extra spacious formal dining room features another bay window and is perfect for large dinner parties. The upper level consists of 3-4 bedrooms and 2 baths. The primary suite, generous in size, boasts a gas fireplace, private bath, a walk in closet with loads of cabinetry, drawers and storage, 2 additional closets and an adjacent sitting room or office (could be a bedroom as well). 2 more roomy bedrooms are features with a Jack and Jill bath between them. There is a fully accessible walk up attic, perfect for storage. A totally separate 4th bedroom suite is a unique feature of this home. It offers complete privacy, plenty of closet space and a full private bath. The main floor laundry area with adjacent mud room comes complete with tons of cabinets and storage. Pella windows are featured in the sun drenched Florida Room. Enjoy views of the private, shady backyard with mature trees and perennials. Six panel doors are featured throughout the home. There are 2 staircases to the basement. The finished portion of the basement offers a rec room with pool table. The unfinished portion makes a great workshop or storage room. Furnace (2012). Central air (2007). Water Heater (2019). Water softener (2005). 2 car attached garage has gas wall heater. Vinyl privacy fenced backyard. Storage shed. Only steps away from the Kilgore Park tennis courts and Imagination Station. Great walking path around the park too! Vacant lots to the north available for purchase.
Closed
Zillow last checked:
Listing updated:
Bought with:
Alejandro Rivera
RE/MAX Sauk Valley
Source: MRED as distributed by MLS GRID,MLS#: 11862652
Price history
| Date | Event | Price |
|---|---|---|
| 12/14/2023 | Sold | $290,000-3.3%$64/sqft |
Source:  MRED as distributed by MLS GRID #11862652 Report a problem MRED as distributed by MLS GRID #11862652 Report a problem | ||
| 11/20/2023 | Contingent | $299,900$66/sqft |
Source: MRED as distributed by MLS GRID #11862652 Report a problem | ||
| 9/12/2023 | Price change | $299,900-10.5%$66/sqft |
Source: MRED as distributed by MLS GRID #11862652 Report a problem | ||
| 8/18/2023 | Listed for sale | $335,000$74/sqft |
Source: MRED as distributed by MLS GRID #11862652 Report a problem | ||



Get pre-qualified for a loan
At Zillow Home Loans, we can pre-qualify you in as little as 5 minutes with no impact to your credit score.An equal housing lender. NMLS #10287.
