Welcome to your dream home nestled in the perfect location! This sprawling 4-bedroom residence offers an ideal blend of comfort, style, and functionality. Open concept floor plan boasting updated kitchen equipped with crisp white cabinetry, quartz countertops, handcrafted tiled backsplash, built-in workstation and adjoining eating area. Spacious family room accented by brick stacked fireplace and sun soaked living room with serving station. Practicality meets convenience in the expansive mudroom/laundry facility, providing an organized transition with ample storage space and locker system. All bedrooms are generous in size to include, primary suite with private bathroom. Finished basement offers a versatile space for recreation, additional bedroom or home office. Ideally located next to a park offering sprawling view of picturesque backdrop. Minutes to award winning schools, shopping and transportation.
Closed
$600,000
309 W Maude Ave, Arlington Heights, IL 60004
5beds
1,985sqft
Single Family Residence
Built in 1959
9,496 Square Feet Lot
$779,700 Zestimate®
$302/sqft
$4,533 Estimated rent
Home value
$779,700
$717,000 - $858,000
$4,533/mo
Zestimate® history
Owner options
List your home for rent
$4,533/mo
Rent Zestimate®
Find your next renter with Zillow Rental Manager. Plus, with online applications, you can quickly screen prospective tenants – for free.
$4,533/mo
Rent Zestimate®
Refinance and save
$4,270/mo
Est. payment
Refinancing to a lower rate could help reduce your monthly payments and save thousands over the life of the loan.
$4,270/mo
Est. payment
Explore your selling options
Work with a Zillow partner agent
Leverage their expertise and Zillow's premium Showcase listings to get your home seen by more buyers.
Get startedList with your own agent
Get your home in front of millions of buyers by listing it on Zillow.
Learn how to do itSell it yourself
Take full control of how buyers see your home on Zillow by listing For Sale by Owner (FSBO).
List your homeWhat's special
Zillow last checked:
Listing updated:
Listed by:
Maria DelBoccio 773-859-2183,
@properties Christie's International Real Estate
Bought with:
Matthew Messel
Compass
Nicholas Blackshaw
Compass
Source: MRED as distributed by MLS GRID,MLS#: 11942754
Facts & features
Interior
Bedrooms & bathrooms
- Bedrooms: 5
- Bathrooms: 4
- Full bathrooms: 3
- 1/2 bathrooms: 1
Rooms
- Room types: Bedroom 5, Foyer, Recreation Room
Primary bedroom
- Features: Flooring (Carpet), Bathroom (Full)
- Level: Main
- Area: 196 Square Feet
- Dimensions: 14X14
Bedroom 2
- Features: Flooring (Carpet)
- Level: Main
- Area: 264 Square Feet
- Dimensions: 24X11
Bedroom 3
- Features: Flooring (Carpet)
- Level: Second
- Area: 286 Square Feet
- Dimensions: 22X13
Bedroom 4
- Features: Flooring (Hardwood)
- Level: Second
- Area: 406 Square Feet
- Dimensions: 29X14
Bedroom 5
- Features: Flooring (Ceramic Tile)
- Level: Basement
- Area: 143 Square Feet
- Dimensions: 13X11
Dining room
- Features: Flooring (Hardwood)
- Level: Main
- Area: 209 Square Feet
- Dimensions: 19X11
Family room
- Features: Flooring (Hardwood)
- Level: Main
- Area: 588 Square Feet
- Dimensions: 28X21
Foyer
- Features: Flooring (Ceramic Tile)
- Level: Main
- Area: 99 Square Feet
- Dimensions: 11X9
Kitchen
- Features: Kitchen (Granite Counters, Updated Kitchen), Flooring (Hardwood)
- Level: Main
- Area: 224 Square Feet
- Dimensions: 16X14
Laundry
- Features: Flooring (Ceramic Tile)
- Level: Main
- Area: 140 Square Feet
- Dimensions: 20X7
Living room
- Features: Flooring (Hardwood)
- Level: Main
- Area: 238 Square Feet
- Dimensions: 17X14
Recreation room
- Level: Basement
- Area: 532 Square Feet
- Dimensions: 28X19
Heating
- Natural Gas, Forced Air
Cooling
- Central Air
Appliances
- Included: Range, Microwave, Dishwasher, Refrigerator, Washer, Dryer
- Laundry: Sink
Features
- Basement: Finished,Partial
- Number of fireplaces: 1
- Fireplace features: Gas Starter, Family Room
Interior area
- Total structure area: 0
- Total interior livable area: 1,985 sqft
Property
Parking
- Total spaces: 2
- Parking features: Concrete, Garage Door Opener, On Site, Garage Owned, Attached, Garage
- Attached garage spaces: 2
- Has uncovered spaces: Yes
Accessibility
- Accessibility features: No Disability Access
Features
- Stories: 2
- Patio & porch: Patio
Lot
- Size: 9,496 Square Feet
- Dimensions: 74X120X89X120
- Features: Corner Lot
Details
- Parcel number: 03192080020000
- Special conditions: None
Construction
Type & style
- Home type: SingleFamily
- Architectural style: American 4-Sq.
- Property subtype: Single Family Residence
Materials
- Vinyl Siding, Brick
- Foundation: Concrete Perimeter
- Roof: Asphalt
Condition
- New construction: No
- Year built: 1959
Utilities & green energy
- Sewer: Public Sewer
- Water: Lake Michigan
Community & HOA
Community
- Features: Sidewalks, Park
HOA
- Services included: None
Location
- Region: Arlington Heights
Financial & listing details
- Price per square foot: $302/sqft
- Tax assessed value: $380,000
- Annual tax amount: $9,117
- Date on market: 3/4/2024
- Listing terms: Conventional
- Ownership: Fee Simple
Price history
| Date | Event | Price |
|---|---|---|
| 3/1/2024 | Sold | $600,000$302/sqft |
Source:  MRED as distributed by MLS GRID #11942754 Report a problem MRED as distributed by MLS GRID #11942754 Report a problem | ||
Public tax history
| Year | Property taxes | Tax assessment |
|---|---|---|
| 2024 | $9,991 +5.2% | $38,000 +0% |
| 2023 | $9,495 +4.1% | $37,999 |
| 2022 | $9,117 +9.6% | $37,999 +22.7% |
| 2021 | $8,321 +1.8% | $30,973 |
| 2020 | $8,173 +0.2% | $30,973 -10.2% |
| 2019 | $8,156 +1.7% | $34,492 +11.5% |
| 2018 | $8,023 +1% | $30,929 |
| 2017 | $7,946 +3.9% | $30,929 |
| 2016 | $7,647 +0.8% | $30,929 +9.2% |
| 2015 | $7,588 +2.8% | $28,323 |
| 2014 | $7,382 +2.8% | $28,323 |
| 2013 | $7,180 -7.9% | $28,323 -13% |
| 2012 | $7,795 +7.6% | $32,557 |
| 2011 | $7,246 +19.3% | $32,557 |
| 2010 | $6,072 -17.5% | $32,557 -15.5% |
| 2009 | $7,360 +3.6% | $38,545 -11.1% |
| 2008 | $7,105 +10% | $43,369 |
| 2007 | $6,459 +29.1% | $43,369 +45.4% |
| 2006 | $5,002 +2.9% | $29,834 |
| 2005 | $4,861 +7.9% | $29,834 |
| 2004 | $4,504 +1.1% | $29,834 +33.1% |
| 2003 | $4,455 +3.2% | $22,410 |
| 2002 | $4,317 +11.3% | $22,410 |
| 2001 | $3,879 +1.7% | $22,410 +17.4% |
| 2000 | $3,814 +1.5% | $19,082 |
| 1999 | $3,758 | $19,082 |
Find assessor info on the county website
Neighborhood: 60004
Nearby homes
- $511,9003 bd2 ba1.7k sqft303 W Maude Ave, Arlington Heights, IL 60004Off Market
- $503,7003 bd2 ba1.4k sqft245 W Maude Ave, Arlington Heights, IL 60004Off Market
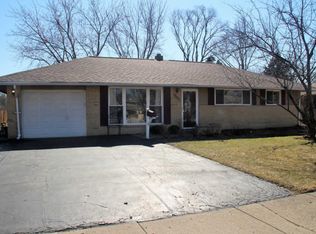
- $434,9003 bd2 ba1.2k sqft1604 N Chestnut Ave, Arlington Heights, IL 60004Off Market
- $407,4003 bd2 ba1.1k sqft314 W Maude Ave, Arlington Heights, IL 60004Off Market
- $556,2003 bd2 ba2.1k sqft239 W Maude Ave, Arlington Heights, IL 60004Off Market
- $550,2004 bd2 ba2.1k sqft320 W Maude Ave, Arlington Heights, IL 60004Off Market
- $466,2503 bd2 ba1.8k sqft1610 N Chestnut Ave, Arlington Heights, IL 60004Sold
- $521,6003 bd2 ba1.5k sqft1605 N Chestnut Ave, Arlington Heights, IL 60004Off Market
Nearby schools
GreatSchools rating
- 10/10Patton Elementary SchoolGrades: K-5Distance: 0.5 mi
- 8/10Thomas Middle SchoolGrades: 6-8Distance: 0.5 mi
- 10/10John Hersey High SchoolGrades: 9-12Distance: 1.5 mi
Schools provided by the listing agent
- Elementary: Olive-Mary Stitt School
- Middle: Thomas Middle School
- High: John Hersey High School
- District: 25
Source: MRED as distributed by MLS GRID. This data may not be complete. We recommend contacting the local school district to confirm school assignments for this home.
Get a cash offer in 3 minutes
Find out how much your home could sell for in as little as 3 minutes with a no-obligation cash offer.
Estimated market value
$779,700
Get a cash offer in 3 minutes
Find out how much your home could sell for in as little as 3 minutes with a no-obligation cash offer.
Estimated market value
$779,700
- Illinois
- Cook County
- Arlington Heights
- 60004
- 309 W Maude Ave
Nearby cities
Nearby neighborhoods
Nearby zip codes
Other Arlington Heights Topics
- Apartments for Rent in 60004
- Houses for Sale in 60004
- Houses for Rent in 60004
- 60004 Real Estate
- Arlington Heights Condos
- Houses for Sale in Arlington Heights
- Newest Listings in Arlington Heights
- Arlington Heights Home Values
- Arlington Heights Real Estate Agents
- Arlington Heights Refinance
- Arlington Heights Mortgage Rates
