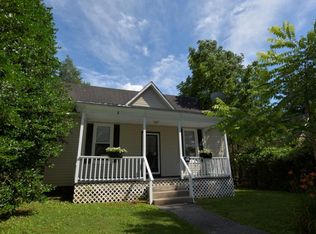
Quaint & Charming home on the Tree Streets Historic District. The good-sized living room has an ornamental fireplace, wide molding & hardwood flooring. The updated kitchen has white cabinetry, granite countertops and ss appliances. Step down from the kitchen into the diningroom overlooking the fenced in backyard and an adjacent laundry. The primary bedroom with ornamental fireplace on the main level has updated bath with walk-in tiled shower. Leading upstairs is a charming period staircase and newell post that take you to two more freshly painted bedrooms with brand new carpeting.
Outdoors within the fence is a seating area, shed with electricity and private patio perfect for entertaining. Updates include 3 yr HVAC, new pex supply lines & drain lines, vinyl windows & an additional updated bath off kitchen with tiled shower. Livingroom & Primary Bedroom fireplaces were coal and are non-functional. Raised garden beds on right side of home. This home is in walking distance of downtown restaurants and entertainment and 1.6 miles to ETSU.
Sold for $299,000
$299,000
309 W Poplar St, Johnson City, TN 37604
3beds
1,475sqft
Single Family Residence, Residential
Built in 1920
7,405 Square Feet Lot
$316,200 Zestimate®
$203/sqft
$1,945 Estimated rent
Home value
$316,200
$297,000 - $335,000
$1,945/mo
Zestimate® history
Owner options
List your home for rent
$1,945/mo
Rent Zestimate®
Find your next renter with Zillow Rental Manager. Plus, with online applications, you can quickly screen prospective tenants – for free.
$1,945/mo
Rent Zestimate®
Refinance and save
$1,753/mo
Est. payment
Refinancing to a lower rate could help reduce your monthly payments and save thousands over the life of the loan.
$1,753/mo
Est. payment
Explore your selling options
Work with a Zillow partner agent
Leverage their expertise and Zillow's premium Showcase listings to get your home seen by more buyers.
Get startedList with your own agent
Get your home in front of millions of buyers by listing it on Zillow.
Learn how to do itSell it yourself
Take full control of how buyers see your home on Zillow by listing For Sale by Owner (FSBO).
List your homeWhat's special
Updated bathNew carpetingUpdated kitchenPrivate patioVinyl windowsSs appliancesGranite countertops
Zillow last checked:
Listing updated:
Listed by:
Terry Ford 423-557-5018,
Wallace North
Bought with:
Sam Fullen, 308873
Century 21 Legacy
Source: TVRMLS,MLS#: 9959324
Facts & features
Interior
Bedrooms & bathrooms
- Bedrooms: 3
- Bathrooms: 2
- Full bathrooms: 2
Primary bedroom
- Level: Lower
Heating
- Central, Forced Air, Natural Gas
Cooling
- Ceiling Fan(s), Central Air
Appliances
- Included: Dishwasher, Disposal, Gas Range, Microwave, Refrigerator
- Laundry: Electric Dryer Hookup, Washer Hookup
Features
- Master Downstairs, Granite Counters, Kitchen Island, Pantry, Remodeled, Walk-In Closet(s)
- Flooring: Carpet, Hardwood, Tile
- Windows: Insulated Windows
- Basement: Crawl Space
- Number of fireplaces: 2
- Fireplace features: Master Bedroom, Living Room, Decorative
Interior area
- Total structure area: 1,475
- Total interior livable area: 1,475 sqft
Property
Parking
- Parking features: Driveway, Gravel
- Has uncovered spaces: Yes
Features
- Levels: One and One Half
- Stories: 1
- Patio & porch: Back, Covered, Rear Patio
- Exterior features: Garden
- Fencing: Back Yard
Lot
- Size: 7,405 Square Feet
- Dimensions: 50 x 145
- Topography: Level
Details
- Additional structures: Outbuilding, Shed(s)
- Parcel number: 054d C 018.00
- Zoning: R2
Construction
Type & style
- Home type: SingleFamily
- Architectural style: Bungalow
- Property subtype: Single Family Residence, Residential
Materials
- Vinyl Siding, Plaster
- Foundation: Block
- Roof: Metal
Condition
- Updated/Remodeled,Above Average
- New construction: No
- Year built: 1920
Utilities & green energy
- Sewer: Public Sewer
- Water: Public
- Utilities for property: Cable Available
Community & HOA
Community
- Features: Sidewalks
- Security: Smoke Detector(s)
- Subdivision: Tree Streets
HOA
- Has HOA: No
- Amenities included: Landscaping
Location
- Region: Johnson City
Financial & listing details
- Price per square foot: $203/sqft
- Tax assessed value: $158,000
- Annual tax amount: $1,220
- Date on market: 11/15/2023
- Listing terms: Cash,Conventional,FHA,VA Loan
Price history
| Date | Event | Price |
|---|---|---|
| 2/22/2024 | Sold | $299,000-2%$203/sqft |
Source: TVRMLS #9959324 Report a problem | ||
| 1/16/2024 | Pending sale | $305,000$207/sqft |
Source:  East Tennessee Realtors #1245898 Report a problem East Tennessee Realtors #1245898 Report a problem | ||
| 1/16/2024 | Contingent | $305,000$207/sqft |
Source: TVRMLS #9959324 Report a problem | ||
| 1/15/2024 | Price change | $305,000-3.2%$207/sqft |
Source: TVRMLS #9959324 Report a problem | ||
| 12/16/2023 | Price change | $315,000-3.1%$214/sqft |
Source: TVRMLS #9959324 Report a problem | ||
| 11/15/2023 | Listed for sale | $325,000+95.8%$220/sqft |
Source: TVRMLS #9959324 Report a problem | ||
| 8/7/2019 | Sold | $166,000-2.2%$113/sqft |
Source: TVRMLS #422754 Report a problem | ||
| 6/13/2019 | Pending sale | $169,688$115/sqft |
Source: CENTURY 21 Legacy #422754 Report a problem | ||
| 6/6/2019 | Listed for sale | $169,688+33.1%$115/sqft |
Source: CENTURY 21 LEGACY #422754 Report a problem | ||
| 6/27/2013 | Sold | $127,500-4.5%$86/sqft |
Source: Public Record Report a problem | ||
| 5/20/2013 | Listed for sale | $133,500+13952.6%$91/sqft |
Source: Greater Kingsport Realty #333831 Report a problem | ||
| 9/5/2010 | Listing removed | $950$1/sqft |
Source: Visual Tour #294459 Report a problem | ||
| 8/18/2010 | Listed for sale | $950$1/sqft |
Source: Visual Tour #294459 Report a problem | ||
Public tax history
| Year | Property taxes | Tax assessment |
|---|---|---|
| 2025 | $1,220 +0.8% | $39,500 |
| 2024 | $1,210 +13.6% | $39,500 +53.1% |
| 2023 | $1,066 +6.4% | $25,800 |
| 2022 | $1,001 +3.1% | $25,800 +3.1% |
| 2021 | $971 +0.5% | $25,025 |
| 2020 | $966 +79.5% | $25,025 |
| 2019 | $538 | $25,025 +8% |
| 2018 | -- | $23,175 |
| 2017 | $990 | $23,175 |
| 2016 | $990 +10.9% | $23,175 |
| 2015 | $892 +6.9% | $23,175 |
| 2014 | $834 | $23,175 |
| 2013 | -- | $23,175 +52.7% |
| 2011 | $529 +4.3% | $15,175 +3.4% |
| 2010 | $507 | $14,675 |
| 2009 | $507 | $14,675 |
| 2008 | -- | $14,675 +22.8% |
| 2007 | $511 +8.9% | $11,950 |
| 2006 | $470 +3.4% | $11,950 |
| 2005 | $454 | $11,950 |
| 2004 | $454 +13.9% | $11,950 +22.3% |
| 2003 | $399 | $9,775 +0% |
| 2001 | -- | $9,772 -75% |
| 2000 | -- | $39,086 |
Find assessor info on the county website
Neighborhood: South Side
Nearby homes
- $99,100-- bd0 ba1k sqft307 W Poplar St, Johnson City, TN 37604Off Market
- $200,0002 bd2 ba1k sqft311 W Poplar St, Johnson City, TN 37604Off Market
- $226,7002 bd1 ba1k sqft305 W Poplar St, Johnson City, TN 37604Off Market

- $166,8002 bd1 ba1k sqft305 Poplar W, Johnson City, TN 37604Off Market
- $181,200-- bd0 ba1.1k sqft313 Poplar St W, Johnson City, TN 37604Off Market
- $293,5003 bd1 ba1.6k sqft303 W Poplar St, Johnson City, TN 37604Off Market
- $294,9003 bd2 ba1k sqft308 W Chestnut St, Johnson City, TN 37604Off Market
- $335,0004 bd3 ba2.3k sqft306 W Chestnut St, Johnson City, TN 37604Sold
Nearby schools
GreatSchools rating
- 9/10South Side Elementary SchoolGrades: PK-5Distance: 0.4 mi
- 8/10Liberty Bell Middle SchoolGrades: 6-8Distance: 1.7 mi
- 8/10Science Hill High SchoolGrades: 9-12Distance: 1.7 mi
Schools provided by the listing agent
- Elementary: South Side
- Middle: Indian Trail
- High: Science Hill
Source: TVRMLS. This data may not be complete. We recommend contacting the local school district to confirm school assignments for this home.
Get a cash offer in 3 minutes
Find out how much your home could sell for in as little as 3 minutes with a no-obligation cash offer.
Estimated market value
$316,200
Get a cash offer in 3 minutes
Find out how much your home could sell for in as little as 3 minutes with a no-obligation cash offer.
Estimated market value
$316,200
- Tennessee
- Washington County
- Johnson City
- 37604
- South Side
- 309 W Poplar St
Nearby cities
Nearby neighborhoods
Nearby zip codes
Other Johnson City Topics
