Skip main navigation
Closed
  • Price Unknown

    309 Watts Ln, Canyon Lake, TX 78133

    3beds
    2,061sqft
    Single Family Residence
    Built in 2001
    0.29 Acres Lot
    $452,300 Zestimate®
    $--/sqft
    $2,745 Estimated rent

    Home value

    $452,300

    $416,000 - $488,000

    $2,745/mo

    Zestimate® history
    Loading
    Loading...

    Owner options

    List your home for rent

    $2,745/mo

    Rent Zestimate®

    Find your next renter with Zillow Rental Manager. Plus, with online applications, you can quickly screen prospective tenants – for free.

    Learn more

    $2,745/mo

    Rent Zestimate®

    Refinance and save

    Refinancing to a lower rate could help reduce your monthly payments and save thousands over the life of the loan.

    See today's rates

    Explore your selling options

    Work with a Zillow partner agent

    Leverage their expertise and Zillow's premium Showcase listings to get your home seen by more buyers.

    Get started

    List with your own agent

    Get your home in front of millions of buyers by listing it on Zillow.

    Learn how to do it

    Sell it yourself

    Take full control of how buyers see your home on Zillow by listing For Sale by Owner (FSBO).

    List your home

    What's special

    Cozy fireplaceWrought iron fencingExpansive windowsCeiling fansUninterrupted greenspaceGranite countersStainless appliances
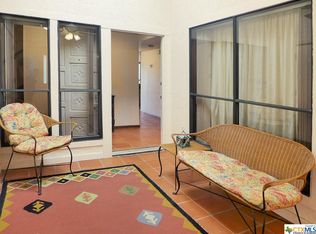
    Backed by uninterrupted greenspace and private walking trails, this home serves up peaceful views and everyday comfort in one polished package. The backyard is a true retreat, featuring a spacious stone patio with ceiling fans, speakers, and beautifully terraced flower beds with lighting. Wrought iron fencing keeps the views wide open, and mature trees add natural shade. Inside, enjoy crown molding, plantation shutters, and a bright, open layout. The living room boasts expansive windows framing the scenic backdrop, ceiling speakers, and a cozy fireplace. In the kitchen, find granite counters, under-cabinet lighting, stainless appliances, a pantry cabinet, and a coffee bar—all seamlessly connected to both the breakfast and formal dining areas. The owner’s suite delivers quiet luxury with greenspace views, patio access, dual closets, and a sleek en suite bath with dual granite vanities and a walk-in shower. Additional highlights include a dedicated office, two more bedrooms (one with an en suite), a roomy laundry area, and a 2-car garage with built-ins. With all attic ducts replaced and a water softener in place, this one’s as smart as it is serene. Welcome to easy living—backed by nature.

    Zillow last checked:

    Listing updated:

    Listed by:

    Lakefront Grp & Hill Country Luxury Grp (210)493-3030,

    Keller Williams Heritage

    Bought with:

    NON-MEMBER AGENT TEAM

    Non Member Office

    Source: Central Texas MLS,MLS#: 581504MLS LogoOriginating MLS: Four Rivers Association of REALTORS

    Facts & features

    Interior

    Bedrooms & bathrooms
    • Bedrooms: 3
    • Bathrooms: 3
    • Full bathrooms: 3
    Primary bedroom
    • Level: Main
    • Dimensions: 15 X 15
    Bedroom 2
    • Level: Main
    • Dimensions: 12 X 10
    Bedroom 3
    • Level: Main
    • Dimensions: 12 X 16
    Primary bathroom
    • Level: Main
    • Dimensions: 11 X 9
    Breakfast room nook
    • Level: Main
    • Dimensions: 11 X 7
    Dining room
    • Level: Main
    • Dimensions: 15 X 10
    Entry foyer
    • Level: Main
    • Dimensions: 6 X 4
    Kitchen
    • Level: Main
    • Dimensions: 12 X 10
    Laundry
    • Level: Main
    • Dimensions: 6 X 8
    Living room
    • Level: Main
    • Dimensions: 22 X 16
    Office
    • Level: Main
    • Dimensions: 11 X 10
    Heating
    • Central, Electric
    Cooling
    • Central Air, Electric, 1 Unit
    Appliances
    • Included: Convection Oven, Dishwasher, Electric Range, Electric Water Heater, Disposal, Range Hood, Some Electric Appliances, Microwave, Range, Water Softener Owned
    • Laundry: Washer Hookup, Electric Dryer Hookup, Inside, Laundry in Utility Room, Main Level, Laundry Room
    Features
    • Built-in Features, Ceiling Fan(s), Crown Molding, Dining Area, Separate/Formal Dining Room, Double Vanity, Entrance Foyer, Home Office, MultipleDining Areas, Multiple Closets, Open Floorplan, Pull Down Attic Stairs, Split Bedrooms, Shower Only, Separate Shower, Tub Shower, Walk-In Closet(s), Wired for Sound, Breakfast Bar, Bedroom on Main Level, Breakfast Area
    • Flooring: Carpet, Ceramic Tile
    • Windows: Plantation Shutters
    • Attic: Access Only,Pull Down Stairs,Storage Only
    • Number of fireplaces: 1
    • Fireplace features: Fireplace Screen, Gas Log, Gas Starter, Living Room, Propane
    Interior area
    • Total interior livable area: 2,061 sqft

    Property

    Parking
    • Total spaces: 2
    • Parking features: Attached, Door-Single, Garage Faces Front, Garage, Off Street, Parking Pad, Driveway Level
    • Attached garage spaces: 2
    • Has uncovered spaces: Yes
    Accessibility
    • Accessibility features: Levered Handles
    Features
    • Levels: One
    • Stories: 1
    • Patio & porch: Covered, Patio, Porch
    • Exterior features: Covered Patio, Porch, Patio, Rain Gutters, Propane Tank - Owned
    • Pool features: None
    • Fencing: Back Yard,Perimeter,Wrought Iron
    • Has view: Yes
    • View description: Hills, Meadow, Panoramic, Trees/Woods
    • Body of water: Fields,Hill Country View,Panoramic,Woods
    Lot
    • Size: 0.29 Acres
    • Dimensions: 80 x 159
    • Topography: Sloping
    Details
    • Parcel number: 70186

    Construction

    Type & style
    • Home type: SingleFamily
    • Architectural style: Traditional
    • Property subtype: Single Family Residence
    Materials
    • Masonry, Stucco
    • Foundation: Slab
    • Roof: Composition,Shingle
    Condition
    • Resale
    • Year built: 2001

    Utilities & green energy

    • Sewer: Septic Tank
    • Water: Community/Coop
    • Utilities for property: Electricity Available, Propane, Phone Available

    Community & HOA

    Community
    • Features: None
    • Security: Smoke Detector(s)
    • Subdivision: Woodlands
    HOA
    • Has HOA: No
    Location
    • Region: Canyon Lake

    Financial & listing details

    • Tax assessed value: $511,610
    • Date on market: 5/28/2025
    • Cumulative days on market: 14 days
    • Listing agreement: Exclusive Right To Sell
    • Listing terms: Cash,Conventional,FHA,VA Loan
    • Electric utility on property: Yes
    • Road surface type: Asphalt, Paved

    Price history

    DateEventPrice
    7/9/2025Sold--
    Source: Central Texas MLS #581504 Report a problem
    6/23/2025Pending sale$474,900$230/sqft
    Source: Central Texas MLS #581504 Report a problem
    6/12/2025Contingent$474,900$230/sqft
    Source: LERA MLS #1870777 Report a problem
    5/28/2025Listed for sale$474,900-8.7%$230/sqft
    Source: LERA MLS #1870777 Report a problem
    9/27/2022Contingent$519,900$252/sqft
    Source: Unlock MLS #1424111 Report a problem
    9/20/2022Pending sale$519,900$252/sqft
    Source: Unlock MLS #1424111 Report a problem
    9/20/2022Contingent$519,900$252/sqft
    Source: LERA MLS #1622327 Report a problem
    9/11/2022Price change$519,900-1.9%$252/sqft
    Source: LERA MLS #1622327 Report a problem
    8/22/2022Price change$529,900-1.9%$257/sqft
    Source: Central Texas MLS #478302 Report a problem
    7/25/2022Listed for sale$539,900$262/sqft
    Source: Central Texas MLS #478302 Report a problem
    7/21/2022Pending sale$539,900$262/sqft
    Source: Unlock MLS #1424111 Report a problem
    7/21/2022Contingent$539,900$262/sqft
    Source: LERA MLS #1622327 Report a problem
    7/13/2022Listed for sale$539,900+96.4%$262/sqft
    Source: Central Texas MLS #478302 Report a problem
    5/12/2014Listing removed$274,900$133/sqft
    Source: Exclusive Southwest Properties #1052494 Report a problem
    4/24/2014Price change$274,900+2%$133/sqft
    Source: Exclusive Southwest Properties #1052494 Report a problem
    10/28/2013Listed for sale$269,500-2%$131/sqft
    Source: Owner Report a problem
    10/2/2012Listing removed$274,900$133/sqft
    Source: JB Goodwin, REALTORS #938135 Report a problem
    6/10/2012Price change$274,900-0.6%$133/sqft
    Source: JB Goodwin, REALTORS #938135 Report a problem
    3/30/2012Listed for sale$276,500$134/sqft
    Source: JB Goodwin, REALTORS #938135 Report a problem

    Public tax history

    YearProperty taxesTax assessment
    2025-- $511,610 -0.5%
    2024-- $514,080 -11.5%
    2023$8,663 +150.3%$580,900 +68.6%
    2022$3,461 -1.3%$344,553 +10%
    2021$3,508 -1%$313,230 -2.4%
    2020$3,545 +0.4%$320,881 +10%
    2019$3,529 +1.2%$291,710 +9.4%
    2018$3,489 $266,640 -4.2%
    2017-- $278,290 +3.4%
    2016$3,759 +33.4%$269,130 -1.3%
    2015$2,818 $272,810 +5.5%
    2014$2,818 $258,620 +10.7%
    2013-- $233,700 +2.6%
    2012-- $227,820 -5.9%
    2011-- $241,980 -5.3%
    2010-- $255,460 +12.7%
    2009-- $226,690
    2008-- --
    2007-- --
    2006-- --
    2005-- --
    2004-- --
    2003-- --
    2002-- --
    2001-- --
    2000-- $13,440
    Find assessor info on the county website

    Neighborhood: 78133

    Nearby schools

    GreatSchools rating
    Schools provided by the listing agent
    • Elementary: Startzville
    • Middle: Mountain Valley Middle School
    • High: Canyon Lake High School
    • District: Comal ISD

    Source: Central Texas MLS. This data may not be complete. We recommend contacting the local school district to confirm school assignments for this home.

    Get a cash offer in 3 minutes
    Find out how much your home could sell for in as little as 3 minutes with a no-obligation cash offer.
    Estimated market value
    $452,300
    Get a cash offer in 3 minutes
    Find out how much your home could sell for in as little as 3 minutes with a no-obligation cash offer.
    Estimated market value
    $452,300