Escape to the peaceful beauty of Canyon Lake in this charming two-level condo surrounded by lush natural scenery! Offering 2 bedrooms, 2 full bathrooms, and a thoughtfully designed floor plan, this home is the perfect blend of comfort and low-maintenance living. The main level features a spacious secondary bedroom and full bath, while the private primary suite occupies the entire second floor, complete with its own ensuite bathroom and a private balcony where you can unwind and take in the serene surroundings. The inviting living spaces flow seamlessly to an expansive covered deck overlooking beautiful green space, creating the perfect setting for morning coffee, outdoor dining, or relaxing with nature as your backdrop. Additional conveniences include a one-car garage, a one-car carport, and HOA dues that cover select utilities and trash service. Whether you're looking for a full-time residence, weekend getaway, or investment opportunity, this tranquil Canyon Lake condo offers the ideal combination of comfort, convenience, and scenic Hill Country living.
Pending
$214,900
315 Watts Ln UNIT 8B, Canyon Lake, TX 78133
2beds
1,410sqft
:
Get pre-qualified$1,740/mo
Condominium
Built in 1983
-- sqft lot
$211,200 Zestimate®
$152/sqft
$235/mo HOA
What's special
Private balconyOne-car garageOne-car carportThoughtfully designed floor planCharming two-level condoEnsuite bathroom
- 22 days |
- 283 |
- 33 |
Zillow last checked:
Listing updated:
Listed by:
Shane Neal TREC #608871 (726) 245-8941,
eXp Realty
Source: LERA MLS,MLS#: 2000878
Facts & features
Interior
Bedrooms & bathrooms
- Bedrooms: 2
- Bathrooms: 2
- Full bathrooms: 2
Primary bedroom
- Area: 156
- Dimensions: 12 x 13
Bedroom 2
- Area: 168
- Dimensions: 12 x 14
Primary bathroom
- Features: Shower Only
- Area: 48
- Dimensions: 8 x 6
Dining room
- Area: 108
- Dimensions: 12 x 9
Kitchen
- Area: 64
- Dimensions: 8 x 8
Living room
- Area: 350
- Dimensions: 10 x 35
Heating
- Central, Electric
Cooling
- Two Central, Ceiling Fan(s)
Appliances
- Included: Microwave, Range, Refrigerator
- Laundry: Laundry Room, Washer Hookup, Dryer Connection
Features
- One Living Area, Separate Dining Room, Breakfast Bar, Master Downstairs, Ceiling Fan(s), Programmable Thermostat
- Flooring: Carpet, Linoleum
- Windows: Window Coverings, Skylight(s)
- Has basement: No
- Attic: Storage Only
- Number of fireplaces: 1
- Fireplace features: One, Living Room
- Common walls with other units/homes: No One Below
Interior area
- Total interior livable area: 1,410 sqft
Video & virtual tour
Property
Parking
- Total spaces: 2
- Parking features: None, Two Car Carport
- Carport spaces: 2
Features
- Levels: Two
- Stories: 2
- Patio & porch: Deck
- Body of water: Canyon Lake
Lot
- Residential vegetation: Mature Trees
Details
- Parcel number: 2409860000800
Construction
Type & style
- Home type: Condo
- Property subtype: Condominium
- Attached to another structure: Yes
Materials
- Stucco
- Foundation: Slab
- Roof: Metal
Condition
- New construction: No
- Year built: 1983
Utilities & green energy
- Water: City Water
- Utilities for property: Private Garbage Service
Community & HOA
Community
- Security: Not Applicable
- Subdivision: Woodlands,Woodlands Ph I Ii
HOA
- Has HOA: Yes
- Services included: Insurance, Condo Mgmt, Common Maintenance, Other
- HOA fee: $235 monthly
- HOA name: WOODLAND CONDOS 1 HOA
Location
- Region: Canyon Lake
Financial & listing details
- Price per square foot: $152/sqft
- Tax assessed value: $224,000
- Annual tax amount: $3,359
- Price range: $214.9K - $214.9K
- Date on market: 7/16/2026
- Cumulative days on market: 23 days
- Listing terms: Conventional,FHA,VA Loan,TX Vet,Cash
Estimated market value
$211,200
$201,000 - $222,000
$2,004/mo
Price history
| Date | Event | Price |
|---|---|---|
| 8/6/2026 | Pending sale | $214,900$152/sqft |
Source:  LERA MLS #2000878 Report a problem LERA MLS #2000878 Report a problem | ||
| 7/24/2026 | Contingent | $214,900$152/sqft |
Source: LERA MLS #2000878 Report a problem | ||
| 7/16/2026 | Listed for sale | $214,900-10.1%$152/sqft |
Source: LERA MLS #2000878 Report a problem | ||
| 8/28/2024 | Listing removed | -- |
Source: LERA MLS #1777216 Report a problem | ||
| 7/25/2024 | Price change | $239,000-4.2%$170/sqft |
Source: LERA MLS #1777216 Report a problem | ||
| 6/21/2024 | Listed for sale | $249,500$177/sqft |
Source: LERA MLS #1777216 Report a problem | ||
| 6/14/2024 | Contingent | $249,500$177/sqft |
Source: LERA MLS #1777216 Report a problem | ||
| 5/22/2024 | Listed for sale | $249,500$177/sqft |
Source: LERA MLS #1777216 Report a problem | ||
| 8/23/2013 | Sold | -- |
Source:  Central Texas MLS #194110 Report a problem Central Texas MLS #194110 Report a problem | ||
Public tax history
| Year | Property taxes | Tax assessment |
|---|---|---|
| 2025 | $3,359 -0.9% | $224,000 -2.6% |
| 2024 | $3,391 +18.6% | $230,065 +20% |
| 2023 | $2,859 +19.6% | $191,721 +35% |
| 2022 | $2,390 -6.2% | $142,000 |
| 2021 | $2,549 +0% | $142,000 -0.2% |
| 2020 | $2,549 +62.3% | $142,310 +13.6% |
| 2019 | $1,571 +1.3% | $125,290 +2.7% |
| 2018 | $1,551 | $121,990 +1.2% |
| 2017 | -- | $120,530 +4.9% |
| 2016 | $1,404 -10.5% | $114,860 -2.4% |
| 2015 | $1,569 | $117,700 +1% |
| 2014 | $1,569 | $116,580 -0.9% |
| 2011 | -- | $117,650 |
Find assessor info on the county website
Monthly payment
Est. payment
Payment breakdown
Explore the cost of this home by adjusting the details. Changes won't be saved.Climate risks
Neighborhood: 78133
Nearby schools
GreatSchools rating
- 6/10Startzville Elementary SchoolGrades: PK-5Distance: 1.2 mi
- 8/10Mt Valley Middle SchoolGrades: 6-8Distance: 5.3 mi
- 7/10Canyon Lake High SchoolGrades: 9-12Distance: 6.7 mi
Schools provided by the listing agent
- Elementary: Startzville
- Middle: Mountain Valley
- High: Canyon Lake
- District: Comal
Source: LERA MLS. This data may not be complete. We recommend contacting the local school district to confirm school assignments for this home.
- $218,5002 bd2 ba1.4k sqft315 Watts Ln #1A, Canyon Lake, TX 78133Off Market

- $214,800-- bd2 ba1.4k sqft315 Watts Ln #3A, Canyon Lake, TX 78133Off Market
- $231,4002 bd2 ba1.4k sqft315 Watts Ln UNIT 5A, Canyon Lake, TX 78133Off Market

- $211,9002 bd2 ba1.4k sqft315 Watts Ln #6B, Canyon Lake, TX 78133Off Market
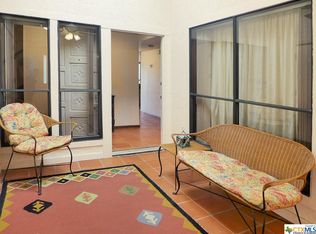
- $263,9002 bd2 ba1.4k sqft315 Watts Ln #7A, Canyon Lake, TX 78133Off Market
- $236,300-- bd2 ba1.5k sqft315 Watts Ln #9C, Canyon Lake, TX 78133Off Market
- $210,800-- bd2 ba1.4k sqft315 Watts Ln #10A, Canyon Lake, TX 78133Off Market
- $216,000-- bd2 ba1.4k sqft315 Watts Ln #11B, Canyon Lake, TX 78133Off Market
A local agent can set up tours, give advice and negotiate with sellers.
Similar homes
- $214,9991 bd2 ba1.6k sqft4332 Morningside way, Canyon Lake, TX 78133For Sale
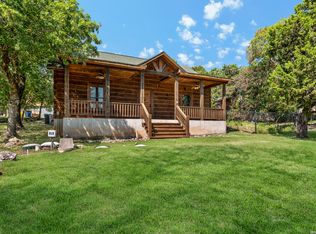
 MLS ID #2005952, Troy Nazelrod TREC #725575, 1st Choice Realty Group. LERA MLS
 - $212,9003 bd2 ba1.1k sqft565 Qappuella Dr, Canyon Lake, TX 78133For Sale
 MLS ID #1962126, Christopher Watters TREC #567369, Watters International Realty. LERA MLS
 - $200,0003 bd4 ba1.3k sqft306 Dietert Ln #103, Canyon Lake, TX 78133For Sale
 MLS ID #1911957, Christopher Watters TREC #567369, Watters International Realty. LERA MLS
 - $215,0003 bd2 ba1.2k sqft4510 Sir Arthur Way, Canyon Lake, TX 78133For Sale
 MLS ID #1964633, Elisa Wilcox TREC #654096, Keller Williams Heritage. LERA MLS
 - $249,0003 bd2 ba1.5k sqft2305 Connie Dr Suite 102, Canyon Lake, TX 78133Active
 MLS ID #601253, Beth Bush, Bush Real Estate Group. Central Texas MLS
 - $240,0002 bd2 ba1.4k sqft1076 Eastview, Canyon Lake, TX 78133For SaleMLS ID #1869607, Kathleen Fielding TREC #536651, StoneWater Real Estate, LLC. LERA MLS
- $250,0002 bd2 ba1.1k sqft1135 Parkview Dr APT C18, Canyon Lake, TX 78133ActiveMLS ID #603891, Jennifer Kubenka, Keller Williams Heritage. Central Texas MLS
- $262,7992 bd2 ba913 sqft1185 Parkview Drive APT D24, Canyon Lake, TX 78133For SaleMLS ID #2006929, Kay Watson TREC #572550, Epique Realty LLC. LERA MLS
- $214,0004 bd2 ba1.5k sqft1148 Sequoia Trl, Canyon Lake, TX 78133For SaleMLS ID #1957589, Genesis Ramos TREC #809105, Real Broker, LLC. LERA MLS
- $200,5003 bd2 ba1.2k sqft888 Canyon Bnd, Canyon Lake, TX 78133For Sale By Owner
- $175,0002 bd2 ba1.1k sqft306 Dietert Ln #104, Canyon Lake, TX 78133For SaleMLS ID #1911960, Christopher Watters TREC #567369, Watters International Realty. LERA MLS
- $175,0002 bd2 ba1k sqft2099 BLUERIDGE DR, Canyon Lake, TX 78133For SaleMLS ID #1997922, Buffy Jo Carr TREC #679144, Phillips & Associates Realty. LERA MLS
- $240,0003 bd2 ba1.5k sqft1215 Paradise Dr, Canyon Lake, TX 78133ActiveMLS ID #610299, William Velasquez, A Cut Above Realty, LLC. Central Texas MLS
- $194,0003 bd2 ba1.5k sqft2408 Deer Run Pass, Canyon Lake, TX 78133For SaleMLS ID #1969700, Cedric Akodokoun TREC #788296, Levi Rodgers Real Estate Group. LERA MLS
- $235,0003 bd2 ba1.3k sqft1101 PARKVIEW DR #B15, Canyon Lake, TX 78133For SaleMLS ID #1993743, Jessica Neal TREC #664402, D Lee Edwards Realty, Inc. LERA MLS
- $238,0002 bd2 ba1.2k sqft14 Oak Villa Rd # G-5, Canyon Lake, TX 78133For SaleMLS ID #1959947, Maria Esther Herklotz TREC #688416, Dillingham & Toone Real Estate. LERA MLS
- $250,0003 bd2 ba1.1k sqft206 Sir Winston Dr, Canyon Lake, TX 78133For SaleMLS ID #1877981, Janet Trevino TREC #768060, Canyon Lake Golden Rule Realty. LERA MLS
- $219,0002 bd1 ba1k sqft1191 Dawnridge Dr, Canyon Lake, TX 78133Active
 MLS ID #6208092, Doc Jones, WoW Properties. Unlock MLS
 - $249,9003 bd2 ba1.1k sqft1440 LAURIE DR, Canyon Lake, TX 78133For SaleMLS ID #1958905, Marie Gabriel TREC #529736, Limestone Country Properties -. LERA MLS
- $214,0002 bd1 ba912 sqft1685 Lakeview Dr, Canyon Lake, TX 78133ActiveMLS ID #616541, Crystal Unrue, Sullivan Hill Country Properti. Central Texas MLS
