Lot 20 - The Turner 5BR/3BA Presented by Capshaw Homes Ready NOW Exciting new community in its first phase! Be one of the first! This lovely home design offers an open concept floorplan with generously sized bedrooms on a beautiful spacious lot in a community surrounded by nature. Located in the Ola School district, you will experience quintessential southern living at its best! Call today for details - 678-698-6971. Great incentives with preferred lenders! GPS 1440 Jackson Lake Road to arrive at Shadow Creek Subdivision
Closed
$385,990
309 Wheeler Creek Ln Lot 20, McDonough, GA 30252
5beds
2,525sqft
Single Family Residence
Built in 2022
0.71 Acres Lot
$384,200 Zestimate®
$153/sqft
$2,666 Estimated rent
Home value
$384,200
$365,000 - $403,000
$2,666/mo
Zestimate® history
Owner options
List your home for rent
$2,666/mo
Rent Zestimate®
Find your next renter with Zillow Rental Manager. Plus, with online applications, you can quickly screen prospective tenants – for free.
$2,666/mo
Rent Zestimate®
Refinance and save
$2,894/mo
Est. payment
Refinancing to a lower rate could help reduce your monthly payments and save thousands over the life of the loan.
$2,894/mo
Est. payment
Explore your selling options
Work with a Zillow partner agent
Leverage their expertise and Zillow's premium Showcase listings to get your home seen by more buyers.
Get startedList with your own agent
Get your home in front of millions of buyers by listing it on Zillow.
Learn how to do itSell it yourself
Take full control of how buyers see your home on Zillow by listing For Sale by Owner (FSBO).
List your homeWhat's special
Zillow last checked:
Listing updated:
Listed by:
SouthSide, REALTORS
Bought with:
Amy Hudgins, 239602
SouthSide, REALTORS
Source: GAMLS,MLS#: 20173590
Facts & features
Interior
Bedrooms & bathrooms
- Bedrooms: 5
- Bathrooms: 3
- Full bathrooms: 3
- Main level bathrooms: 1
- Main level bedrooms: 1
Rooms
- Room types: Foyer, Laundry, Great Room, Other
Dining room
- Features: Separate Room
Kitchen
- Features: Breakfast Bar, Pantry, Solid Surface Counters, Walk-in Pantry
Heating
- Electric, Central, Zoned, Dual
Cooling
- Electric, Ceiling Fan(s), Central Air, Zoned
Appliances
- Included: Dishwasher, Microwave, Oven/Range (Combo)
- Laundry: Laundry Closet, Upper Level
Features
- Tray Ceiling(s), Vaulted Ceiling(s), Double Vanity, Other, Separate Shower, Walk-In Closet(s)
- Flooring: Carpet, Other, Vinyl
- Basement: None
- Number of fireplaces: 1
- Fireplace features: Family Room, Other, Factory Built
Interior area
- Total structure area: 2,525
- Total interior livable area: 2,525 sqft
- Finished area above ground: 2,525
- Finished area below ground: 0
Property
Parking
- Parking features: Attached, Garage, Parking Pad
- Has attached garage: Yes
- Has uncovered spaces: Yes
Accessibility
- Accessibility features: Other
Features
- Levels: Two
- Stories: 2
- Patio & porch: Patio
- Has view: Yes
- View description: Seasonal View
Lot
- Size: 0.71 Acres
- Features: Level
Details
- Parcel number: 0.0
Construction
Type & style
- Home type: SingleFamily
- Architectural style: Brick/Frame,Craftsman,Other
- Property subtype: Single Family Residence
Materials
- Concrete, Brick
- Foundation: Slab
- Roof: Composition
Condition
- New Construction
- New construction: Yes
- Year built: 2022
Details
- Warranty included: Yes
Utilities & green energy
- Sewer: Septic Tank
- Water: Public
- Utilities for property: Underground Utilities, Electricity Available, Other, Phone Available, Water Available
Community & HOA
Community
- Features: Sidewalks, Street Lights
- Subdivision: Shadow Creek
HOA
- Has HOA: Yes
- Services included: Insurance, Management Fee, Other, Reserve Fund
- HOA fee: $500 annually
Location
- Region: Mcdonough
Financial & listing details
- Price per square foot: $153/sqft
- Annual tax amount: $516
- Date on market: 2/25/2024
- Cumulative days on market: 5 days
- Listing agreement: Exclusive Right To Sell
- Listing terms: Cash,Conventional,FHA,VA Loan,USDA Loan
- Electric utility on property: Yes
Price history
| Date | Event | Price |
|---|---|---|
| 3/26/2024 | Sold | $385,990$153/sqft |
Source:  GAMLS #20173590 Report a problem GAMLS #20173590 Report a problem | ||
| 3/1/2024 | Pending sale | $385,990$153/sqft |
Source: GAMLS #20173590 Report a problem | ||
| 3/1/2024 | Listed for sale | $385,990$153/sqft |
Source: GAMLS #20173590 Report a problem | ||
Public tax history
Tax history is unavailable.
Neighborhood: 30252
Nearby homes
- $379,9904 bd3 ba2.3k sqft313 Wheeler Creek Ln LOT 19, McDonough, GA 30252Sold
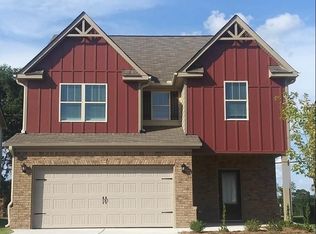
- $427,9904 bd3 ba2.2k sqft304 Wheeler Creek Ln LOT 91, McDonough, GA 30252Sold
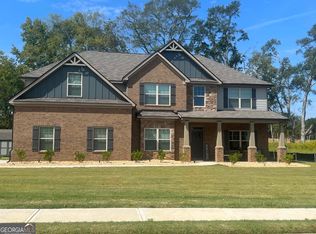
- $411,5005 bd3 ba2.5k sqft300 Wheeler Creek Ln LOT 90, Jackson, GA 30233Sold

- $429,9905 bd3 ba2.8k sqft301 Wheeler Creek Ln LOT 22, McDonough, GA 30252Sold
- $363,4404 bd3 ba2.2k sqft305 Wheeler Creek Ln LOT 21, McDonough, GA 30252Sold
- $315,0003 bd3 ba2.1k sqft3132 Baylor Cir, McDonough, GA 30253Sold
- $2,4455 bd3 ba-- sqft3128 Baylor Cir, McDonough, GA 30253For Rent
- $304,8004 bd3 ba2.4k sqft3500 Wheeler Ln, McDonough, GA 30253Off Market
Nearby schools
GreatSchools rating
- 3/10Birch Creek Elementary SchoolGrades: PK-5Distance: 0.4 mi
- 4/10Eagle's Landing Middle SchoolGrades: 6-8Distance: 2.9 mi
- 2/10Eagle's Landing High SchoolGrades: 9-12Distance: 3.1 mi
Schools provided by the listing agent
- Elementary: Rock Spring
- Middle: Ola
- High: Ola
Source: GAMLS. This data may not be complete. We recommend contacting the local school district to confirm school assignments for this home.
Get a cash offer in 3 minutes
Find out how much your home could sell for in as little as 3 minutes with a no-obligation cash offer.
Estimated market value
$384,200
Get a cash offer in 3 minutes
Find out how much your home could sell for in as little as 3 minutes with a no-obligation cash offer.
Estimated market value
$384,200
- Georgia
- Henry County
- McDonough
- 30252
- 309 Wheeler Creek Ln Lot 20
Nearby cities
Nearby zip codes
Other McDonough Topics
