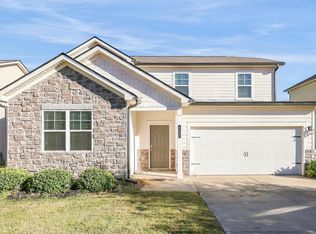
Beautifully maintained 5BR/2.5BA two-story home featuring a spacious open-concept floor plan and modern finishes throughout. The main level offers expansive living and dining space with durable luxury vinyl flooring, recessed lighting, and abundant natural light - perfect for entertaining or everyday living. The chef-inspired kitchen features granite countertops, stainless steel appliances, a large center island with sink, ample cabinet storage, and a walk-in pantry, all with full sightlines into the main living area. Washer and dryer connections conveniently located on the main level. Upstairs, enjoy an oversized loft/landing area that provides excellent flex space for a second living room, media room, playroom, or home office setup. The spacious primary suite features a double vanity bath, walk-in shower, and large walk-in closet. Four additional bedrooms offer flexibility for guests, work-from-home space, or growing households. Exterior features include a covered front entry, two-car garage, rear patio, and level backyard space. Conveniently located near shopping, restaurants, schools, and major highways for easy commuting. This home offers the space, layout, and functionality today's renters are looking for. Excalibur Homes does not advertise on Facebook or Craigslist. Be advised that the sq ft and other features provided may be approximate. Prices and/or availability dates may change without notice. Lease terms 12 months or longer. Application fee is a non-refundable $75 per adult over 18 years of age. One-time $200 Administrative fee due at move-in. Most homes are pet-friendly. Breed restrictions may apply. Rental insurance required.
Copyright Georgia MLS. All rights reserved. Information is deemed reliable but not guaranteed.
House for rent
Singlefamily
Available now
No pets
Air conditioner, central air, gas
In hall laundry
Garage parking
Central, natural gas
What's special
Modern finishes throughoutTwo-car garageLevel backyard spaceSpacious primary suiteSpacious open-concept floor planAbundant natural lightStainless steel appliances
- 131 days |
- -- |
- -- |
Zillow last checked:
Listing updated:
Travel times

Let’s turn your rent into credit progress
Build credit history with every on-time payment and get credit for the payment you’re already making.
Facts & features
Interior
Bedrooms & bathrooms
- Bedrooms: 5
- Bathrooms: 3
- Full bathrooms: 2
- 1/2 bathrooms: 1
Heating
- Central, Natural Gas
Cooling
- Air Conditioner, Central Air, Gas
Appliances
- Included: Dishwasher, Dryer, Oven/Range (combo), Refrigerator, Washer
- Laundry: In Hall, In Unit
Features
- Walk In Closet
Property
Parking
- Parking features: Garage, Off Street
- Has garage: Yes
- Details: Contact manager
Features
- Stories: 2
Lot
- Features: Level
Details
- Additional structures: Garage(s)
- Parcel number: 074D01707000
Construction
Type & style
- Home type: SingleFamily
- Property subtype: SingleFamily
Condition
- Year built: 2019
Community & HOA
Location
- Region: Mcdonough
Financial & listing details
- Lease term: Contact For Details
Price history
| Date | Event | Price |
|---|---|---|
| 10/9/2026 | Price change | $2,200-10% |
Source: GAMLS #10786067 Report a problem | ||
| 6/15/2026 | Listed for rent | $2,445+29% |
Source: GAMLS #10786067 Report a problem | ||
| 12/31/2020 | Listing removed | -- |
Source:  GAMLS Report a problem GAMLS Report a problem | ||
| 12/16/2020 | Listed for rent | $1,895 |
Source: Excalibur Homes, LLC. #6819442 Report a problem | ||
| 11/30/2020 | Sold | $224,975 |
Source: Public Record Report a problem | ||