Skip main navigation
Off market
  • $341,600

    309 Windermere Ave NW, Lansdowne, PA 19050

    4beds
    1,625sqft
    SingleFamily
    Built in 1930
    7,405 Square Feet Lot
    $341,600 Zestimate®
    $210/sqft
    $2,811 Estimated rent

    Home value

    $341,600

    $297,000 - $386,000

    $2,811/mo

    Zestimate® history
    Loading
    Loading...

    Owner options

    List your home for rent

    $2,811/mo

    Rent Zestimate®

    Find your next renter with Zillow Rental Manager. Plus, with online applications, you can quickly screen prospective tenants – for free.

    Learn more

    $2,811/mo

    Rent Zestimate®

    Refinance and save

    $2,343/mo

    Est. payment

    Refinancing to a lower rate could help reduce your monthly payments and save thousands over the life of the loan.

    See today's rates

    $2,343/mo

    Est. payment

    Explore your selling options

    Work with a Zillow partner agent

    Leverage their expertise and Zillow's premium Showcase listings to get your home seen by more buyers.

    Get started

    List with your own agent

    Get your home in front of millions of buyers by listing it on Zillow.

    Learn how to do it

    Sell it yourself

    Take full control of how buyers see your home on Zillow by listing For Sale by Owner (FSBO).

    List your home

    What's special

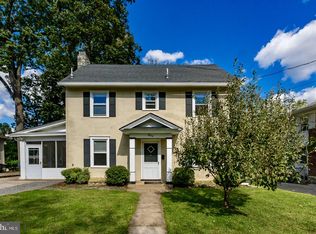
    Welcome to 309 Windermere Ave; a large and charming Colonial with many fabulous features, in the Lansdowne area of Upper Darby; time to make it yours! Upon arriving you'll notice the great curb appeal: the 3-story statuesque home with brand new gutters, a flat front yard, a driveway for 3+ cars, and a lovely pear tree out front! Entering, you'll find the large living room on the left, which features exposed beams, a wood fireplace with a multi-tiled hearth, floor-to-ceiling built-in shelves (including a wine rack!), and front and rear French doors leading to the screened-in sun porch - which is also accessed from the driveway and the back yard. The unique and beautiful oak hardwood flooring in both the living and dining rooms was locally-sourced from Lancaster and installed just 2 years ago. The traditional dining room is bright, and features a bay window and an island counter top between the dining room and kitchen. Combined, they form one large open area, perfect for dining and entertaining! The kitchen features stainless steel appliances, tiled floor, granite counter tops, mini-tiled backsplash, recessed lighting, ample cabinet space, a conveniently located powder room, and side door access to the front and back yards! Up the stairs to the second floor... The primary bedroom is large: it runs the length of the home, includes 4 windows, 2 closets and en suite bathroom. The second bedroom at the top of the stairs is bright, and both bedrooms have been freshly painted. The second floor/hallway bath is HUGE! It features 18' tiles, double sinks, a tub bath, new toilet, and shelves. The third floor has two smaller bedrooms and a hall closet. The floor and walls of the basement have just painted. The backyard is fenced in and features a large enclosed garden, mature plum and peach trees, a shed, and a unique patio and pergola, shaded by hardy-kiwi vines! This awesome home features all original hardwood flooring on the 2nd & 3rd floors, double-paned/replacement windows throughout, cool light fixtures, five ceiling fans, and several AC Units, which are included with the purchase. There are several accessible public transportation options nearby, playgrounds (one, just two homes down), the town center of Lansdowne, with a weekly Farmer's market, and much, much more. Truth be told, this home will not be on the market long - schedule your showings soon!

    This property is off market, which means it's not currently listed for sale or rent on Zillow. This may be different from what's available on other websites or public sources.

    Facts & features

    Interior

    Bedrooms & bathrooms
    • Bedrooms: 4
    • Bathrooms: 3
    • Full bathrooms: 2
    • 1/2 bathrooms: 1
    Appliances
    • Included: Dishwasher, Microwave, Refrigerator
    Features
    • Flooring: Tile, Hardwood
    • Has fireplace: Yes
    Interior area
    • Total interior livable area: 1,625 sqft

    Property

    Features
    • Exterior features: Stucco, Wood
    Lot
    • Size: 7,405 sqft

    Construction

    Type & style
    • Home type: SingleFamily
    Materials
    • Roof: Other
    Condition
    • Year built: 1930

    Community & neighborhood

    Location
    • Region: Lansdowne

    Price history

    Price history is unavailable.

    Public tax history

    Tax history is unavailable.

    Neighborhood: 19050

    Nearby schools

    GreatSchools rating
    Schools provided by the listing agent
    • Elementary: GARRETTFORD
    • Middle: DREXEL HILL
    • High: UPPER DARBY SENIOR
    • District: UPPER DARBY

    Source: The MLS. This data may not be complete. We recommend contacting the local school district to confirm school assignments for this home.

    Get a cash offer in 3 minutes
    Find out how much your home could sell for in as little as 3 minutes with a no-obligation cash offer.
    Estimated market value
    $341,600
    Get a cash offer in 3 minutes
    Find out how much your home could sell for in as little as 3 minutes with a no-obligation cash offer.
    Estimated market value
    $341,600