Prepare to be amazed the moment you step inside! From the outside, you may never expect to see the beautifully updated interior that awaits. This well-maintained home in the quaint Village of West Liberty offers a unique blend of charm, style, and functionality throughout. The heart of the home is the stunning open concept main living area, where beautiful hardwood floors, cathedral ceilings and skylights create a bright, airy and inviting space. The large room seamlessly combines the living room, dining area and kitchen, making it perfect for everyday living or entertaining. The stylish kitchen features 42-inch cabinets, a center island with seating, a fashionable backsplash, and stainless-steel appliances including a range, refrigerator, microwave, and dishwasher. The main level offers two bedrooms, an updated bathroom and a spacious laundry room. The lower level adds even more versatility with a third usable bedroom featuring an egress window for added safety. The remainder of the basement provides excellent storage space and includes built-in shelving. A huge bonus is the oversized two-car garage, offering plenty of room for vehicles plus space for a workshop, crafts, hobbies or additional storage. A concrete driveway extends from the front of the home to the back alley, providing abundant off-street parking and added convenience. Located in the charming Village of West Liberty with easy access to Bellefontaine, Urbana and surrounding communities, this home offers the perfect combination of small-town living and convenient access to nearby cities. Most updates were completed in 2018, and the roof was replaced in 2019. Come see this unexpected gem! You'll be amazed by what awaits you inside! Plus, the home is located directly next door to Marie's Candies! 'Sweet!'
Pending
$259,900
309 Zanesfield Rd, West Liberty, OH 43357
3beds
1,018sqft
Single Family Residence
Built in 1900
10,667 Square Feet Lot
$259,400 Zestimate®
$255/sqft
$-- HOA
What's special
Updated bathroomOversized two-car garageFashionable backsplashCathedral ceilingsBeautiful hardwood floorsAbundant off-street parkingBeautifully updated interior
- 35 days
- 44
- 2
Zillow last checked:
Listing updated:
Listed by:
V Patrick Hamilton (937)652-1100,
RE/MAX Alliance Realty
Source: DABR MLS,MLS#: 969733 Originating MLS: Dayton Area Board of REALTORS
Facts & features
Interior
Bedrooms & bathrooms
- Bedrooms: 3
- Bathrooms: 1
- Full bathrooms: 1
- Main level bathrooms: 1
Bedroom
- Level: Main
- Dimensions: 14 x 12
Bedroom
- Level: Main
- Dimensions: 10 x 8
Bedroom
- Level: Basement
- Dimensions: 15 x 9
Dining room
- Level: Main
- Dimensions: 14 x 7
Entry foyer
- Level: Main
- Dimensions: 7 x 6
Kitchen
- Level: Main
- Dimensions: 13 x 8
Living room
- Level: Main
- Dimensions: 16 x 11
Utility room
- Level: Main
- Dimensions: 12 x 9
Heating
- Forced Air, Natural Gas
Cooling
- Central Air
Appliances
- Included: Dishwasher, Microwave, Range, Refrigerator, Water Softener
Features
- Cathedral Ceiling(s)
- Windows: Skylight(s)
- Basement: Partial,Partially Finished
Interior area
- Total structure area: 1,018
- Total interior livable area: 1,018 sqft
Video & virtual tour
Property
Parking
- Total spaces: 2
- Parking features: Attached, Garage, Two Car Garage, Garage Door Opener
- Attached garage spaces: 2
Features
- Levels: One
- Stories: 1
- Patio & porch: Porch
- Exterior features: Porch
Lot
- Size: 10,667 Square Feet
- Dimensions: 84 x 127
Details
- Parcel number: 201440801003000
- Zoning: Residential
- Zoning description: Residential
Construction
Type & style
- Home type: SingleFamily
- Property subtype: Single Family Residence
Materials
- Vinyl Siding
Condition
- Year built: 1900
Utilities & green energy
- Water: Public
- Utilities for property: Natural Gas Available, Sewer Available, Water Available
Community & HOA
Community
- Subdivision: Village/West Liberty
HOA
- Has HOA: No
Location
- Region: West Liberty
Financial & listing details
- Price per square foot: $255/sqft
- Tax assessed value: $144,850
- Annual tax amount: $1,848
- Date on market: 9/23/2026
- Listing terms: Conventional,FHA,USDA Loan,VA Loan
Estimated market value
$259,400
$246,000 - $272,000
$1,459/mo
Price history
| Date | Event | Price |
|---|---|---|
| 9/30/2026 | Pending sale | $259,900$255/sqft |
Source:  DABR MLS #969733 Report a problem | ||
| 9/30/2026 | Contingent | $259,900$255/sqft |
Source:  WRIST #1048687 Report a problem | ||
| 9/25/2026 | Listed for sale | $259,900+107.9%$255/sqft |
Source: WRIST #1048687 Report a problem | ||
| 2/28/2019 | Sold | $125,000+108.3%$123/sqft |
Source: Public Record Report a problem | ||
| 10/2/2018 | Sold | $60,000-36.8%$59/sqft |
Source: Public Record Report a problem | ||
| 4/3/2015 | Sold | $95,000$93/sqft |
Source:  WRIST #359141 Report a problem | ||
Public tax history
| Year | Property taxes | Tax assessment |
|---|---|---|
| 2025 | $1,848 +17.7% | $50,700 +26.1% |
| 2024 | $1,570 0% | $40,210 |
| 2023 | $1,570 -0.1% | $40,210 |
| 2022 | $1,572 +12.1% | $40,210 +20% |
| 2021 | $1,402 -0.2% | $33,500 |
| 2020 | $1,405 +10.2% | $33,500 +10.2% |
| 2019 | $1,274 +1.4% | $30,400 |
| 2018 | $1,256 +7.3% | $30,400 +10% |
| 2016 | $1,170 -2.6% | $27,630 |
| 2014 | $1,202 +0.9% | $27,630 |
| 2013 | $1,191 +12.5% | $27,630 -0.5% |
| 2012 | $1,059 +91.4% | $27,770 |
| 2011 | $554 -47.7% | $27,770 +0% |
| 2010 | $1,059 -0.6% | $27,766 +0% |
| 2009 | $1,065 -2.2% | $27,755 |
| 2008 | $1,089 | $27,755 |
| 2007 | -- | -- |
| 2006 | -- | -- |
| 2004 | -- | -- |
Find assessor info on the county website
Monthly payment
Est. payment
Payment breakdown
Explore the cost of this home by adjusting the details. Changes won't be saved.Climate risks
Neighborhood: 43357
Nearby schools
Schools provided by the listing agent
- District: West Liberty-Salem
Source: DABR MLS. This data may not be complete. We recommend contacting the local school district to confirm school assignments for this home.
Similar homes
- $247,0003 bd2 ba1k sqft233 Leonard St, West Liberty, OH 43357For Sale
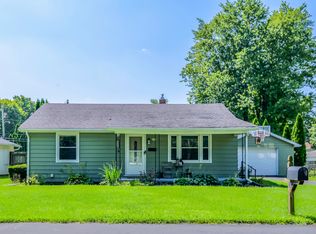
 MLS ID #1048119, James Macaluso, Choice Properties Real Estate. WRIST
- $264,9003 bd2 ba1.4k sqft10310 County Road 153, East Liberty, OH 43319For Sale
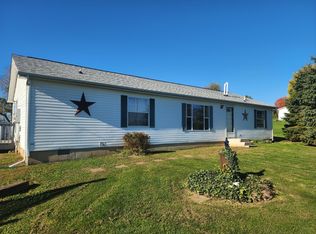 MLS ID #1049461, Chelsey Bailey, Bell Hankins Realty Group, LLC. WRIST
- $--3 bd2 ba1k sqft3583 County Road 142 N, West Mansfield, OH 43358AuctionAuction.com 2
- $264,9003 bd2 ba1.3k sqft213 Meadowbrook Dr, Bellefontaine, OH 43311For Sale
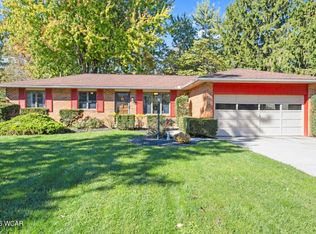
 MLS ID #311996, Bryn Daring-Stewart, Royer Realty LLC. WCAR OH
- $269,9003 bd2 ba1k sqft21 Lloyd Dr, North Lewisburg, OH 43060For SaleMLS ID #1049449, Pattie Armstrong, Brokers Real Estate. WRIST
- $250,0003 bd2 ba1.3k sqft5080 Glady Creek Dr, Urbana, OH 43078For SaleMLS ID #1047838, Karen Metz, Henderson Land Investment Co.. WRIST
- $289,9003 bd1 ba1.2k sqft2245 County Road 11, Bellefontaine, OH 43311For SaleMLS ID #1048563, Patricia St. Clair, Key Realty. WRIST
- $244,9993 bd2 ba1.2k sqft112 E Spring Ave, Bellefontaine, OH 43311For SaleMLS ID #311720, Robbin Kramer, Howard Hanna- Bellefontaine. WCAR OH
- $300,0003 bd1 ba960 sqft6000 Game Farm Rd, Urbana, OH 43078For SaleMLS ID #1048988, Terri Penhorwood, Royer Realty LLC. WRIST
- $289,0003 bd2 ba1.4k sqft321 Kelly Way, Bellefontaine, OH 43311For SaleMLS ID #1048966, James Berton, Royer Realty LLC. WRIST
- $244,9003 bd1 ba1.1k sqft2822 Bullard Rutan Rd, Mechanicsburg, OH 43044For SaleMLS ID #1049318, Kassidie Morgan, Bell Hankins Realty Group, LLC. WRIST
- $262,0003 bd2 ba1.2k sqft760 Humble Dr, De Graff, OH 43318For Sale
 MLS ID #226029391, Chad E Long, Coldwell Banker Realty. Columbus and Central Ohio Regional MLS
- $225,0003 bd2 ba1.4k sqft629 E Columbus Ave, Bellefontaine, OH 43311For SaleMLS ID #226032192, Kathy A Petrohilos, KW Classic Properties Realty. Columbus and Central Ohio Regional MLS
- $149,0003 bd1 ba1k sqft708 Heritage Dr, Bellefontaine, OH 43311For SaleMLS ID #1049414, Cody Adams, Coldwell Banker Realty. WRIST
- $269,0003 bd1 ba1k sqft7038 State Route 117, Huntsville, OH 43324For SaleMLS ID #1046425, Diane (Teri) P. Frymyer, Choice Properties Real Estate. WRIST
- $269,0003 bd2 ba1.5k sqft1345 S Dugan Rd, Urbana, OH 43078For SaleMLS ID #226034243, Susan L Ehlers, RE/MAX Revealty. Columbus and Central Ohio Regional MLS
