Introducing 3090 Haynes Trail in gated Haynes Manor. This stunning, well-maintained residence presents an exceptional opportunity to indulge in refined living and unmatched serenity. Situated on a beautifully landscaped lot, this home exudes timeless elegance with its tasteful design, high-end finishes, and attention to detail. As you approach the residence, the meticulously maintained front yard sets the tone for what lies within. Step inside to discover a warm and inviting ambiance that seamlessly blends modern convenience with classic charm. The grand foyer greets you with its soaring ceilings and an abundance of natural light, welcoming you into the heart of the home. The chefCOs kitchen boasts high-end appliances, sleek granite countertops, and ample storage space for all your culinary needs. A spacious island beckons for casual dining and delightful conversations, while the adjoining breakfast nook offers picturesque views of the lush backyard. The gracefully appointed living room serves as an ideal space for entertaining guests or spending cozy evenings with loved ones. Its focal point, a striking two-sided fireplace, creates an atmosphere of comfort and sophistication. The fireside primary suite is a true retreat, providing a peaceful haven to unwind after a long day. Vaulted ceilings and large windows contribute to the room's airy ambiance, while the ensuite bathroom offers a spa-like experience with its luxurious soaking tub, walk-in shower, and dual vanities. A generously sized walk-in closet adds to the suite's allure. Three additional bedrooms upstairs (all with brand new carpet), each thoughtfully designed and bathed in natural light, ensure ample space for family members or guests. The home office/study presents a productive sanctuary, ideal for remote work or creative pursuits. The terrace level provides a further retreat with full bath, specious bedroom and walk-in closet, entertaining space and full gym with surround sound and infrared sauna. Step outside to the expansive, fully fenced backyard, a true oasis for relaxation and entertainment. A covered patio invites al fresco dining and evening gatherings, while the meticulously landscaped garden provides an idyllic setting for outdoor enjoyment. Conveniently located, this home offers easy access to a plethora of amenities, including top-rated schools, shopping centers, and recreational facilities. Immerse yourself in the vibrant community while savoring the tranquility of your private retreat.
Closed
$860,000
3090 Haynes Trl, Johns Creek, GA 30022
6beds
--sqft
Single Family Residence
Built in 2004
0.32 Acres Lot
$969,600 Zestimate®
$--/sqft
$4,939 Estimated rent
Home value
$969,600
$921,000 - $1.03M
$4,939/mo
Zestimate® history
Owner options
List your home for rent
$4,939/mo
Rent Zestimate®
Find your next renter with Zillow Rental Manager. Plus, with online applications, you can quickly screen prospective tenants – for free.
$4,939/mo
Rent Zestimate®
Refinance and save
$8,350/mo
Est. payment
Refinancing to a lower rate could help reduce your monthly payments and save thousands over the life of the loan.
$8,350/mo
Est. payment
Explore your selling options
Work with a Zillow partner agent
Leverage their expertise and Zillow's premium Showcase listings to get your home seen by more buyers.
Get startedList with your own agent
Get your home in front of millions of buyers by listing it on Zillow.
Learn how to do itSell it yourself
Take full control of how buyers see your home on Zillow by listing For Sale by Owner (FSBO).
List your homeWhat's special
Specious bedroomSoaring ceilingsVaulted ceilingsHigh-end finishesCasual diningDual vanitiesLarge windows
Zillow last checked:
Listing updated:
Listed by:
Marshall M Magaro 404-402-2393,
Ansley RE | Christie's Int'l RE
Bought with:
Non Mls Salesperson, 421306
Atlanta Fine Homes - Sotheby's Int'l
Source: GAMLS,MLS#: 10239129
Facts & features
Interior
Bedrooms & bathrooms
- Bedrooms: 6
- Bathrooms: 6
- Full bathrooms: 5
- 1/2 bathrooms: 1
- Main level bathrooms: 1
- Main level bedrooms: 1
Rooms
- Room types: Exercise Room, Great Room, Keeping Room, Laundry, Office
Dining room
- Features: Seats 12+
Kitchen
- Features: Breakfast Area, Breakfast Bar, Kitchen Island, Pantry
Heating
- Central, Forced Air, Natural Gas, Zoned
Cooling
- Ceiling Fan(s), Central Air, Zoned
Appliances
- Included: Dishwasher, Disposal, Double Oven, Dryer, Gas Water Heater, Microwave, Refrigerator, Washer
- Laundry: Upper Level
Features
- Bookcases, High Ceilings, Tray Ceiling(s), Walk-In Closet(s)
- Flooring: Carpet, Hardwood, Tile
- Windows: Double Pane Windows
- Basement: Bath Finished,Exterior Entry,Finished,Full,Interior Entry
- Attic: Pull Down Stairs
- Number of fireplaces: 2
- Fireplace features: Family Room, Gas Log, Gas Starter, Master Bedroom
- Common walls with other units/homes: No Common Walls
Interior area
- Total structure area: 0
- Finished area above ground: 0
- Finished area below ground: 0
Property
Parking
- Total spaces: 4
- Parking features: Garage
- Has garage: Yes
Features
- Levels: Two
- Stories: 2
- Patio & porch: Deck, Patio, Screened
- Fencing: Back Yard
- Body of water: None
Lot
- Size: 0.32 Acres
- Features: Corner Lot, Level, Private
Details
- Parcel number: 12 302008660891
Construction
Type & style
- Home type: SingleFamily
- Architectural style: Brick 4 Side,Traditional
- Property subtype: Single Family Residence
Materials
- Brick
- Roof: Composition
Condition
- Resale
- New construction: No
- Year built: 2004
Utilities & green energy
- Electric: 220 Volts
- Sewer: Public Sewer
- Water: Public
- Utilities for property: Cable Available, Electricity Available, Natural Gas Available, Phone Available, Sewer Available, Underground Utilities, Water Available
Green energy
- Energy efficient items: Appliances, Doors
- Water conservation: Low-Flow Fixtures
Community & HOA
Community
- Features: Gated, Park, Sidewalks, Street Lights, Walk To Schools, Near Shopping
- Security: Gated Community, Smoke Detector(s)
- Subdivision: Haynes Manor
HOA
- Has HOA: Yes
- Services included: Maintenance Structure, Maintenance Grounds, Trash
- HOA fee: $3,096 annually
Location
- Region: Johns Creek
Financial & listing details
- Tax assessed value: $924,400
- Annual tax amount: $7,505
- Date on market: 1/8/2024
- Listing agreement: Exclusive Right To Sell
- Electric utility on property: Yes
Price history
| Date | Event | Price |
|---|---|---|
| 1/9/2024 | Pending sale | $925,000+7.6% |
Source:  GAMLS #10239129 Report a problem GAMLS #10239129 Report a problem | ||
| 1/8/2024 | Sold | $860,000-7% |
Source: GAMLS #10239129 Report a problem | ||
| 1/2/2024 | Listed for sale | $925,000 |
Source: GAMLS #10187563 Report a problem | ||
| 12/11/2023 | Contingent | $925,000 |
Source: GAMLS #10187563 Report a problem | ||
| 12/8/2023 | Pending sale | $925,000 |
Source:  FMLS GA #7255463 Report a problem FMLS GA #7255463 Report a problem | ||
| 10/19/2023 | Price change | $925,000-1.1% |
Source: GAMLS #10187563 Report a problem | ||
| 10/15/2023 | Listed for sale | $935,000 |
Source: FMLS GA #7255463 Report a problem | ||
| 10/2/2023 | Listing removed | $935,000 |
Source: GAMLS #10187563 Report a problem | ||
| 9/5/2023 | Price change | $935,000-1.6% |
Source: FMLS GA #7255463 Report a problem | ||
| 8/2/2023 | Listed for sale | $950,000+50.8% |
Source: GAMLS #10187563 Report a problem | ||
| 12/17/2020 | Sold | $630,000-1.5% |
Source:  GAMLS #8880641 Report a problem GAMLS #8880641 Report a problem | ||
| 11/24/2020 | Pending sale | $639,500 |
Source: Keller Williams North Atlanta #6800062 Report a problem | ||
| 10/24/2020 | Listed for sale | $639,500+21.8% |
Source: Keller Williams North Atlanta #6800062 Report a problem | ||
| 3/20/2017 | Sold | $525,000-4.5% |
Source:  FMLS GA #5731093 Report a problem FMLS GA #5731093 Report a problem | ||
| 10/18/2016 | Pending sale | $550,000 |
Source: KELLER WILLIAMS NORTH FULTON #8049148 Report a problem | ||
| 9/15/2016 | Price change | $550,000-4.3% |
Source: Keller Williams - Atlanta - North Fulton #5731093 Report a problem | ||
| 8/6/2016 | Listed for sale | $575,000-6.5% |
Source: KELLER WILLIAMS REALTY NORTH ATL #5731093 Report a problem | ||
| 5/26/2005 | Sold | $615,000 |
Source: Public Record Report a problem | ||
Public tax history
| Year | Property taxes | Tax assessment |
|---|---|---|
| 2025 | $10,357 -3.7% | $369,760 +3.1% |
| 2024 | $10,760 -0.2% | $358,480 |
| 2023 | $10,785 +43.7% | $358,480 +46.6% |
| 2022 | $7,505 -2.6% | $244,560 +0% |
| 2021 | $7,701 -6.3% | $244,440 -16% |
| 2020 | $8,215 +27.6% | $291,040 +10.3% |
| 2019 | $6,440 | $263,760 +25.6% |
| 2018 | $6,440 | $210,000 -15.2% |
| 2017 | $6,440 -18.7% | $247,640 |
| 2016 | $7,919 +0.9% | $247,640 |
| 2015 | $7,846 +9.2% | $247,640 +14.2% |
| 2014 | $7,186 +4.1% | $216,800 |
| 2013 | $6,904 -0.3% | $216,800 |
| 2012 | $6,927 | $216,800 |
| 2011 | -- | $216,800 |
| 2010 | $7,295 -10.5% | $216,800 -13.1% |
| 2009 | $8,149 | $249,600 |
| 2008 | -- | $249,600 0% |
| 2007 | $8,300 | $249,720 |
Find assessor info on the county website
Neighborhood: 30022
Nearby homes
- $1,051,7005 bd5 ba5.8k sqft3086 Haynes Trl, Johns Creek, GA 30022Off Market

- $1,047,7005 bd4 ba4.1k sqft3082 Haynes Trl, Johns Creek, GA 30022Off Market
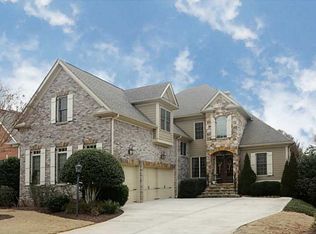
- $872,6005 bd4 ba3.3k sqft3085 Haynes Trl, Johns Creek, GA 30022Off Market

- $1,495,8005 bd7 ba7.8k sqft3078 Haynes Trl, Johns Creek, GA 30022Off Market
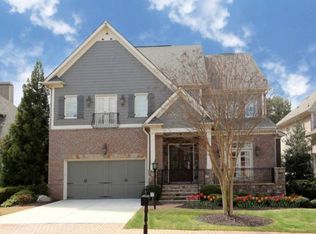
- $946,5004 bd4 ba4k sqft3081 Haynes Trl, Johns Creek, GA 30022Off Market
- $829,7504 bd4 ba4.2k sqft3077 Haynes Trl, Johns Creek, GA 30022Sold
- $359,1003 bd2 ba1k sqft10140 Rillridge Ct, Alpharetta, GA 30022Off Market
- $414,4003 bd3 ba1.3k sqft370 Birch Rill Dr, Alpharetta, GA 30022Off Market
Nearby schools
GreatSchools rating
- 8/10Northwood Elementary SchoolGrades: PK-5Distance: 2.1 mi
- 8/10Haynes Bridge Middle SchoolGrades: 6-8Distance: 1 mi
- 7/10Centennial High SchoolGrades: 9-12Distance: 1.9 mi
Schools provided by the listing agent
- Elementary: Northwood
- Middle: Haynes Bridge
- High: Centennial
Source: GAMLS. This data may not be complete. We recommend contacting the local school district to confirm school assignments for this home.
Get a cash offer in 3 minutes
Find out how much your home could sell for in as little as 3 minutes with a no-obligation cash offer.
Estimated market value
$969,600
Get a cash offer in 3 minutes
Find out how much your home could sell for in as little as 3 minutes with a no-obligation cash offer.
Estimated market value
$969,600
- Georgia
- Fulton County
- Johns Creek
- 30022
- 3090 Haynes Trl
Nearby cities
Nearby neighborhoods
Nearby zip codes
Other Johns Creek Topics
