We just made a HUGE price improvement for this Commerce Township home. Behind the trees and overgrowth, there is a beautiful home just waiting to be renovated. Bring your tools and paint brushed to gain valuable sweat equity. The home needs updating inside and out and the sellers are unable to make any repairs. Offering 4 decent sized bedrooms, living and family rooms. A basement too! The oversized 24x34 garage was rebuilt in 2017 and can possibly hold 3 cars and lots of tools, toys, you name it. The well was updated in 2015 with new casing and well pump. The home has a water softener and reverse osmosis system and includes all the appliances. Lake access on Eldora Blvd. for Middle Straits Lake. (**Buyer to complete Commerce Township Septic Inspection at Buyers expense in order to file the Buyers property transfer affidavit.**) Seller requires at least 2 weeks free occupancy and leave any personal property behind after the sale. No Land Contracts! This home is not for rent, please avoid craigslist list or internet rental scams! Audio/video equipment may be in use. CALL LISTING AGENT FOR APPOINTMENTS.
For sale
Price cut: $5K (10/14)
$239,900
3090 Massena St, Commerce Township, MI 48382
4beds
1,414sqft
Single Family Residence
Built in 1982
0.32 Acres Lot
$230,300 Zestimate®
$170/sqft
$-- HOA
What's special
- 109 days
- 2,033
- 111
Zillow last checked:
Listing updated:
Listed by:
Todd J Swenson 248-705-7981,
National Realty Centers, Inc 248-971-1010
Source: Realcomp II,MLS#: 20261049454
Facts & features
Interior
Bedrooms & bathrooms
- Bedrooms: 4
- Bathrooms: 2
- Full bathrooms: 1
- 1/2 bathrooms: 1
Primary bedroom
- Level: Upper
- Area: 143
- Dimensions: 13 X 11
Bedroom
- Level: Upper
- Area: 100
- Dimensions: 10 X 10
Bedroom
- Level: Upper
- Area: 100
- Dimensions: 10 X 10
Bedroom
- Level: Lower
- Area: 99
- Dimensions: 11 X 9
Other
- Level: Upper
- Area: 49
- Dimensions: 7 X 7
Other
- Level: Lower
- Area: 48
- Dimensions: 8 X 6
Dining room
- Level: Upper
- Area: 42
- Dimensions: 7 X 6
Family room
- Level: Lower
- Area: 228
- Dimensions: 19 X 12
Kitchen
- Level: Upper
- Area: 90
- Dimensions: 10 X 9
Living room
- Level: Upper
- Area: 130
- Dimensions: 13 X 10
Heating
- Baseboard, Hot Water, Natural Gas, Radiant
Cooling
- Ceiling Fans
Appliances
- Included: Dishwasher, Dryer, Free Standing Gas Range, Free Standing Refrigerator, Microwave, Washer
Features
- Basement: Unfinished
- Has fireplace: Yes
- Fireplace features: Family Room, Wood Burning
Interior area
- Total interior livable area: 1,414 sqft
- Finished area above ground: 1,414
Video & virtual tour
Property
Parking
- Total spaces: 3
- Parking features: Three Car Garage, Detached, Direct Access, Electricityin Garage, Garage Faces Front, Garage Door Opener, Oversized, Parking Pad
- Garage spaces: 3
Features
- Levels: Quad Level
- Entry location: GroundLevelwSteps
- Patio & porch: Deck, Porch
- Pool features: None
Lot
- Size: 0.32 Acres
- Dimensions: 100 x 140
- Features: Wooded
Details
- Parcel number: 1712426021
- Special conditions: Short Sale No,Standard
Construction
Type & style
- Home type: SingleFamily
- Architectural style: Split Level
- Property subtype: Single Family Residence
Materials
- Vinyl Siding
- Foundation: Basement, Poured
Condition
- New construction: No
- Year built: 1982
- Major remodel year: 2009
Utilities & green energy
- Sewer: Septic Tank
- Water: Well
Community & HOA
Community
- Subdivision: SUPRVRS 9 - COMMERCE TOWNSHIP
HOA
- Has HOA: No
Location
- Region: Commerce Township
Financial & listing details
- Price per square foot: $170/sqft
- Tax assessed value: $76,380
- Annual tax amount: $2,527
- Date on market: 6/29/2026
- Cumulative days on market: 110 days
- Listing agreement: Exclusive Right To Sell
- Listing terms: Cash,Conventional,FHA 203K
Estimated market value
$230,300
$219,000 - $242,000
$2,374/mo
Price history
| Date | Event | Price |
|---|---|---|
| 10/14/2026 | Price change | $239,900-2%$170/sqft |
Source:  Realcomp II #20261049454 Report a problem Realcomp II #20261049454 Report a problem | ||
| 8/20/2026 | Price change | $244,900-2%$173/sqft |
Source: Realcomp II #20261049454 Report a problem | ||
| 6/30/2026 | Listed for sale | $250,000+184.4%$177/sqft |
Source: Realcomp II #20261049454 Report a problem | ||
| 9/3/2009 | Sold | $87,900$62/sqft |
Source: Public Record Report a problem | ||
| 7/13/2009 | Price change | $87,900-16.2%$62/sqft |
Source: foreclosure.com Report a problem | ||
| 6/27/2009 | Price change | $104,900-33%$74/sqft |
Source: foreclosure.com Report a problem | ||
| 5/15/2009 | Listed for sale | -- |
Source: foreclosure.com Report a problem | ||
| 3/16/2009 | Sold | $156,576-13%$111/sqft |
Source: Public Record Report a problem | ||
| 3/14/2009 | Listed for sale | $179,900$127/sqft |
Source: Point2 #28163134 Report a problem | ||
Public tax history
| Year | Property taxes | Tax assessment |
|---|---|---|
| 2025 | $2,403 +6.3% | $142,140 +1.4% |
| 2024 | $2,261 +4.9% | $140,210 +11.5% |
| 2023 | $2,156 +1.9% | $125,760 +9.7% |
| 2022 | $2,115 +1.7% | $114,660 +4.4% |
| 2021 | $2,079 | $109,870 +7.6% |
| 2020 | -- | $102,080 +4.4% |
| 2019 | $2,002 +1.8% | $97,740 +9.5% |
| 2018 | $1,967 | $89,260 |
| 2017 | -- | $89,260 +9.6% |
| 2016 | -- | $81,430 +6.1% |
| 2015 | -- | $76,760 +14.1% |
| 2014 | -- | $67,250 +20.8% |
| 2011 | -- | $55,670 -6.6% |
| 2010 | $1,896 -6.7% | $59,600 -21% |
| 2009 | $2,032 +72.5% | $75,460 -51.3% |
| 2005 | $1,178 | $154,800 +69.6% |
| 2003 | -- | $91,290 +4.7% |
| 2002 | -- | $87,170 |
Find assessor info on the county website
Monthly payment
Est. payment
Payment breakdown
Explore the cost of this home by adjusting the details. Changes won't be saved.Climate risks
Neighborhood: 48382
- $290,6003 bd2 ba1k sqft3100 Massena St, Commerce Township, MI 48382Off Market
- $221,9003 bd1 ba864 sqft3073 Massena St, Commerce Township, MI 48382Off Market
- $317,5003 bd1 ba1.5k sqft3120 Massena St, Commerce Township, MI 48382Off Market
- $221,0003 bd1 ba864 sqft3061 Massena St, Commerce Township, MI 48382Off Market
Similar homes
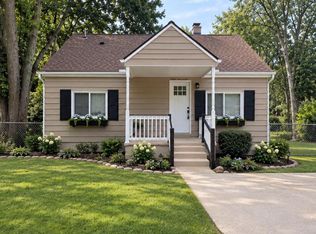
- $222,5002 bd1 ba744 sqft3312 Mandrake St, Commerce Township, MI 48382For Sale
 MLS ID #20261071512, Ellie Perigo, KW Showcase Realty. Realcomp II
 - $235,0003 bd2 ba1.4k sqft2570 Voorheis Rd, Waterford, MI 48328For Sale
 MLS ID #20261081741, Ann Rudd, Paramount One Realty LLC. Realcomp II
 - $225,0003 bd1 ba1.2k sqft9024 Mandon Rd, White Lake, MI 48386For Sale
 MLS ID #20261052867, Mike Sher, Max Broock, REALTORS®-Bloomfield Hills. Realcomp II
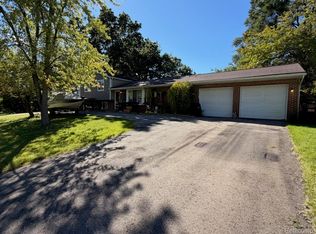
 - $240,0003 bd2 ba1.5k sqft4039 Clifton Rdg, Highland, MI 48357For Sale
 MLS ID #20261080731, Daniel Griesbeck, KW Realty Livingston. Realcomp II
 - $245,0003 bd3 ba1.7k sqft9900 Dartmouth Rd, Clarkston, MI 48348For SaleMLS ID #20261067016, Ray Megie, Realty Executives Main St LLC. Realcomp II
- $250,0005 bd4 ba2k sqft5242 White Lake Rd, Clarkston, MI 48346For SaleMLS ID #20261044369, Connie Sher, Real Estate One-Commerce. Realcomp II
- $220,0003 bd1 ba1.2k sqft4770 Woodside Dr, Highland, MI 48356For SaleMLS ID #20261077216, Christine J Fuller, RE/MAX Platinum. Realcomp II
- $215,0003 bd1 ba1k sqft32700 Schoolcraft Rd, Livonia, MI 48150For SaleMLS ID #20261079885, Dave MacFarland, MacFarland and Company Real Estate. Realcomp II
- $239,0003 bd1 ba1.5k sqft17889 Bonstelle Ave, Southfield, MI 48075For SaleMLS ID #20261074035, James J Toma, Brookstone, Realtors LLC. Realcomp II
- $249,9003 bd2 ba1.6k sqft4274 Linda Ct, Waterford, MI 48329For SaleMLS ID #20261067592, Pete Maver, National Realty Centers, Inc. Realcomp II
- $255,0003 bd2 ba1.6k sqft16094 Harden Cir, Southfield, MI 48075For SaleMLS ID #20261074284, Michelle Ampey, KW Metro. Realcomp II
- $185,0003 bd2 ba1.2k sqft20 Crescent Lake Rd, Waterford, MI 48327For SaleMLS ID #20261038880, Connie Makaroff, National Realty Centers, Inc. Realcomp II
- $225,0004 bd2 ba1k sqft196 Bondale Ave, Pontiac, MI 48341For SaleMLS ID #20261074650, Jennice F Hayes, Inside Realty, LLC. Realcomp II
