The only condo in the neighborhood with a finished walkout basement and with a new lower price! This North Oaks condo was built in 2020 and honestly, with everything you're getting, you couldn't ask for more! With the finished walkout basement, you're getting over 3,500 total livable square feet. Everything you need for space to live, play, relax, and entertain. The kitchen is a chef's dream with gleaming quartz counters, soft-closed drawers, stainless steel appliances, and a large island with seating and storage. The rooms are bathed in natural light and there's a composite deck that overlooks the woods; perfect for summer nights and watching the leaves change colors in the fall. The main floor primary suite is exactly what you've been looking for: large space, peaceful view, an ensuite bathroom with a large walk-in shower, dual sink vanity, and an ample-sized walk-in closet. The flex room on the main floor makes a great dining room, office, or playroom...whatever you want it to be. Upstairs you'll find a huge loft, two large bedrooms each with their own walk-in closet, and another full bath. With the addition of a new full bath in the basement, you could also add another bedroom if desired. Convenient first floor laundry right off of the garage makes laundry days that much easier. Say goodbye to your gym membership because this community clubhouse features a fitness center & 2 pools! The HOA also covers snow removal (driveway & sidewalk!) and exterior maintenance. Get ready to move right in and not have to lift a finger! North Oaks is located near Logan & Thurston Elementary Schools, Clague Middle School, restaurants and shops; it's a short trip to U of M's medical campus and downtown, and very easy to pop onto 23. Come take a look! HERD score of 8. Find report at stream.a2gov. org.
Sold for $658,000
$658,000
3090 N Spurway Dr, Ann Arbor, MI 48105
3beds
3,516sqft
Townhouse
Built in 2020
-- sqft lot
$655,200 Zestimate®
$187/sqft
$4,657 Estimated rent
Home value
$655,200
$577,000 - $747,000
$4,657/mo
Zestimate® history
Owner options
List your home for rent
$4,657/mo
Rent Zestimate®
Find your next renter with Zillow Rental Manager. Plus, with online applications, you can quickly screen prospective tenants – for free.
$4,657/mo
Rent Zestimate®
Refinance and save
$4,914/mo
Est. payment
Refinancing to a lower rate could help reduce your monthly payments and save thousands over the life of the loan.
$4,914/mo
Est. payment
Explore your selling options
Work with a Zillow partner agent
Leverage their expertise and Zillow's premium Showcase listings to get your home seen by more buyers.
Get startedList with your own agent
Get your home in front of millions of buyers by listing it on Zillow.
Learn how to do itSell it yourself
Take full control of how buyers see your home on Zillow by listing For Sale by Owner (FSBO).
List your homeWhat's special
Zillow last checked:
Listing updated:
Listed by:
Emily Grish 248-218-2604,
Epique Realty
Bought with:
Jiyu Yin, 6501424480
The Charles Reinhart Company
Source: Realcomp II,MLS#: 20251045495
Facts & features
Interior
Bedrooms & bathrooms
- Bedrooms: 3
- Bathrooms: 4
- Full bathrooms: 3
- 1/2 bathrooms: 1
Primary bedroom
- Level: Entry
- Area: 289
- Dimensions: 17 X 17
Bedroom
- Level: Second
- Area: 182
- Dimensions: 13 X 14
Bedroom
- Level: Second
- Area: 168
- Dimensions: 12 X 14
Primary bathroom
- Level: Entry
- Area: 88
- Dimensions: 11 X 8
Other
- Level: Second
- Area: 50
- Dimensions: 10 X 5
Other
- Level: Basement
- Area: 64
- Dimensions: 8 X 8
Other
- Level: Entry
- Area: 24
- Dimensions: 8 X 3
Flex room
- Level: Entry
- Area: 120
- Dimensions: 12 X 10
Great room
- Level: Entry
- Area: 285
- Dimensions: 19 X 15
Kitchen
- Level: Entry
- Area: 225
- Dimensions: 15 X 15
Laundry
- Level: Entry
- Area: 42
- Dimensions: 7 X 6
Loft
- Level: Second
- Area: 308
- Dimensions: 14 X 22
Other
- Level: Basement
- Area: 884
- Dimensions: 34 X 26
Heating
- Forced Air, Natural Gas
Cooling
- Ceiling Fans, Central Air
Appliances
- Included: Disposal, Dryer, Energy Star Qualified Dishwasher, Energy Star Qualified Refrigerator, Free Standing Gas Range, Gas Cooktop, Microwave, Stainless Steel Appliances, Washer
Features
- Basement: Finished
- Has fireplace: No
Interior area
- Total interior livable area: 3,516 sqft
- Finished area above ground: 2,316
- Finished area below ground: 1,200
Property
Parking
- Total spaces: 2
- Parking features: Two Car Garage, Attached
- Attached garage spaces: 2
Features
- Levels: Two
- Stories: 2
- Entry location: GroundLevelwSteps
- Patio & porch: Deck, Patio
- Pool features: Community, In Ground
Details
- Parcel number: 090910402047
- Special conditions: Short Sale No,Standard
Construction
Type & style
- Home type: Townhouse
- Architectural style: Cape Cod,Townhouse
- Property subtype: Townhouse
Materials
- Shingle Siding, Stone
- Foundation: Basement, Passive Radon Mitigation, Poured
Condition
- New construction: No
- Year built: 2020
Utilities & green energy
- Sewer: Public Sewer
- Water: Public
Community & HOA
Community
- Features: Clubhouse, Fitness Center, Sidewalks
- Subdivision: NORTH OAKS CONDO
HOA
- Has HOA: Yes
- Services included: Maintenance Grounds, Maintenance Structure, Snow Removal, Water
- HOA fee: $520 monthly
- HOA phone: 248-348-5400
Location
- Region: Ann Arbor
Financial & listing details
- Price per square foot: $187/sqft
- Tax assessed value: $337,500
- Annual tax amount: $18,028
- Date on market: 10/16/2025
- Cumulative days on market: 171 days
- Listing agreement: Exclusive Right To Sell
- Listing terms: Cash,Conventional
- Exclusions: Exclusion(s) Do Not Exist
Price history
| Date | Event | Price |
|---|---|---|
| 5/6/2026 | Sold | $658,000-1.8%$187/sqft |
Source:  Realcomp II #20251045495 Report a problem Realcomp II #20251045495 Report a problem | ||
| 4/23/2026 | Pending sale | $670,000$191/sqft |
Source: Realcomp II #20251045495 Report a problem | ||
| 3/26/2026 | Price change | $670,000-2.2%$191/sqft |
Source: Realcomp II #20251045495 Report a problem | ||
| 2/20/2026 | Price change | $685,000-2%$195/sqft |
Source: Realcomp II #20251045495 Report a problem | ||
| 11/14/2025 | Price change | $699,000-2.2%$199/sqft |
Source: Realcomp II #20251045495 Report a problem | ||
| 10/16/2025 | Listed for sale | $715,000+17.2%$203/sqft |
Source: Realcomp II #20251045495 Report a problem | ||
| 4/13/2021 | Listing removed | -- |
Source: Realcomp II #2210010038 Report a problem | ||
| 4/10/2021 | Pending sale | $609,995$173/sqft |
Source: Realcomp II #2210010038 Report a problem | ||
| 4/2/2021 | Price change | $609,995+3.4%$173/sqft |
Source: Realcomp II #2210010038 Report a problem | ||
| 2/15/2021 | Listed for sale | $589,995$168/sqft |
Source: Realcomp II #2210010038 Report a problem | ||
Public tax history
| Year | Property taxes | Tax assessment |
|---|---|---|
| 2025 | $18,326 | $337,500 -1.3% |
| 2024 | -- | $342,100 -5.5% |
| 2023 | -- | $362,000 +16.1% |
| 2022 | -- | $311,700 +58.1% |
| 2021 | -- | $197,200 +506.8% |
| 2020 | $1,540 | $32,500 |
| 2019 | -- | $32,500 |
| 2018 | -- | $32,500 +37.7% |
| 2017 | -- | $23,600 |
Find assessor info on the county website
Neighborhood: Traver
Nearby homes
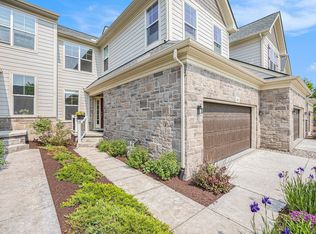
- $722,5003 bd4 ba3.3k sqft3092 N Spurway Dr, Ann Arbor, MI 48105Sold
- $674,8003 bd3 ba2.3k sqft3092 N Spurway Dr #146, Ann Arbor, MI 48105Off Market
- $771,900-- bd-- ba-- sqft3088 N Spurway Dr, Ann Arbor, MI 48105Off Market
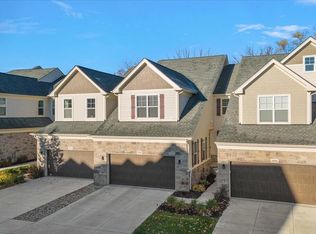
- $750,0003 bd3 ba2.6k sqft3094 N Spurway Dr, Ann Arbor, MI 48105Sold
- $1,010,1003 bd5 ba3.5k sqft3096 N Spurway Dr, Ann Arbor, MI 48105Off Market
- $763,700-- bd-- ba-- sqft3086 N Spurway Dr, Ann Arbor, MI 48105Off Market
- $724,2504 bd4 ba3.5k sqft3084 N Spurway Dr, Ann Arbor, MI 48105Sold
- $4,3004 bd3 ba2.7k sqft3093 N Spurway Dr, Ann Arbor, MI 48105Sold
Nearby schools
GreatSchools rating
- 8/10Logan Elementary SchoolGrades: K-5Distance: 0.6 mi
- 9/10Clague Middle SchoolGrades: 6-8Distance: 0.8 mi
- 10/10Skyline High SchoolGrades: 9-12Distance: 3.7 mi
Get a cash offer in 3 minutes
Find out how much your home could sell for in as little as 3 minutes with a no-obligation cash offer.
Estimated market value
$655,200
Get a cash offer in 3 minutes
Find out how much your home could sell for in as little as 3 minutes with a no-obligation cash offer.
Estimated market value
$655,200
- Michigan
- Washtenaw County
- Ann Arbor
- 48105
- Traver
- 3090 N Spurway Dr
Nearby cities
Nearby neighborhoods
Nearby zip codes
Other Ann Arbor Topics
