Phenomenal villa has a premium location in the North Oaks Condominiums neighborhood, backing to trees with serene verdant views. This sunlit Henderson Georgetown floor plan offers a lovely main floor LUXE suite and an open flowing layout. Enticing Porch entry has added railings for upgraded features entering into a spacious foyer with adjacent flex space study. Attractive hardwood floors lead into Chef's Kitchen with a multitude of upgraded light gray cabinets, quartz countertops & herringbone marble backsplash, stainless steel appliances, center island with bar seating, and large customized pantry. Inviting Great Room has space for dining & gathering leading to Trex deck for those warm evenings. Main Floor Laundry with added cabinets and powder room complete the main floor. 2nd Floor has noteworthy loft/media area with custom built-in bookcases. 2 additional Bedrooms with walk-in closets and full tiled bath with dual vanity area. Terrific sunlit finished walkout lower level has much to offer with polished concrete floors and plenty of game/rec/exercise space and 3rd Full Bathroom. Many upgrades include customized closets, built-ins, upgraded faucets and some appliances, instant hot water circulation and more! The 2 car attached Garage has an epoxy floor and nicely designed built-in garage cabinets & workbench. Don't miss this immaculate residence with all you could want, including access the North Oaks clubhouse, gym and pool! HERD score of 8. Download report at osi.a2gov.org/herd
Sold
$722,500
3092 N Spurway Dr, Ann Arbor, MI 48105
3beds
3,386sqft
Condominium
Built in 2021
-- sqft lot
$719,800 Zestimate®
$213/sqft
$5,701 Estimated rent
Home value
$719,800
$648,000 - $806,000
$5,701/mo
Zestimate® history
Owner options
List your home for rent
$5,701/mo
Rent Zestimate®
Find your next renter with Zillow Rental Manager. Plus, with online applications, you can quickly screen prospective tenants – for free.
$5,701/mo
Rent Zestimate®
Refinance and save
$5,334/mo
Est. payment
Refinancing to a lower rate could help reduce your monthly payments and save thousands over the life of the loan.
$5,334/mo
Est. payment
Explore your selling options
Work with a Zillow partner agent
Leverage their expertise and Zillow's premium Showcase listings to get your home seen by more buyers.
Get startedList with your own agent
Get your home in front of millions of buyers by listing it on Zillow.
Learn how to do itSell it yourself
Take full control of how buyers see your home on Zillow by listing For Sale by Owner (FSBO).
List your homeWhat's special
Inviting great roomTrex deckWalk-in closetsInstant hot water circulationQuartz countertopsCustom built-in bookcasesLarge customized pantry
Zillow last checked:
Listing updated:
Listed by:
Elizabeth Brien 734-645-4444,
The Charles Reinhart Company
Bought with:
Aaron Taylor
Source: MichRIC,MLS#: 25014336
Facts & features
Interior
Bedrooms & bathrooms
- Bedrooms: 3
- Bathrooms: 4
- Full bathrooms: 3
- 1/2 bathrooms: 1
- Main level bedrooms: 1
Heating
- Forced Air
Cooling
- Central Air
Appliances
- Included: Humidifier, Built-In Electric Oven, Cooktop, Dishwasher, Disposal, Dryer, Microwave, Refrigerator, Washer
- Laundry: Laundry Room, Main Level
Features
- Ceiling Fan(s), Center Island, Eat-in Kitchen, Pantry
- Flooring: Carpet, Ceramic Tile, Tile, Wood
- Windows: Skylight(s), Screens, Insulated Windows, Window Treatments
- Basement: Daylight,Full,Walk-Out Access
- Has fireplace: No
Interior area
- Total structure area: 2,326
- Total interior livable area: 3,386 sqft
- Finished area below ground: 0
Property
Parking
- Total spaces: 2
- Parking features: Garage Door Opener, Attached
- Garage spaces: 2
Features
- Stories: 2
- Exterior features: Other
- Pool features: Association
Lot
- Features: Sidewalk, Wooded, Shrubs/Hedges
Details
- Parcel number: 090910402048
- Zoning description: R4A
Construction
Type & style
- Home type: Condo
- Property subtype: Condominium
Materials
- HardiPlank Type, Stone
- Roof: Asphalt,Shingle
Condition
- New construction: No
- Year built: 2021
Details
- Builder name: Toll Bros
Utilities & green energy
- Sewer: Public Sewer, Storm Sewer
- Water: Public
- Utilities for property: Electricity Available, Natural Gas Connected, Cable Connected
Green energy
- Indoor air quality: Low Flow Toilets
Community & HOA
HOA
- Has HOA: Yes
- Amenities included: Fitness Center, Pool, Trail(s)
- Services included: Other, Water, Snow Removal, Sewer, Maintenance Grounds
- HOA fee: $525 monthly
- HOA phone: 248-888-4700
Location
- Region: Ann Arbor
Financial & listing details
- Price per square foot: $213/sqft
- Tax assessed value: $359,700
- Annual tax amount: $19,536
- Date on market: 4/9/2025
- Listing terms: Cash,Conventional
- Electric utility on property: Yes
Price history
| Date | Event | Price |
|---|---|---|
| 8/12/2025 | Sold | $722,500+0.4%$213/sqft |
Source:  MichRIC #25014336 Report a problem MichRIC #25014336 Report a problem | ||
| 7/16/2025 | Contingent | $719,900$213/sqft |
Source: MichRIC #25014336 Report a problem | ||
| 7/14/2025 | Price change | $719,900-4%$213/sqft |
Source: MichRIC #25014336 Report a problem | ||
| 6/18/2025 | Price change | $749,900-1.2%$221/sqft |
Source: MichRIC #25014336 Report a problem | ||
| 5/9/2025 | Price change | $759,000-3.8%$224/sqft |
Source: MichRIC #25014336 Report a problem | ||
| 4/9/2025 | Listed for sale | $789,000+31.5%$233/sqft |
Source: MichRIC #25014336 Report a problem | ||
| 1/27/2021 | Listing removed | -- |
Source:  Toll Brothers Inc. Report a problem Toll Brothers Inc. Report a problem | ||
| 12/1/2020 | Listed for sale | $599,995$177/sqft |
Source: Toll Brothers Report a problem | ||
Public tax history
| Year | Property taxes | Tax assessment |
|---|---|---|
| 2025 | $19,536 | $359,700 -1.4% |
| 2024 | -- | $364,700 -5.6% |
| 2023 | -- | $386,200 +23.5% |
| 2022 | -- | $312,600 +58.6% |
| 2021 | -- | $197,100 +506.5% |
| 2020 | $1,540 | $32,500 |
| 2019 | -- | $32,500 |
| 2018 | -- | $32,500 +37.7% |
| 2017 | -- | $23,600 |
Find assessor info on the county website
Neighborhood: Traver
Nearby homes
- $700,9003 bd3 ba2.3k sqft3092 N Spurway Dr #146, Ann Arbor, MI 48105Off Market
- $750,0003 bd3 ba2.6k sqft3094 N Spurway Dr, Ann Arbor, MI 48105Sold
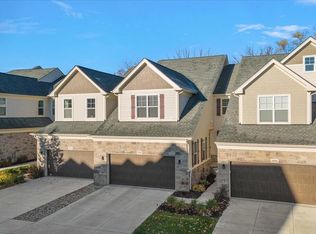
- $658,0003 bd4 ba3.5k sqft3090 N Spurway Dr, Ann Arbor, MI 48105Sold
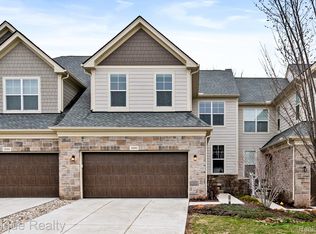
- $771,900-- bd-- ba-- sqft3088 N Spurway Dr, Ann Arbor, MI 48105Off Market
- $1,010,1003 bd5 ba3.5k sqft3096 N Spurway Dr, Ann Arbor, MI 48105Off Market
- $763,700-- bd-- ba-- sqft3086 N Spurway Dr, Ann Arbor, MI 48105Off Market
- $724,2504 bd4 ba3.5k sqft3084 N Spurway Dr, Ann Arbor, MI 48105Sold
- $4,3004 bd3 ba2.7k sqft3093 N Spurway Dr, Ann Arbor, MI 48105Sold
Nearby schools
GreatSchools rating
- 8/10Logan Elementary SchoolGrades: K-5Distance: 0.6 mi
- 9/10Clague Middle SchoolGrades: 6-8Distance: 0.8 mi
- 10/10Skyline High SchoolGrades: 9-12Distance: 3.7 mi
Schools provided by the listing agent
- Elementary: Logan Elementary School
- Middle: Clague Middle School
- High: Skyline High School
Source: MichRIC. This data may not be complete. We recommend contacting the local school district to confirm school assignments for this home.
Get a cash offer in 3 minutes
Find out how much your home could sell for in as little as 3 minutes with a no-obligation cash offer.
Estimated market value
$719,800
Get a cash offer in 3 minutes
Find out how much your home could sell for in as little as 3 minutes with a no-obligation cash offer.
Estimated market value
$719,800
- Michigan
- Washtenaw County
- Ann Arbor
- 48105
- Traver
- 3092 N Spurway Dr
Nearby cities
Nearby neighborhoods
Nearby zip codes
Other Ann Arbor Topics
