Stewarts Slip is a rare Northern Arizona 24.5-acre equestrian estate. A true adobe ranch home with thick walls, big beams and rich ponderosa pine throughout. Constructed with approximately 14-inch-thick adobe brick walls, the home offers natural thermal mass insulation creating a calm, insulated environment. Please See Feature Sheet in Documents Tab. Inside, rich handcrafted Colorado Ponderosa pine hand-hewn beams, tongue and groove ceiling, and log walls exude warmth and character. Exposed viga poles, wide plank hardwood floor mixed with flagstone add rustic depth and texture. A custom log staircase leads you to a loft with views all the way to San Fransisco peaks. A dramatic timber truss hub ceiling withskylights anchors the living space, while expansive wood frame windows and French doors bring the outside in at every turn.The formal dining space, anchored by a massive iron chandelier, and the kitchen--featuring granite countertops, a large island, custom cabinetry, pantry pull-outs, built-in wine rack, and artisan details--create a true gathering space for entertaining and everyday living. Throughout the home, handcrafted wood doors, clerestory windows, stained glass transoms, Talavera tile accents, mosaic finishes, and Santa Fe-style walls reflect a level of artistry rarely seen. The back courtyard is fenced for the pups and includes a 30' covered dog run. The extra-deep 3- car garage accommodates a dually truck and includes a bathroom. The sunny and bright Arizona room with built in seating can be used for whatever you desire...Off the kitchen is an expansive mud / utility room with cabinetry and a sink. The primary suite offers a walk-in closet, a jetted soaking, dual sinks and glass shower. The equestrian side offers a 3,200' center skylight aisle with 6 oversized 12x16 stalls all with paddock turnouts, Nelson insulated auto waterers, tack room with a sink and hot water, bathroom, grain room, washroom with hot water, a tractor bay and hay storage bay. Five large turnouts with shelters have electricity and water. Pipe rail fencing and crossed fenced throughout. The arena has exceptional footing and a riding mirror, judges stand, round pen, and access to state land riding create a property that is functional for riders of multiple disciplines. The private well has supported plants, equines and humans for over 30 years with over 9 buried hydrants around the estate. Two septic systems and a total of 4 bathrooms further reinforce the property's daily living and equestrian operations. The setting itself is part of the story. The 24.5 acres offer a blend of usable land, privacy, and panoramic 360 views of Granite Mountain, Williamson Valley and Table Mesa. The location isstunningly beautiful. If you so desire, this property may be split with approval from the Yavapai County Minor Land Division. Buyer to verify this. Offered for the first time, Stewarts Slip represents something increasingly rare: a property that cannot be recreated. Between land costs, the craftsmanship required for true adobe construction, and the level of equestrian infrastructure in place, rebuilding this property today would be cost- prohibitive. This is more than a home. The home is priced to sell. Located off approximately 2 miles of a fairly maintained dirt road ...
For sale
$1,190,000
3090 W Stewarts Slip, Chino Valley, AZ 86323
3beds
3,450sqft
:
Get pre-qualified$6,859/mo
Single Family Residence
Built in 1995
24.49 Acres Lot
$-- Zestimate®
$345/sqft
$-- HOA
What's special
Mosaic finishesRound penBuilt-in wine rackGrain roomLog wallsBig beamsTrue adobe ranch home
- 84 days |
- 994 |
- 56 |
Zillow last checked:
Listing updated:
Listed by:
Peggy Ahern 928-899-2399,
Realty ONE Group Mountain Desert
Source: PAAR as distributed by MLS GRID,MLS#: 1081567
Facts & features
Interior
Bedrooms & bathrooms
- Bedrooms: 3
- Bathrooms: 4
- Full bathrooms: 1
- 3/4 bathrooms: 1
- 1/2 bathrooms: 2
Heating
- Mini-Split Unit(s), Other, Pellet Stove, Propane, See Remarks, Zoned
Cooling
- Ceiling Fan(s), Other, Zoned
Appliances
- Included: Dishwasher, Disposal, Dryer, Gas Range, Microwave, Refrigerator, See Remarks, Washer
- Laundry: Wash/Dry Connection, Sink
Features
- Ceiling Fan(s), Eat-in Kitchen, Formal Dining, Kit/Din Combo, Kitchen Island, Liv/Din Combo, Live on One Level, Master Downstairs, High Ceilings, Tile Counters, Walk-In Closet(s)
- Flooring: See Remarks, Slate, Stone, Tile, Wood
- Windows: Solar Screens, Skylight(s), Double Pane Windows, Drapes, No Coverings, Screens, Blinds, Wood Frames
- Basement: Crawl Space,Stem Wall
- Has fireplace: Yes
- Fireplace features: Wood Burning
Interior area
- Total structure area: 3,450
- Total interior livable area: 3,450 sqft
Video & virtual tour
Property
Parking
- Total spaces: 3
- Parking features: Garage Door Opener, Circular Driveway, Driveway Dirt, Driveway Gravel
- Attached garage spaces: 3
- Has uncovered spaces: Yes
Features
- Patio & porch: Covered, Patio
- Exterior features: Dog Run, Landscaping-Front, Landscaping-Rear, Level Entry, Native Species, See Remarks, Sprinkler/Drip, Storm Gutters
- Has spa: Yes
- Spa features: Bath
- Fencing: Back Yard,Partial
- Has view: Yes
- View description: City, Glassford Hill, Granite Mountain, Mingus Mountain, Mountain(s), Other, Panoramic, See Remarks, SF Peaks, Valley
Lot
- Size: 24.49 Acres
- Topography: Grass,Level,Other - See Remarks,Rolling,Rural,Valley,Views
Details
- Additional structures: Barn(s), Corral(s), Stable(s)
- Parcel number: 30602010R
- Zoning: R1L-175
- Horses can be raised: Yes
- Horse amenities: Arena, Auto Water, Barn, Corral(s), Mare Motel, Round Pen, See Remarks, Shed, Tack Room, Trail Access, Turnout
Construction
Type & style
- Home type: SingleFamily
- Architectural style: Other,Ranch
- Property subtype: Single Family Residence
Materials
- Adobe, Log
- Roof: Metal
Condition
- Year built: 1995
Utilities & green energy
- Sewer: Septic Conv
- Water: Well, Private
- Utilities for property: Electricity Available, Propane, Underground Utilities
Community & HOA
Community
- Security: Smoke Detector(s)
- Subdivision: Lake Shore Estates
HOA
- Has HOA: No
Location
- Region: Chino Valley
Financial & listing details
- Price per square foot: $345/sqft
- Tax assessed value: $1,368,309
- Annual tax amount: $7,597
- Date on market: 4/30/2026
- Cumulative days on market: 83 days
- Electric utility on property: Yes
- Road surface type: Dirt, See Remarks
Estimated market value
Not available
Estimated sales range
Not available
$3,414/mo
Price history
| Date | Event | Price |
|---|---|---|
| 6/16/2026 | Listed for sale | $1,190,000$345/sqft |
Source:  PAAR as distributed by MLS GRID #1081567 Report a problem PAAR as distributed by MLS GRID #1081567 Report a problem | ||
| 6/3/2026 | Contingent | $1,190,000$345/sqft |
Source: PAAR as distributed by MLS GRID #1081567 Report a problem | ||
| 5/1/2026 | Listed for sale | $1,190,000+6002.6%$345/sqft |
Source: PAAR as distributed by MLS GRID #1081567 Report a problem | ||
| 6/16/2025 | Sold | $19,500$6/sqft |
Source: Public Record Report a problem | ||
Public tax history
| Year | Property taxes | Tax assessment |
|---|---|---|
| 2024 | $6,942 +3.8% | $72,696 -57.3% |
| 2023 | $6,691 -1.9% | $170,231 +14.4% |
| 2022 | $6,822 +3.1% | $148,767 +5.1% |
| 2021 | $6,620 +1.4% | $141,607 +12.5% |
| 2020 | $6,526 +4.5% | $125,824 |
| 2019 | $6,246 | -- |
| 2018 | -- | -- |
| 2017 | -- | -- |
| 2016 | -- | -- |
| 2015 | -- | -- |
| 2014 | -- | -- |
| 2013 | -- | -- |
| 2012 | -- | -- |
| 2011 | $8,411 | $74,670 |
| 2010 | -- | -- |
| 2009 | $8,956 +9.5% | -- |
| 2008 | $8,177 | -- |
| 2007 | -- | -- |
| 2006 | -- | -- |
| 2005 | -- | -- |
| 2004 | -- | -- |
| 2003 | -- | -- |
| 2002 | -- | -- |
| 2001 | -- | -- |
Find assessor info on the county website
Monthly payment
Est. payment
Payment breakdown
Explore the cost of this home by adjusting the details. Changes won't be saved.Climate risks
Neighborhood: 86323
Nearby schools
GreatSchools rating
- 4/10Del Rio Elementary SchoolGrades: 3-5Distance: 3.5 mi
- 2/10Heritage Middle SchoolGrades: 6-8Distance: 3.6 mi
- 5/10Chino Valley High SchoolGrades: PK,9-12Distance: 3.5 mi
- $922,100-- bd-- ba2.3k sqft3085 W Stewarts Slip, Chino Valley, AZ 86323Off Market
- $488,5003 bd2 ba1.8k sqft3125 W Stewarts Slip, Chino Valley, AZ 86323Off Market
- $200,00012.28 Acres467 S Table Mountain Rd, Chino Valley, AZ 86323Sold

- $102,913-- bd-- ba-- sqft3150 W Daisy Ln, Chino Valley, AZ 86323Off Market
- $1,050,0005 bd4 ba5.4k sqft1445 S Table Mountain Rd, Chino Valley, AZ 86323For Sale
- $678,6003 bd2 ba1.9k sqft1743 S Table Mountain Rd, Chino Valley, AZ 86323Off Market
- $523,7003 bd2 ba1.5k sqft1510 S Table Mountain Rd, Chino Valley, AZ 86323Off Market
- $89,9004.04 Acres1412 S Sonata Trl, Chino Valley, AZ 86323Sold
A local agent can set up tours, give advice and negotiate with sellers.
A local lender can help you make sure your offer is ready when you are.
Similar homes
- $1,200,0003 bd2 ba4.5k sqft187 S ROAD 1 --, Chino Valley, AZ 86323For Sale
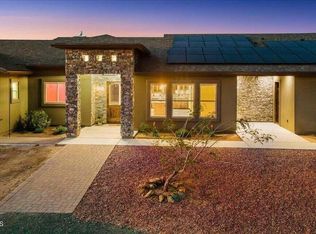 MLS ID #7033519, Cynthia Davies, Clark Realty Homes and Land. ARMLS
 - $685,0003 bd3 ba2.8k sqft2405 W Center St, Chino Valley, AZ 86323For Sale

 MLS ID #1083764, Steven J Huttmann, HomeSmart Fine Homes and Land. PAAR as distributed by MLS GRID
 - $1,200,0003 bd3 ba2.6k sqft8800 N Live Oak Dr, Prescott, AZ 86305For Sale
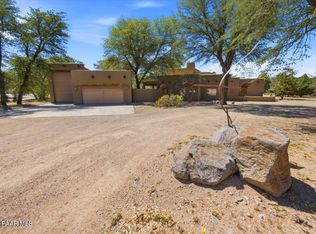 MLS ID #1083297, Julie Rae Conner, Real Estate Investment Opportunities, LLC. PAAR as distributed by MLS GRID
 - $800,0005 bd3 ba3.2k sqft170 N Sycamore Vista Dr, Chino Valley, AZ 86323For Sale
 MLS ID #1083307, Cynthia Lynn Stoppe, Realty ONE Group Mountain Desert. PAAR as distributed by MLS GRID
 - $775,0003 bd3 ba3.3k sqft3805 N MALAPAI Drive, Chino Valley, AZ 86323For SaleMLS ID #7027505, Jessica Perey, RealtyONEGroup Mountain Desert. ARMLS
- $1,275,0003 bd3 ba2.7k sqft2715 W Green Brier Dr, Prescott, AZ 86305For SaleMLS ID #1082509, John W Gorden, Better Homes And Gardens Real Estate Bloomtree Realty. PAAR as distributed by MLS GRID
- $699,0005 bd3 ba2.6k sqft1341 N Blue Star Rd, Chino Valley, AZ 86323For SaleMLS ID #1080286, Cindy L Ortagus, Better Homes And Gardens Real Estate Bloomtree Realty. PAAR as distributed by MLS GRID
- $1,015,0003 bd3 ba3k sqft6315 W Blackfoot Trl, Prescott, AZ 86305For SaleMLS ID #1083184, Bernard Doyle, Realty Executives Arizona Territory. PAAR as distributed by MLS GRID
- $1,190,0003 bd4 ba3.1k sqft1375 N Overlook Dr, Dewey, AZ 86327For SaleMLS ID #1079923, Tina Rodriguez, HomeSmart. PAAR as distributed by MLS GRID
- $1,150,0003 bd3 ba2.6k sqft5485 W Bruno Canyon Dr, Prescott, AZ 86305For SaleMLS ID #1078851, Chadwick W DeVries, Prescott Luxury Realty & Investments. PAAR as distributed by MLS GRID
- $715,0005 bd2 ba2k sqft1614 W Road 4 1/2 N, Chino Valley, AZ 86323For SaleMLS ID #1082764, Jill Hughes, Better Homes And Gardens Real Estate Bloomtree Realty. PAAR as distributed by MLS GRID
- $1,425,0004 bd4 ba3.2k sqft10801 N Rocky Point, Prescott, AZ 86305For SaleMLS ID #1081779, Josh Pareja, eXp Realty. PAAR as distributed by MLS GRID
- $625,0002 bd3 ba2.1k sqft3874 N REED Road, Chino Valley, AZ 86323For SaleMLS ID #6955351, Kathleen Rafters, RealtyONEGroup Mountain Desert. ARMLS
- $935,9003 bd3 ba2.1k sqft13912 N Grey Bears Trl, Prescott, AZ 86305For SaleMLS ID #1080017, Travis Ricketts, Glow Realty. PAAR as distributed by MLS GRID
- $650,0003 bd3 ba2.3k sqft5350 N TARO Lane, Chino Valley, AZ 86323For SaleMLS ID #6950837, Brad Bergamini, Keller Williams Arizona Realty. ARMLS
- $975,0003 bd4 ba4.2k sqft5151 W LONESOME HAWK Drive, Prescott, AZ 86305For SaleMLS ID #7048773, Andrea D Garcia, Keller Williams Realty Sonoran Living. ARMLS
- $1,124,9003 bd3 ba3.9k sqft5687 E Chase Cir, Prescott, AZ 86303For SaleMLS ID #1079019, Peter J Fife, Coldwell Banker Northland. PAAR as distributed by MLS GRID
- $1,295,0002 bd2 ba2.1k sqft11200 W Balancing Rock Trl, Prescott, AZ 86305For SaleMLS ID #1077168, Travis R Bard, Keller Williams Arizona Realty. PAAR as distributed by MLS GRID
- $1,349,5004 bd4 ba3.8k sqft11840 W COOPER MORGAN Trail, Prescott, AZ 86305For SaleMLS ID #6969023, Linda Wood, Russ Lyon Sotheby's International Realty. ARMLS
- $1,000,0003 bd2 ba2k sqft2675 E East Gate Rd, Prescott, AZ 86301For SaleMLS ID #1083014, Brenda Anne Heath, Bear Creek Real Estate. PAAR as distributed by MLS GRID
