
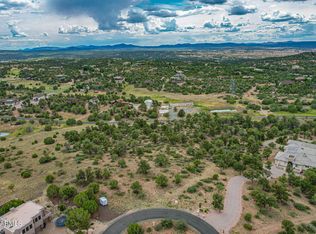
Discover **luxury country living** in this **custom-built Lindal cedar home** nestled in the highly desirable **Inscription Canyon Ranch**. Situated on **2.11 acres of pristine horse property with NO HOA**, this stunning retreat offers **private water and sewer**, breathtaking surroundings, and the perfect blend of **privacy, comfort, and modern upgrades**.With **2,173 sq ft of beautifully designed living space**, the home features **soaring beamed ceilings, skylights, and abundant natural light** that create a warm and inviting atmosphere throughout. The **fully renovated interior** showcases **spa-inspired bathrooms** with **three walk-in showers, a luxurious stand-alone soaking tub, elegant vanity area, and granite countertops**.The **chef's kitchen** is truly the heart of the home, featuring **custom white cabinetry, premium Cambria quartz countertops, an oversized island, and a spacious walk-in pantry**--perfect for cooking, gathering, and entertaining.The main living area impresses with **rich Brazilian cherry hardwood floors** and a **one-of-a-kind adobe gas fireplace**, adding warmth and distinctive character. Upstairs, the **third bedroom loft** offers a **private retreat with closet, full bathroom, and its own balcony**--ideal for guests, a home office, or relaxing sanctuary.Step outside to your **private outdoor oasis**, designed for entertaining and enjoying Arizona's beauty. Highlights include a **spacious Trex deck, cozy firepit area, charming three-season porch, and two privacy fences** for added seclusion.Car enthusiasts, RV owners, and hobbyists will love the **new 30' x 40' RV/multi-car garage with electric**, providing exceptional storage and workspace.This rare property combines **luxury, functionality, and wide-open space**--a perfect opportunity to enjoy **peaceful ranch-style living just minutes from town**.
For sale
Price cut: $24.1K (6/2)
$935,900
13912 N Grey Bears Trl, Prescott, AZ 86305
3beds
2,173sqft
:
Get pre-qualified$5,581/mo
Single Family Residence
Built in 2001
2.11 Acres Lot
$909,600 Zestimate®
$431/sqft
$-- HOA
What's special
One-of-a-kind adobe gas fireplaceThird bedroom loftAbundant natural lightSoaring beamed ceilingsOversized islandPrivate outdoor oasisCustom white cabinetry
- 155 days |
- 561 |
- 21 |
Zillow last checked:
Listing updated:
Listed by:
Travis Ricketts 480-536-1969,
Glow Realty
Source: PAAR as distributed by MLS GRID,MLS#: 1080017
Facts & features
Interior
Bedrooms & bathrooms
- Bedrooms: 3
- Bathrooms: 3
- Full bathrooms: 3
Heating
- Forced Air, Propane
Cooling
- Ceiling Fan(s), Central Air
Appliances
- Included: Cooktop, Dishwasher, Disposal, Dryer, Gas Range, Refrigerator, Washer
- Laundry: Wash/Dry Connection, Sink
Features
- Beamed Ceilings, Ceiling Fan(s), Eat-in Kitchen, Kit/Din Combo, Kitchen Island, Live on One Level, Master Downstairs, High Ceilings
- Flooring: Carpet, Vinyl, Wood
- Windows: Solar Screens, Skylight(s), Double Pane Windows, Blinds, Wood Frames
- Basement: Crawl Space,Stem Wall
- Has fireplace: Yes
- Fireplace features: Gas
Interior area
- Total structure area: 2,173
- Total interior livable area: 2,173 sqft
Property
Parking
- Total spaces: 8
- Parking features: Garage Door Opener, Driveway Concrete, Driveway Gravel
- Attached garage spaces: 8
- Has uncovered spaces: Yes
Features
- Patio & porch: Deck-Engr, Deck, Covered, Enclosed, Screened
- Exterior features: Native Species
- Fencing: Privacy
- Has view: Yes
- View description: Boulders, Granite Mountain, Mountain(s)
Lot
- Size: 2.11 Acres
- Topography: Cul-De-Sac,Juniper/Pinon,Ponderosa Pine,Sloped - Gentle,Views
Details
- Additional structures: Shed(s)
- Parcel number: 92
- Zoning: R1L
- Other equipment: Satellite Dish
Construction
Type & style
- Home type: SingleFamily
- Architectural style: A-Frame
- Property subtype: Single Family Residence
Materials
- Cedar, Frame
- Roof: Composition
Condition
- Year built: 2001
Utilities & green energy
- Sewer: Private Sewer
- Water: Private
- Utilities for property: Cable Available, Electricity Available, Propane, Phone Available, Underground Utilities
Community & HOA
Community
- Security: Smoke Detector(s)
- Subdivision: Inscription Canyon Ranch
HOA
- Has HOA: No
Location
- Region: Prescott
Financial & listing details
- Price per square foot: $431/sqft
- Tax assessed value: $628,506
- Annual tax amount: $4,113
- Date on market: 3/5/2026
- Cumulative days on market: 155 days
- Electric utility on property: Yes
- Road surface type: Paved
Estimated market value
$909,600
$864,000 - $955,000
$3,809/mo
Price history
| Date | Event | Price |
|---|---|---|
| 6/2/2026 | Price change | $935,900-2.5%$431/sqft |
Source:  PAAR as distributed by MLS GRID #1080017 Report a problem PAAR as distributed by MLS GRID #1080017 Report a problem | ||
| 3/6/2026 | Listing removed | $3,875$2/sqft |
Source: Zillow Rentals Report a problem | ||
| 3/5/2026 | Listed for sale | $960,000+20.8%$442/sqft |
Source: PAAR as distributed by MLS GRID #1080017 Report a problem | ||
| 2/11/2026 | Price change | $3,875-3.1%$2/sqft |
Source: Zillow Rentals Report a problem | ||
| 1/23/2026 | Listed for rent | $4,000$2/sqft |
Source: Zillow Rentals Report a problem | ||
| 2/22/2024 | Sold | $794,889-0.6%$366/sqft |
Source: PAAR as distributed by MLS GRID #1060681 Report a problem | ||
| 2/5/2024 | Contingent | $799,899$368/sqft |
Source: PAAR as distributed by MLS GRID #1060681 Report a problem | ||
| 1/11/2024 | Price change | $799,899-5.3%$368/sqft |
Source: PAAR as distributed by MLS GRID #1060681 Report a problem | ||
| 12/8/2023 | Listed for sale | $845,000+12.7%$389/sqft |
Source: PAAR as distributed by MLS GRID #1060681 Report a problem | ||
| 9/6/2022 | Listing removed | -- |
Source: Owner Report a problem | ||
| 8/20/2022 | Price change | $749,900-6.3%$345/sqft |
Source: Owner Report a problem | ||
| 8/6/2022 | Price change | $799,999-4.4%$368/sqft |
Source: Owner Report a problem | ||
| 8/2/2022 | Listed for sale | $836,900+90.6%$385/sqft |
Source: Owner Report a problem | ||
| 6/22/2019 | Listing removed | $438,988$202/sqft |
Source: Keller Williams Northern Arizona #1018271 Report a problem | ||
| 6/1/2019 | Price change | $438,988-2.3%$202/sqft |
Source: Keller Williams Northern Arizona #1018271 Report a problem | ||
| 5/6/2019 | Price change | $449,500-2.2%$207/sqft |
Source: Keller Williams Northern Arizona #1018271 Report a problem | ||
| 4/5/2019 | Price change | $459,500-1.2%$211/sqft |
Source: Keller Williams Northern Arizona #1018271 Report a problem | ||
| 3/13/2019 | Price change | $464,900-2.1%$214/sqft |
Source: Keller Williams Northern Arizona #1018271 Report a problem | ||
| 1/28/2019 | Price change | $475,000+2.2%$219/sqft |
Source: Owner Report a problem | ||
| 1/11/2019 | Price change | $464,900-2.1%$214/sqft |
Source: Owner Report a problem | ||
| 12/10/2018 | Listed for sale | $475,000$219/sqft |
Source: RMA-Mountain Properties #1015080 Report a problem | ||
| 12/4/2018 | Pending sale | $475,000$219/sqft |
Source: RMA-Mountain Properties #1015080 Report a problem | ||
| 11/17/2018 | Price change | $475,000-5%$219/sqft |
Source: RMA-Mountain Properties #1015080 Report a problem | ||
| 9/21/2018 | Price change | $499,900-2.9%$230/sqft |
Source: RMA-Mountain Properties #1015080 Report a problem | ||
| 8/31/2018 | Price change | $514,900-6.4%$237/sqft |
Source: RMA-Mountain Properties #1015080 Report a problem | ||
| 8/16/2018 | Listed for sale | $549,900+80.3%$253/sqft |
Source: Southwest Property Sales & Leasing #1011891 Report a problem | ||
| 5/1/2015 | Sold | $305,000+408.3%$140/sqft |
Source: PAAR as distributed by MLS GRID #977632 Report a problem | ||
| 10/4/2001 | Sold | $60,000-23.7%$28/sqft |
Source: Public Record Report a problem | ||
| 11/8/1999 | Sold | $78,600$36/sqft |
Source: Public Record Report a problem | ||
Public tax history
| Year | Property taxes | Tax assessment |
|---|---|---|
| 2025 | $4,026 +14.8% | $41,910 +5% |
| 2024 | $3,508 +7.9% | $39,914 -44% |
| 2023 | $3,249 -1.7% | $71,291 +17.9% |
| 2022 | $3,307 -1.2% | $60,487 +2.9% |
| 2021 | $3,348 +3.6% | $58,797 -0.1% |
| 2020 | $3,231 +0.3% | $58,848 |
| 2019 | $3,222 +10.9% | -- |
| 2018 | $2,905 +1.4% | -- |
| 2017 | $2,865 +2% | -- |
| 2016 | $2,809 +3.5% | -- |
| 2015 | $2,714 | -- |
| 2014 | -- | -- |
| 2013 | -- | -- |
| 2012 | -- | -- |
| 2011 | $2,927 | $33,722 |
| 2010 | -- | -- |
| 2009 | $2,892 -0.5% | -- |
| 2008 | $2,906 | -- |
| 2007 | -- | -- |
| 2006 | -- | -- |
| 2005 | -- | -- |
| 2004 | -- | -- |
| 2003 | -- | -- |
| 2002 | -- | -- |
| 2001 | -- | -- |
Find assessor info on the county website
Monthly payment
Est. payment
Payment breakdown
Explore the cost of this home by adjusting the details. Changes won't be saved.Climate risks
Neighborhood: 86305
Nearby schools
GreatSchools rating
- 6/10Granite Mountain Middle SchoolGrades: K-8Distance: 11.9 mi
- 8/10Prescott High SchoolGrades: 8-12Distance: 13.8 mi
- 5/10Abia Judd Elementary SchoolGrades: K-5Distance: 11.9 mi
- $802,4003 bd2 ba2.6k sqft13868 N Grey Bears Trl, Prescott, AZ 86305Off Market

- $151,9842.96 acres13991 N Grey Bears Trl, Prescott, AZ 86305Off Market
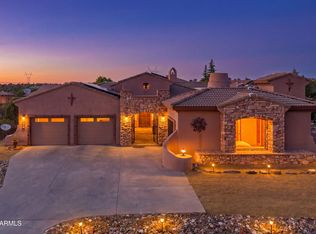
- $795,900-- bd-- ba1.9k sqft13875 N Warbonnet Ln, Prescott, AZ 86305Off Market
- $214,9002.81 acres14040 N Signal Hill Rd #176, Prescott, AZ 86305Lot/Land
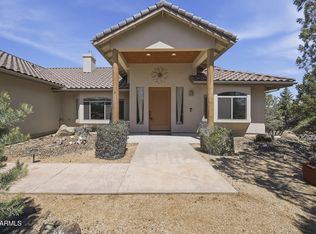
- $151,9843.38 acres13921 N Grey Bears Trl, Prescott, AZ 86305Off Market
- $--3.38 acres13921 N Grey Bears Trl LOT 90, Prescott, AZ 86305Off Market
- $967,5004 bd2 ba4.4k sqft13925 N Warbonnet Ln, Prescott, AZ 86305Off Market
- $1,002,0422.25 acres13818 N Grey Bears Trl, Prescott, AZ 86305Off Market
A local agent can set up tours, give advice and negotiate with sellers.
A local lender can help you make sure your offer is ready when you are.
Similar homes
- $934,9003 bd3 ba2.8k sqft5650 W HALCYONE Circle, Prescott, AZ 86305For Sale
 MLS ID #7040224, Michael L Osborn, Realty ONE Group. ARMLS
 - $895,0003 bd2 ba2.2k sqft5625 W DEER SPRING Place, Prescott, AZ 86305For Sale
 MLS ID #7042898, Laura Spaeth, Russ Lyon Sotheby's International Realty. ARMLS
 - $950,0003 bd2 ba2k sqft150 W TAMARACK Lane, Prescott, AZ 86301For Sale
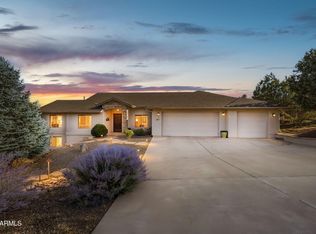 MLS ID #7062421, Sarah M Bliss-Lopez, RE/MAX Fine Properties. ARMLS
 - $880,0003 bd3 ba2k sqft15049 N Carlson Way, Prescott, AZ 86305For Sale
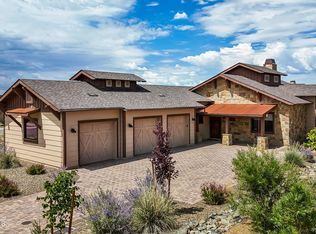
 MLS ID #1083696, Jill Hunsucker, Realty ONE Group Mountain Desert. PAAR as distributed by MLS GRID
 - $620,0003 bd2 ba2k sqft4855 W DOME Road, Prescott, AZ 86305For SaleMLS ID #7044830, Steven Huttmann, HomeSmart Fine Homes and Land. ARMLS
- $925,0003 bd2 ba2.3k sqft1264 S Sunnyside Rd, Prescott, AZ 86303For SaleMLS ID #1084004, Cynthia Lynn Stoppe, Realty ONE Group Mountain Desert. PAAR as distributed by MLS GRID
- $750,0003 bd2 ba1.8k sqft4400 W CARRIAGE Lane, Prescott, AZ 86305For SaleMLS ID #7046648, Travis C Hinton, Citiea. ARMLS
- $1,299,0003 bd3 ba2.9k sqft5105 W VENGEANCE Trail, Prescott, AZ 86305For SaleMLS ID #7009958, Jill Anderson, Russ Lyon Sotheby's International Realty. ARMLS
- $775,0003 bd2 ba1.9k sqft2054 W Twinoaks Dr Unit 4, Prescott, AZ 86305For SaleMLS ID #1083356, Dan Speights, Flex Realty. PAAR as distributed by MLS GRID
- $899,9003 bd3 ba2.2k sqft1380 N Suomi Drive, Prescott, AZ 86303For SaleMLS ID #7012179, Ronald Pikul, West USA Realty of Prescott. ARMLS
- $1,085,0003 bd3 ba2.6k sqft5750 W SUNRISE Drive, Prescott, AZ 86305For SaleMLS ID #7044093, Holly A Meneou, Realty Executives Arizona Territory. ARMLS
- $739,9003 bd2 ba1.9k sqft1237 W Kelly Dr, Prescott, AZ 86305For SaleMLS ID #1080845, Cynthia S Yannitelli, Better Homes And Gardens Real Estate Bloomtree Realty. PAAR as distributed by MLS GRID
- $790,0003 bd3 ba2.6k sqft1245 Longview Dr, Prescott, AZ 86305For SaleMLS ID #1083246, Steven W Carver, LPT Realty LLC. PAAR as distributed by MLS GRID
- $825,0003 bd3 ba2.4k sqft335 S Reed Rd, Chino Valley, AZ 86323For SaleMLS ID #1082483, Royce Stringer, Realty ONE Group Mountain Desert. PAAR as distributed by MLS GRID
- $1,084,0003 bd4 ba2.5k sqft4155 W Oatman Flat Cir, Prescott, AZ 86305For SaleMLS ID #1080687, Josh Pareja, eXp Realty. PAAR as distributed by MLS GRID
- $889,0003 bd3 ba2.9k sqft155 PARTRIDGE Lane, Prescott, AZ 86303For SaleMLS ID #7017811, Deanna Santosusso, Compass. ARMLS
- $995,0003 bd2 ba2.3k sqft568 N COULTER Circle, Prescott, AZ 86303For SaleMLS ID #7039947, Nancy Bouimer, Russ Lyon Sotheby's International Realty. ARMLS
- $635,0003 bd2 ba1.7k sqft5957 W DEARING Road, Prescott, AZ 86305For SaleMLS ID #7050594, Brad Bergamini, Keller Williams Arizona Realty. ARMLS
- $874,0003 bd3 ba2.8k sqft190 Apollo Heights Dr, Prescott, AZ 86305For SaleMLS ID #1081872, Brian Howell, HomeSmart Fine Homes and Land. PAAR as distributed by MLS GRID
- $959,0002 bd2 ba2.7k sqft2505 W KESSLER RANCH Road W, Paulden, AZ 86334For SaleMLS ID #7060492, Debbi Avila, RealtyONEGroup Mountain Desert. ARMLS
