Welcome to this light-filled 4-bedroom, 2.5-bath retreat in the heart of Oakhurst, blending comfort and elegance. Designed for living well, it features soaring vaulted ceilings and engineered hardwood floors that create openness and warmth. Plantation shutters provide style and privacy throughout. At the center is a bright kitchen with upgraded appliances, perfect for any chef. The family room offers an intimate dining area and a modern fireplace, adding warmth and charm. For formal occasions, a separate living and elegant dining room are perfect for entertaining or relaxing with loved ones. A downstairs dual office and den add flexibility for work or relaxation. A whole-house fan draws in the cool Clayton evening air for enhanced comfort. Upstairs, the primary suite boasts a walk-in closet and a spacious, updated bathroom for unwinding. The elevated deck offers stunning hillside views, while the freshly painted exterior adds curb appeal. A tranquil backyard, ideal for entertaining, completes this wonderful home. Close to trails, parks, golf, and downtown restaurants—this is more than just a home; it's where memories are made.
Sold for $1,169,000
Tax assessed value
$1,169,000
3090 Windmill Canyon Dr, Clayton, CA 94517
4beds
2,680sqft
Single Family Residence
Built in 1997
6,534 Square Feet Lot
$1,154,000 Zestimate®
$436/sqft
$5,015 Estimated rent
Home value
$1,154,000
$1.10M - $1.22M
$5,015/mo
Zestimate® history
Owner options
List your home for rent
$5,015/mo
Rent Zestimate®
Find your next renter with Zillow Rental Manager. Plus, with online applications, you can quickly screen prospective tenants – for free.
$5,015/mo
Rent Zestimate®
Refinance and save
$7,374/mo
Est. payment
Refinancing to a lower rate could help reduce your monthly payments and save thousands over the life of the loan.
$7,374/mo
Est. payment
Explore your selling options
Work with a Zillow partner agent
Leverage their expertise and Zillow's premium Showcase listings to get your home seen by more buyers.
Get startedList with your own agent
Get your home in front of millions of buyers by listing it on Zillow.
Learn how to do itSell it yourself
Take full control of how buyers see your home on Zillow by listing For Sale by Owner (FSBO).
List your homeWhat's special
Zillow last checked:
Listing updated:
Listed by:
Wendy Moore DRE #01408930 925-570-5187,
Christie's Intl Re Sereno
Bought with:
Lindsay Nader Lassalle, DRE #02162378
Re/max Accord
Source: CCAR,MLS#: 41072978
Facts & features
Interior
Bedrooms & bathrooms
- Bedrooms: 4
- Bathrooms: 3
- Full bathrooms: 2
- Partial bathrooms: 1
Rooms
- Room types: 0.5 Bath, Main Entry, 3 Bedrooms, 2 Baths, Primary Bedrm Suite - 1, Den, Dining Room, Family Room, Office
Bathroom
- Features: Shower Over Tub, Solid Surface, Tile, Double Vanity, Window, Split Bath, Stall Shower, Tub, Walk-In Closet(s)
Kitchen
- Features: Breakfast Bar, Counter - Solid Surface, Dishwasher, Double Oven, Eat In Kitchen, Gas Range/Cooktop, Microwave, Oven Built-in, Pantry, Self-Cleaning Oven
Heating
- Forced Air, Fireplace(s)
Cooling
- Ceiling Fan(s)
Appliances
- Included: Dishwasher, Double Oven, Gas Range, Microwave, Oven, Self Cleaning Oven
- Laundry: Gas Dryer Hookup, Cabinets, Common Area
Features
- Formal Dining Room, Breakfast Bar, Counter - Solid Surface, Pantry
- Flooring: Tile, Carpet, Engineered Wood
- Windows: Window Coverings
- Number of fireplaces: 1
- Fireplace features: Family Room, Wood Burning
Interior area
- Total structure area: 2,680
- Total interior livable area: 2,680 sqft
Property
Parking
- Total spaces: 2
- Parking features: Direct Access, Side Yard Access, Garage Faces Front, Garage Door Opener
- Garage spaces: 2
Features
- Levels: Two
- Stories: 2
- Pool features: None
- Fencing: Fenced,Wood
Lot
- Size: 6,534 Square Feet
- Features: Back Yard, Front Yard, Side Yard, Landscape Back, Landscape Front, Yard Space
Details
- Parcel number: 1186300362
- Special conditions: Standard
- Other equipment: Irrigation Equipment
Construction
Type & style
- Home type: SingleFamily
- Architectural style: Contemporary
- Property subtype: Single Family Residence
Materials
- Stone, Wood Siding
- Roof: Tile
Condition
- Existing
- New construction: No
- Year built: 1997
Details
- Builder model: Cypress
- Builder name: K & B
Utilities & green energy
- Electric: No Solar
Community & HOA
Community
- Subdivision: Windmill Canyon
HOA
- Has HOA: No
Location
- Region: Clayton
Financial & listing details
- Price per square foot: $436/sqft
- Tax assessed value: $1,169,000
- Annual tax amount: $18,341
- Date on market: 9/12/2024
Price history
| Date | Event | Price |
|---|---|---|
| 11/6/2024 | Sold | $1,169,000+1.7%$436/sqft |
Source:  CCAR #41072978 Report a problem CCAR #41072978 Report a problem | ||
| 10/17/2024 | Pending sale | $1,149,000$429/sqft |
Source:  bridgeMLS/CCAR/Bay East AOR #41072978 Report a problem bridgeMLS/CCAR/Bay East AOR #41072978 Report a problem | ||
| 9/27/2024 | Contingent | $1,149,000$429/sqft |
Source: bridgeMLS/CCAR/Bay East AOR #41072978 Report a problem | ||
| 9/13/2024 | Listed for sale | $1,149,000+220.1%$429/sqft |
Source: bridgeMLS/CCAR/Bay East AOR #41072978 Report a problem | ||
| 11/13/1997 | Sold | $359,000$134/sqft |
Source: Public Record Report a problem | ||
Public tax history
| Year | Property taxes | Tax assessment |
|---|---|---|
| 2025 | $18,341 +146.9% | $1,169,000 +108.2% |
| 2024 | $7,428 +2% | $561,502 +2% |
| 2023 | $7,281 +0.4% | $550,493 +2% |
| 2022 | $7,248 +1.8% | $539,700 +2% |
| 2021 | $7,120 -1% | $529,119 +1% |
| 2020 | $7,194 +1.1% | $523,694 +2% |
| 2019 | $7,113 +3.7% | $513,426 +2% |
| 2018 | $6,857 +3.3% | $503,360 +2% |
| 2017 | $6,639 +2.7% | $493,491 +2% |
| 2016 | $6,464 +2.9% | $483,815 +1.5% |
| 2015 | $6,283 | $476,549 +2% |
| 2014 | $6,283 | $467,215 +0.5% |
| 2013 | -- | $465,105 +2% |
| 2012 | -- | $455,987 +2% |
| 2011 | -- | $447,047 +0.8% |
| 2010 | -- | $443,707 -0.2% |
| 2009 | -- | $444,762 +2% |
| 2008 | -- | $436,043 +2% |
| 2007 | -- | $427,494 +2% |
| 2006 | -- | $419,113 +2% |
| 2005 | -- | $410,896 +2% |
| 2004 | -- | $402,840 +1.9% |
| 2003 | -- | $395,457 +2% |
| 2002 | -- | $387,704 +2% |
| 2001 | -- | $380,103 |
Find assessor info on the county website
Neighborhood: 94517
Nearby homes
- $1,013,0003 bd2 ba2.3k sqft3088 Windmill Canyon Dr, Clayton, CA 94517Off Market
- $1,068,7005 bd3 ba2.5k sqft7027 Molluk Way, Clayton, CA 94517Off Market
- $1,246,4004 bd4 ba2.9k sqft3084 Windmill Canyon Dr, Clayton, CA 94517Off Market
- $1,157,1004 bd3 ba2.6k sqft7025 Molluk Way, Clayton, CA 94517Off Market
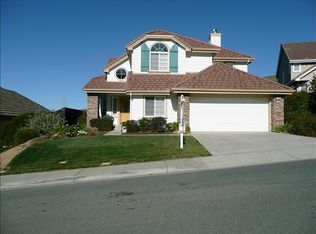
- $985,9003 bd2 ba1.8k sqft7028 Molluk Way, Clayton, CA 94517Off Market
- $930,0003 bd2 ba1.8k sqft3089 Windmill Canyon Dr, Clayton, CA 94517Sold
- $1,125,0004 bd3 ba2.3k sqft3091 Windmill Canyon Dr, Clayton, CA 94517Sold
- $1,086,5004 bd2 ba2.3k sqft6036 Golden Eagle Way, Clayton, CA 94517Off Market
Nearby schools
GreatSchools rating
- 9/10Mt. Diablo Elementary SchoolGrades: K-5Distance: 1.5 mi
- 9/10Diablo View Middle SchoolGrades: 6-8Distance: 1.6 mi
- 5/10Concord High SchoolGrades: 9-12Distance: 4.3 mi
Schools provided by the listing agent
- District: Mount Diablo (925) 682-8000
Source: CCAR. This data may not be complete. We recommend contacting the local school district to confirm school assignments for this home.
Get a cash offer in 3 minutes
Find out how much your home could sell for in as little as 3 minutes with a no-obligation cash offer.
Estimated market value
$1,154,000
Get a cash offer in 3 minutes
Find out how much your home could sell for in as little as 3 minutes with a no-obligation cash offer.
Estimated market value
$1,154,000
- California
- Contra Costa County
- Clayton
- 94517
- 3090 Windmill Canyon Dr
Nearby cities
Nearby zip codes
Other Clayton Topics
