Welcome to 3091 Windmill Drive in Clayton, where comfort, space, and a sense of calm come together at the end of a quiet cul-de-sac. This beautifully maintained 4-bedroom, 2.5-bath home offers 2,315 square feet of inviting living space, thoughtfully designed for both everyday living and memorable gatherings. As you step inside, natural light pours in through expansive windows, highlighting the soaring ceilings and creating an immediate sense of openness. The kitchen sits at the heart of the home, featuring a center island, modern appliances including a recently upgraded dishwasher and stovetop, a generous pantry, and a casual dining area. Just beyond, the family room offers a warm and welcoming atmosphere with its striking fireplace and wall of windows, making it the perfect place to unwind and come together. Upstairs, the primary suite feels like a peaceful retreat. Wake up to soft hillside views, step outside onto your private Trex deck, or unwind in the spacious en-suite bathroom with its large walk-in shower and dual vanities. Two additional bedrooms share a well-appointed hall bath, offering comfort and functionality for family or guests. Outside, the backyard extends your living space even further. A large paved patio and expansive pergola create inviting areas for dining and relaxing, while the built-in barbecue with bar seating becomes a natural gathering spot. Surrounded by low-maintenance, drought-tolerant landscaping and framed by scenic hillside views, it’s a space designed to be enjoyed year-round. With recent updates including interior paint, remodeled bathrooms, updated lighting, fencing, and front pavement, the home is move-in ready and well cared for. Located near scenic walking trails and just minutes from local shops and restaurants, it offers a perfect balance of tranquility and convenience—an inviting place to settle in and truly feel at home.
Sold for $1,125,000
$1,125,000
3091 Windmill Canyon Dr, Clayton, CA 94517
4beds
2,315sqft
Residential, Single Family Residence
Built in 1997
7,666 Square Feet Lot
$1,119,900 Zestimate®
$486/sqft
$4,718 Estimated rent
Home value
$1,119,900
$1.01M - $1.24M
$4,718/mo
Zestimate® history
Owner options
List your home for rent
$4,718/mo
Rent Zestimate®
Find your next renter with Zillow Rental Manager. Plus, with online applications, you can quickly screen prospective tenants – for free.
$4,718/mo
Rent Zestimate®
Refinance and save
$7,199/mo
Est. payment
Refinancing to a lower rate could help reduce your monthly payments and save thousands over the life of the loan.
$7,199/mo
Est. payment
Explore your selling options
Work with a Zillow partner agent
Leverage their expertise and Zillow's premium Showcase listings to get your home seen by more buyers.
Get startedList with your own agent
Get your home in front of millions of buyers by listing it on Zillow.
Learn how to do itSell it yourself
Take full control of how buyers see your home on Zillow by listing For Sale by Owner (FSBO).
List your homeWhat's special
Center islandQuiet cul-de-sacScenic hillside viewsSoaring ceilingsCasual dining areaModern appliancesLow-maintenance drought-tolerant landscaping
Zillow last checked:
Listing updated:
Listed by:
Yea Sol Mun DRE #02146213 925-200-3966,
Fifty Hills Real Estate
Bought with:
Joe Dajani, DRE #01100804
Bhhs Drysdale Properties
Source: CCAR,MLS#: 41128489
Facts & features
Interior
Bedrooms & bathrooms
- Bedrooms: 4
- Bathrooms: 3
- Full bathrooms: 2
- Partial bathrooms: 1
Rooms
- Room types: 0.5 Bath, Main Entry, 3 Bedrooms, 2 Baths, Primary Bedrm Suite - 1, Dining Room, Family Room
Bathroom
- Features: Bidet, Shower Over Tub, Solid Surface, Tile, Tub, Window, Stall Shower
Kitchen
- Features: Counter - Solid Surface, Dishwasher, Double Oven, Eat-in Kitchen, Gas Range/Cooktop, Kitchen Island, Microwave, Refrigerator, Updated Kitchen
Heating
- Forced Air, Fireplace(s)
Cooling
- Ceiling Fan(s), Central Air, Whole House Fan
Appliances
- Included: Dishwasher, Double Oven, Gas Range, Microwave, Refrigerator, Dryer, Washer, Gas Water Heater
- Laundry: Laundry Room, Cabinets, Common Area
Features
- Counter - Solid Surface, Updated Kitchen
- Flooring: Tile, Vinyl, Carpet
- Windows: Window Coverings
- Number of fireplaces: 1
- Fireplace features: Family Room, Gas
Interior area
- Total structure area: 2,315
- Total interior livable area: 2,315 sqft
Property
Parking
- Total spaces: 2
- Parking features: Attached, Direct Access, Side Yard Access, Enclosed, Electric Vehicle Charging Station(s), Garage Faces Front, Garage Door Opener
- Attached garage spaces: 2
Features
- Levels: Two
- Stories: 2
- Patio & porch: Terrace
- Exterior features: Garden/Play
- Pool features: None
- Fencing: Fenced,Full
- Has view: Yes
- View description: Hills
Lot
- Size: 7,666 Square Feet
- Features: Premium Lot, Rectangular Lot, Sloped Up, Sprinklers In Rear, Landscaped, Back Yard, Front Yard, Side Yard
Details
- Parcel number: 118620009
- Special conditions: Standard
- Other equipment: Irrigation Equipment
Construction
Type & style
- Home type: SingleFamily
- Architectural style: Contemporary
- Property subtype: Residential, Single Family Residence
Materials
- Wood Siding, Fiber Cement
- Foundation: Raised
- Roof: Composition
Condition
- Existing
- New construction: No
- Year built: 1997
Details
- Builder model: Cypress
- Builder name: K & B
Utilities & green energy
- Electric: Photovoltaics Third-Party Owned
- Sewer: Public Sewer
- Water: Public
Green energy
- Energy generation: Solar
Community & HOA
Community
- Subdivision: Windmill Canyon
HOA
- Has HOA: No
Location
- Region: Clayton
Financial & listing details
- Price per square foot: $486/sqft
- Tax assessed value: $973,340
- Annual tax amount: $12,305
- Date on market: 3/26/2026
Price history
| Date | Event | Price |
|---|---|---|
| 6/5/2026 | Sold | $1,125,000+4.3%$486/sqft |
Source:  CCAR #41128489 Report a problem CCAR #41128489 Report a problem | ||
| 5/8/2026 | Contingent | $1,079,000$466/sqft |
Source: CCAR #41128489 Report a problem | ||
| 5/8/2026 | Pending sale | $1,079,000$466/sqft |
Source: CCAR #41128489 Report a problem | ||
| 4/22/2026 | Price change | $1,079,000-8.5%$466/sqft |
Source: CCAR #41128489 Report a problem | ||
| 3/26/2026 | Listed for sale | $1,179,000+32.5%$509/sqft |
Source: CCAR #41128489 Report a problem | ||
| 6/26/2020 | Sold | $890,000+1.3%$384/sqft |
Source: CCAR #40905339 Report a problem | ||
| 5/27/2020 | Pending sale | $879,000$380/sqft |
Source: Town Real Estate #40905339 Report a problem | ||
| 5/22/2020 | Listed for sale | $879,000+171.7%$380/sqft |
Source: Town Real Estate #40905339 Report a problem | ||
| 2/13/1998 | Sold | $323,500$140/sqft |
Source: Public Record Report a problem | ||
Public tax history
| Year | Property taxes | Tax assessment |
|---|---|---|
| 2025 | $12,305 +4.7% | $973,340 +2% |
| 2024 | $11,752 +1.8% | $954,256 +2% |
| 2023 | $11,541 +0.6% | $935,546 +2% |
| 2022 | $11,472 +1.9% | $917,203 +2% |
| 2021 | $11,255 +70.2% | $899,220 +90.6% |
| 2020 | $6,612 +1.1% | $471,868 +2% |
| 2019 | $6,538 +3.7% | $462,616 +2% |
| 2018 | $6,303 +3.3% | $453,546 +2% |
| 2017 | $6,102 +2.8% | $444,654 +2% |
| 2016 | $5,937 +1.2% | $435,936 +1.5% |
| 2015 | $5,865 +1.8% | $429,389 +2% |
| 2014 | $5,764 | $420,979 +0.5% |
| 2013 | -- | $419,077 +2% |
| 2012 | -- | $410,861 +2% |
| 2011 | -- | $402,805 +0.8% |
| 2010 | -- | $399,796 -0.2% |
| 2009 | -- | $400,747 +2% |
| 2008 | -- | $392,890 +2% |
| 2007 | -- | $385,187 +2% |
| 2006 | -- | $377,635 +2% |
| 2005 | -- | $370,231 +2% |
| 2004 | -- | $362,972 +1.9% |
| 2003 | -- | $356,321 +2% |
| 2002 | -- | $349,335 +2% |
| 2001 | -- | $342,486 |
Find assessor info on the county website
Neighborhood: 94517
Nearby homes
- $930,0003 bd2 ba1.8k sqft3089 Windmill Canyon Dr, Clayton, CA 94517Sold

- $991,5003 bd2 ba1.8k sqft3093 Windmill Canyon Dr, Clayton, CA 94517Off Market
- $1,140,8005 bd3 ba2.4k sqft3087 Windmill Canyon Dr, Clayton, CA 94517Off Market
- $1,169,0004 bd3 ba2.6k sqft3090 Windmill Canyon Dr, Clayton, CA 94517Sold
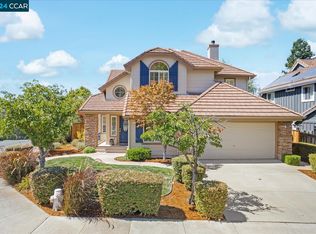
- $1,000,8003 bd2 ba2.3k sqft3088 Windmill Canyon Dr, Clayton, CA 94517Off Market
- $986,8003 bd2 ba1.8k sqft7028 Molluk Way, Clayton, CA 94517Off Market
- $1,150,5005 bd3 ba2.8k sqft3085 Windmill Canyon Dr, Clayton, CA 94517Off Market
- $1,239,9004 bd4 ba2.9k sqft3084 Windmill Canyon Dr, Clayton, CA 94517Off Market
Nearby schools
GreatSchools rating
- 9/10Mt. Diablo Elementary SchoolGrades: K-5Distance: 1.5 mi
- 9/10Diablo View Middle SchoolGrades: 6-8Distance: 1.6 mi
- 5/10Concord High SchoolGrades: 9-12Distance: 4.3 mi
Schools provided by the listing agent
- District: Mount Diablo (925) 682-8000
Source: CCAR. This data may not be complete. We recommend contacting the local school district to confirm school assignments for this home.
Get a cash offer in 3 minutes
Find out how much your home could sell for in as little as 3 minutes with a no-obligation cash offer.
Estimated market value
$1,119,900
Get a cash offer in 3 minutes
Find out how much your home could sell for in as little as 3 minutes with a no-obligation cash offer.
Estimated market value
$1,119,900
- California
- Contra Costa County
- Clayton
- 94517
- 3091 Windmill Canyon Dr
Nearby cities
Nearby zip codes
Other Clayton Topics
