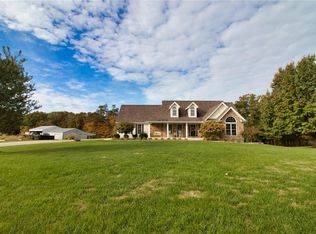
Why build when you can buy! This custom built 4bed/3bath farmhouse is only 3 years old, is perfect country living and only 2 miles away from I-70. Located in Garrett Prairie subdivision on the perfect, 3 acre lot. From the full front porch, you’ll step into massive open living space with LVP, vaulted ceiling, & wood burning fireplace. Open kitchen space offers quartz counters, sprawling center island & a dream walk in pantry! Split floor plan offers desired privacy; large primary suite with coffered ceilings, huge soaking tub, custom shower, & double vanity that connects to laundry room by WIC for convince. You will find secondary bedrooms with shared full bath with double sinks & many linen closets, perfect for children, MIL or guests. Partially finished basement is home to the 4th bedroom and full bath; basement is drywalled, painted, & ready for you to add your finishing touches & make it your own. Professional pictures will be uploaded 4/4 and then showings will begin immediately.
Closed
Listed by: Main St. Real Estate • Samantha A Gibson-Walch • 636-697-8726
Bought with: Main St. Real Estate
Price Unknown
30904 Bonnie Bell Dr, Warrenton, MO 63383
4beds
2,119sqft
Single Family Residence
Built in 2021
3 Acres Lot
$526,300 Zestimate®
$--/sqft
$2,779 Estimated rent
Home value
$526,300
$479,000 - $574,000
$2,779/mo
Zestimate® history
Owner options
List your home for rent
$2,779/mo
Rent Zestimate®
Find your next renter with Zillow Rental Manager. Plus, with online applications, you can quickly screen prospective tenants – for free.
$2,779/mo
Rent Zestimate®
Refinance and save
$300/mo
Est. payment
Refinancing to a lower rate could help reduce your monthly payments and save thousands over the life of the loan.
$300/mo
Est. payment
Explore your selling options
Work with a Zillow partner agent
Leverage their expertise and Zillow's premium Showcase listings to get your home seen by more buyers.
Get startedList with your own agent
Get your home in front of millions of buyers by listing it on Zillow.
Learn how to do itSell it yourself
Take full control of how buyers see your home on Zillow by listing For Sale by Owner (FSBO).
List your homeWhat's special
Wood burning fireplacePartially finished basementMassive open living spaceQuartz countersFull front porchSecondary bedroomsLaundry room
Zillow last checked:
Listing updated:
Listed by:
Samantha A Gibson-Walch 636-697-8726,
Main St. Real Estate
Bought with:
Stacey Blondin, 2017043328
Main St. Real Estate
Source: MARIS,MLS#: 25019744 Originating MLS: St. Charles County Association of REALTORS
Originating MLS: St. Charles County Association of REALTORSFacts & features
Interior
Bedrooms & bathrooms
- Bedrooms: 4
- Bathrooms: 3
- Full bathrooms: 3
- Main level bathrooms: 2
- Main level bedrooms: 3
Primary bedroom
- Features: Floor Covering: Luxury Vinyl Plank, Wall Covering: None
- Level: Main
- Area: 182
- Dimensions: 14x13
Primary bathroom
- Features: Floor Covering: Luxury Vinyl Plank, Wall Covering: None
- Level: Main
- Area: 117
- Dimensions: 13x9
Bathroom
- Features: Floor Covering: Luxury Vinyl Plank, Wall Covering: None
- Level: Main
- Area: 49
- Dimensions: 7x7
Bathroom
- Features: Floor Covering: Luxury Vinyl Plank, Wall Covering: None
- Level: Main
- Area: 32
- Dimensions: 8x4
Other
- Features: Floor Covering: Luxury Vinyl Plank, Wall Covering: None
- Level: Main
- Area: 110
- Dimensions: 11x10
Other
- Features: Floor Covering: Luxury Vinyl Plank, Wall Covering: None
- Level: Main
- Area: 110
- Dimensions: 11x10
Other
- Features: Floor Covering: Luxury Vinyl Plank, Wall Covering: None
- Level: Lower
- Area: 154
- Dimensions: 14x11
Dining room
- Features: Floor Covering: Luxury Vinyl Plank, Wall Covering: None
- Level: Main
- Area: 88
- Dimensions: 11x8
Kitchen
- Features: Floor Covering: Luxury Vinyl Plank, Wall Covering: None
- Level: Main
- Area: 187
- Dimensions: 17x11
Living room
- Features: Floor Covering: Luxury Vinyl Plank, Wall Covering: None
- Level: Main
- Area: 560
- Dimensions: 35x16
Other
- Features: Floor Covering: Concrete, Wall Covering: None
- Level: Lower
- Area: 224
- Dimensions: 28x8
Other
- Features: Floor Covering: Concrete, Wall Covering: None
- Level: Lower
- Area: 350
- Dimensions: 25x14
Recreation room
- Features: Floor Covering: Concrete, Wall Covering: None
- Level: Lower
- Area: 624
- Dimensions: 26x24
Storage
- Features: Floor Covering: Concrete, Wall Covering: None
- Level: Lower
- Area: 200
- Dimensions: 25x8
Heating
- Forced Air, Electric
Cooling
- Ceiling Fan(s), Central Air, Electric
Appliances
- Included: Electric Water Heater, Dishwasher, Disposal, Electric Range, Electric Oven, Refrigerator, Stainless Steel Appliance(s), Water Softener
- Laundry: Main Level
Features
- Coffered Ceiling(s), Open Floorplan, Vaulted Ceiling(s), Walk-In Closet(s), Double Vanity, Tub
- Doors: Sliding Doors
- Windows: Tilt-In Windows
- Basement: Full,Partially Finished
- Number of fireplaces: 1
- Fireplace features: Recreation Room, Wood Burning, Family Room
Interior area
- Total structure area: 2,119
- Total interior livable area: 2,119 sqft
- Finished area above ground: 1,933
- Finished area below ground: 186
Property
Parking
- Total spaces: 3
- Parking features: Attached, Garage
- Attached garage spaces: 3
Features
- Levels: One
- Patio & porch: Patio
Lot
- Size: 3 Acres
- Dimensions: 270 x 418 x 380 x 387
- Features: Adjoins Wooded Area, Level
Details
- Parcel number: 0612.0000004.006.000
- Special conditions: Standard
Construction
Type & style
- Home type: SingleFamily
- Architectural style: Traditional,Ranch
- Property subtype: Single Family Residence
Materials
- Brick Veneer, Vinyl Siding
Condition
- Year built: 2021
Utilities & green energy
- Sewer: Septic Tank
- Water: Well
Community & HOA
Community
- Subdivision: Garrett Prarie
HOA
- HOA fee: $300 annually
Location
- Region: Warrenton
Financial & listing details
- Tax assessed value: $308,070
- Annual tax amount: $3,019
- Date on market: 4/4/2025
- Cumulative days on market: 6 days
- Listing terms: Cash,Conventional,FHA
- Ownership: Private
- Road surface type: Concrete, Gravel
Price history
| Date | Event | Price |
|---|---|---|
| 5/5/2025 | Sold | -- |
Source:  MARIS #25019744 Report a problem MARIS #25019744 Report a problem | ||
| 4/10/2025 | Pending sale | $520,000$245/sqft |
Source: MARIS #25019744 Report a problem | ||
| 4/4/2025 | Listed for sale | $520,000$245/sqft |
Source: MARIS #25019744 Report a problem | ||
Public tax history
| Year | Property taxes | Tax assessment |
|---|---|---|
| 2025 | $3,501 +16% | $58,534 +13% |
| 2024 | $3,019 -0.5% | $51,798 |
| 2023 | $3,033 +8.2% | $51,798 +8% |
| 2022 | $2,804 | $47,962 +95.5% |
| 2021 | -- | $24,527 +10426.6% |
| 2020 | -- | $233 |
| 2019 | -- | $233 |
| 2017 | -- | $233 |
| 2016 | -- | $233 |
| 2015 | -- | $233 |
Find assessor info on the county website
Neighborhood: 63383
Nearby homes
- $464,300-- bd2 ba1.8k sqft30900 Bonnie Bell Dr, Warrenton, MO 63383Off Market
- $554,6004 bd3 ba3.4k sqft30914 Bonnie Bell Dr, Warrenton, MO 63383Off Market

- $478,8003 bd3 ba1.7k sqft30901 Bonnie Bell Dr, Warrenton, MO 63383Off Market

- $736,3005 bd5 ba3.3k sqft30905 Bonnie Bell Dr, Warrenton, MO 63383Off Market
- $460,100-- bd2 ba1.7k sqft30911 Bonnie Bell Dr, Warrenton, MO 63383Off Market
- $490,100-- bd2 ba1.7k sqft30920 Bonnie Bell Dr, Warrenton, MO 63383Off Market
- $--4 bd3 ba3.2k sqft30928 Bonnie Bell Dr, Warrenton, MO 63383Sold
- $--3 acres15 Bonnie Bell Dr, Warrenton, MO 63383Sold
Nearby schools
GreatSchools rating
- 7/10Daniel Boone Elementary SchoolGrades: K-5Distance: 4.6 mi
- 6/10Black Hawk Middle SchoolGrades: 6-8Distance: 4.6 mi
- 5/10Warrenton High SchoolGrades: 9-12Distance: 5.1 mi
Schools provided by the listing agent
- Elementary: Daniel Boone Elem.
- Middle: Black Hawk Middle
- High: Warrenton High
Source: MARIS. This data may not be complete. We recommend contacting the local school district to confirm school assignments for this home.
Get a cash offer in 3 minutes
Find out how much your home could sell for in as little as 3 minutes with a no-obligation cash offer.
Estimated market value
$526,300
Get a cash offer in 3 minutes
Find out how much your home could sell for in as little as 3 minutes with a no-obligation cash offer.
Estimated market value
$526,300
- Missouri
- Warren County
- Warrenton
- 63383
- 30904 Bonnie Bell Dr
