*OPEN HOUSE THIS SUNDAY, 10/6, FROM 1-3* This tranquil 10 acre property must be seen in person to truly be appreciated! Approximately half of the acreage has trails throughout with a shooting range and camping area carved out, while the rest of the acreage boasts grass and pastures that would be perfect for livestock or a pond. The home has been pre-wired for off grid living, if desired, and features 3 bedrooms with walk in closets, 2.5 bathrooms, 2 living spaces, large laundry room with utility sink, an impressive 4’ crawl space, office with custom built-ins, eat-in kitchen with large island, reverse osmosis system, oversized 40x30 2 car garage with ample storage/work space, electricity in all outbuildings, separate living quarters for an occasional guest house or full time studio, an arts and crafts barn, quonset hut, and 12x24 lean-to. In addition, the 13x13 concrete patio and separate deck with hot tub are perfect for entertaining or simply relaxing while basking in the glorious views. Recent updates include new mini split system & water heater in the studio living quarters, new paint throughout the home, new asphalt driveway, new flooring/appliances within the past 3 years, and solar panels were added that conveniently double as a reprieve from the sun on the front patio. It’s clear this home and property have been so very loved and beautifully maintained by its current owners, but it’s time to pass the torch!
Closed
$495,000
3091 E 800 N, Kendallville, IN 46755
3beds
2,160sqft
Single Family Residence
Built in 2007
9.94 Acres Lot
$546,500 Zestimate®
$--/sqft
$2,324 Estimated rent
Home value
$546,500
Estimated sales range
Not available
$2,324/mo
Zestimate® history
Owner options
List your home for rent
$2,324/mo
Rent Zestimate®
Find your next renter with Zillow Rental Manager. Plus, with online applications, you can quickly screen prospective tenants – for free.
$2,324/mo
Rent Zestimate®
Refinance and save
$2,946/mo
Est. payment
Refinancing to a lower rate could help reduce your monthly payments and save thousands over the life of the loan.
$2,946/mo
Est. payment
Explore your selling options
Work with a Zillow partner agent
Leverage their expertise and Zillow's premium Showcase listings to get your home seen by more buyers.
Get startedList with your own agent
Get your home in front of millions of buyers by listing it on Zillow.
Learn how to do itSell it yourself
Take full control of how buyers see your home on Zillow by listing For Sale by Owner (FSBO).
List your homeWhat's special
Zillow last checked:
Listing updated:
Listed by:
Candice Everage Cell:260-349-5887,
Century 21 Bradley-Kendallville
Bought with:
Candice Everage, RB19001819
Century 21 Bradley-Kendallville
Source: IRMLS,MLS#: 202437875
Facts & features
Interior
Bedrooms & bathrooms
- Bedrooms: 3
- Bathrooms: 3
- Full bathrooms: 2
- 1/2 bathrooms: 1
- Main level bedrooms: 3
Bedroom 1
- Level: Main
Bedroom 2
- Level: Main
Family room
- Level: Main
- Area: 294
- Dimensions: 21 x 14
Kitchen
- Level: Main
- Area: 294
- Dimensions: 21 x 14
Living room
- Level: Main
- Area: 357
- Dimensions: 21 x 17
Office
- Level: Main
- Area: 100
- Dimensions: 10 x 10
Heating
- Natural Gas, Forced Air
Cooling
- Central Air
Appliances
- Included: Dishwasher, Microwave, Refrigerator, Washer, Dryer-Electric, Gas Range, Electric Water Heater, Water Softener Owned
- Laundry: Electric Dryer Hookup
Features
- 1st Bdrm En Suite, Ceiling Fan(s), Walk-In Closet(s), Laminate Counters, Eat-in Kitchen
- Windows: Window Treatments
- Basement: Crawl Space
- Has fireplace: No
Interior area
- Total structure area: 2,160
- Total interior livable area: 2,160 sqft
- Finished area above ground: 2,160
- Finished area below ground: 0
Property
Parking
- Total spaces: 3
- Parking features: Detached
- Garage spaces: 3
Features
- Levels: One
- Stories: 1
- Patio & porch: Deck, Patio
- Has spa: Yes
- Spa features: Private
Lot
- Size: 9.94 Acres
- Dimensions: 1340x325
- Features: Level, Few Trees, 6-9.999, Pasture
Details
- Additional structures: Studio, Outbuilding
- Parcel number: 570422300004.000010
- Other equipment: Sump Pump
Construction
Type & style
- Home type: SingleFamily
- Property subtype: Single Family Residence
Materials
- Vinyl Siding
Condition
- New construction: No
- Year built: 2007
Utilities & green energy
- Sewer: Septic Tank
- Water: Well
Community & HOA
Community
- Security: Smoke Detector(s)
- Subdivision: None
Location
- Region: Kendallville
Financial & listing details
- Tax assessed value: $348,000
- Annual tax amount: $2,499
- Date on market: 10/1/2024
Price history
| Date | Event | Price |
|---|---|---|
| 11/1/2024 | Sold | $495,000+1% |
Source:  IRMLS #202437875 Report a problem IRMLS #202437875 Report a problem | ||
| 10/7/2024 | Pending sale | $490,000 |
Source: IRMLS #202437875 Report a problem | ||
| 10/1/2024 | Listed for sale | $490,000-5.8% |
Source: IRMLS #202437875 Report a problem | ||
| 9/24/2024 | Listing removed | $519,900 |
Source: IRMLS #202426775 Report a problem | ||
| 8/27/2024 | Price change | $519,900-3.7% |
Source: IRMLS #202426775 Report a problem | ||
| 7/30/2024 | Price change | $539,900-1.8% |
Source: IRMLS #202426775 Report a problem | ||
| 7/18/2024 | Listed for sale | $549,900 |
Source: IRMLS #202426775 Report a problem | ||
Public tax history
| Year | Property taxes | Tax assessment |
|---|---|---|
| 2025 | $2,514 +1.6% | $420,200 +20.7% |
| 2024 | $2,474 -0.9% | $348,000 +7.6% |
| 2023 | $2,496 -1.2% | $323,500 +2% |
| 2022 | $2,528 +14.7% | $317,300 +6.6% |
| 2021 | $2,203 +12.4% | $297,600 +21.2% |
| 2020 | $1,960 -5.2% | $245,500 +12.9% |
| 2019 | $2,068 -9.4% | $217,500 -0.7% |
| 2018 | $2,283 +1.9% | $219,000 -6.6% |
| 2017 | $2,240 -8.1% | $234,400 -0.1% |
| 2016 | $2,439 +4.3% | $234,600 +3.6% |
| 2014 | $2,337 -13.5% | $226,500 -8.4% |
| 2013 | $2,704 +6.1% | $247,400 +3.6% |
| 2012 | $2,548 +8.9% | $238,700 +0.3% |
| 2011 | $2,338 -7.8% | $238,000 +0% |
| 2010 | $2,536 +25.1% | $237,900 -3.7% |
| 2009 | $2,027 +123.4% | $247,000 +174.1% |
| 2007 | $907 | $90,100 +3.9% |
| 2006 | -- | $86,700 +21.3% |
| 2005 | -- | $71,500 |
Find assessor info on the county website
Neighborhood: 46755
Nearby homes
- $270,3754 bd2 ba1.8k sqft3147 E 800 N, Kendallville, IN 46755Sold

- $230,3003 bd2 ba1.2k sqft3207 E 800 N, Kendallville, IN 46755Off Market
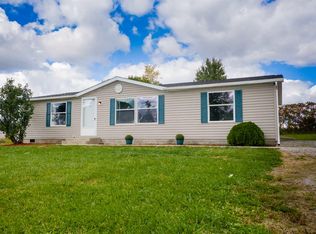
- $265,0004 bd2 ba2.4k sqft3180 E 800 N, Kendallville, IN 46755Off Market
- $314,6002 bd2 ba1.3k sqft2923 E 800 N, Kendallville, IN 46755Off Market
- $332,3003 bd2 ba336 sqft3277 E 800 N, Kendallville, IN 46755Off Market
- $117,600-- bd2 ba938 sqft3294 E 800 N, Kendallville, IN 46755Off Market
- $323,0003 bd2 ba1.8k sqft3246 E 800 N, Kendallville, IN 46755Off Market
- $305,0003 bd2 ba1.6k sqft8122 N State Road 9, Kendallville, IN 46755Sold
Nearby schools
GreatSchools rating
- 3/10Rome City Elementary SchoolGrades: PK-5Distance: 2.1 mi
- 4/10East Noble Middle SchoolGrades: 6-8Distance: 5.2 mi
- 6/10East Noble High SchoolGrades: 9-12Distance: 6 mi
Schools provided by the listing agent
- Elementary: Rome City
- Middle: East Noble
- High: East Noble
- District: East Noble Schools
Source: IRMLS. This data may not be complete. We recommend contacting the local school district to confirm school assignments for this home.


Get pre-qualified for a loan
At Zillow Home Loans, we can pre-qualify you in as little as 5 minutes with no impact to your credit score.An equal housing lender. NMLS #10287.
- Indiana
- Noble County
- Kendallville
- 46755
- 3091 E 800 N
Nearby cities
Nearby neighborhoods
Nearby zip codes
Other Kendallville Topics
