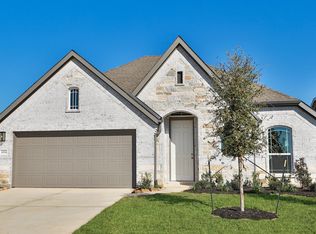
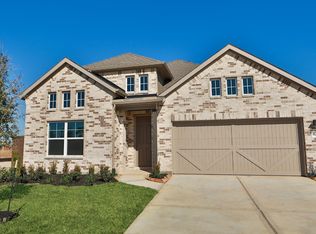
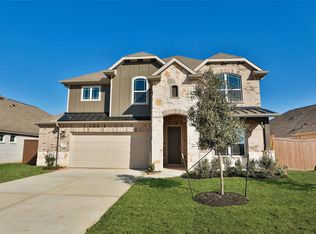
Award-winning floor plan with stunning curb appeal and 3-car garage! Designed for easy, single-level living, this thoughtfully planned home blends open gathering spaces with private retreats in a way that feels both welcoming and practical. A gracious front hallway draws you into the heart of the home, where the kitchen, dining area, and family room flow together effortlessly, ideal for everyday routines or relaxed entertaining. The kitchen is anchored by a generous island and walk-in pantry, making meal prep, storage, and hosting feel seamless, while clear sightlines keep everyone connected. Just off the living area, a covered patio extends the space outdoors, creating a natural spot for morning coffee or evening wind-down time. Durable laminate flooring throughout the main areas supports busy daily life, while tile in wet spaces adds easy maintenance. Toward the front of the home, a private study and secondary bedroom provide flexibility for guests or focused work, while additional bedrooms are thoughtfully tucked away to offer comfort and separation. At the rear, the owner's retreat feels intentionally secluded, featuring dual vanities that simplify mornings, a walk-in shower paired with a soaking tub for everyday relaxation, and a spacious closet designed to keep life organized. Every element works together to create a home that lives beautifully and adapts effortlessly to your needs.
This property is not currently displayed as for sale or rent on Zillow. This may be different from what's on other websites or public sources.