Don't miss this immaculate, move-in ready four-bedroom home located in the desirable Peninsula Lakes Community! This beautiful home is perched in a prime location in the community, backing to the sparkling community lake, & with common green space to the side of the home. The interior open floor plan is also sure to impress, with three finished levels of living space from the fully-finished basement to the upper floor. The main floor offers a welcoming foyer with a front office/den room flooded with natural light. The expansive living/dining area overlooks the lake & is the perfect spot to relax or entertain. This area flows right into the gorgeous kitchen complete with a center island, stainless steel appliances, modern finishes & a large pantry. Off of the kitchen is a breathtaking 3-season porch with EZ Breeze system, which also leads out to the dual-level decks & fenced-in yard overlooking the gorgeous view. The Primary Bedroom Suite is conveniently located on the main floor, boasting large windows with a picturesque lake view, double walk-in closets, & a spa-like ensuite bathroom with a luxurious glass enclosed shower, water closet & dual-sink vanity. A convenient half bath & a laundry/mud room with access to the 2-car garage complete the main level. The upper floor is open to the living room below for an open, spacious feel. 3 bedrooms and 2 additional full bathrooms are upstairs, along with 2 smaller rooms/large closets ready to be finished- make it your own! The finished basement is spacious and features a 4th full bathroom for convenience. This home has a Solar Power System and an Irrigation System (whole house with additional filter under the sink with a special faucet for drinking/cooking water). The community offers tennis & pickleball courts, a community clubhouse, pool, & playground, plus the HOA covers lawn maintenance, snow removal & more for low-maintenance living at its finest! Schedule your showing today.
Sold for $625,000
$625,000
30919 Fowlers Path, Millsboro, DE 19966
4beds
4,058sqft
Single Family Residence
Built in 2016
7,405 Square Feet Lot
$692,800 Zestimate®
$154/sqft
$3,725 Estimated rent
Home value
$692,800
$651,000 - $741,000
$3,725/mo
Zestimate® history
Owner options
List your home for rent
$3,725/mo
Rent Zestimate®
Find your next renter with Zillow Rental Manager. Plus, with online applications, you can quickly screen prospective tenants – for free.
$3,725/mo
Rent Zestimate®
Refinance and save
$4,232/mo
Est. payment
Refinancing to a lower rate could help reduce your monthly payments and save thousands over the life of the loan.
$4,232/mo
Est. payment
Explore your selling options
Work with a Zillow partner agent
Leverage their expertise and Zillow's premium Showcase listings to get your home seen by more buyers.
Get startedList with your own agent
Get your home in front of millions of buyers by listing it on Zillow.
Learn how to do itSell it yourself
Take full control of how buyers see your home on Zillow by listing For Sale by Owner (FSBO).
List your homeWhat's special
Zillow last checked:
Listing updated:
Listed by:
Kelley Johnson 302-278-9632,
Redfin Corporation
Bought with:
MICHAEL MCGINLEY, RS-0023414
Compass
Source: Bright MLS,MLS#: DESU2050528
Facts & features
Interior
Bedrooms & bathrooms
- Bedrooms: 4
- Bathrooms: 5
- Full bathrooms: 4
- 1/2 bathrooms: 1
- Main level bathrooms: 2
- Main level bedrooms: 1
Basement
- Area: 0
Heating
- Forced Air, Natural Gas
Cooling
- Central Air, Electric
Appliances
- Included: Microwave, Built-In Range, Dishwasher, Disposal, Oven, Refrigerator, Stainless Steel Appliance(s), Gas Water Heater
- Laundry: Main Level
Features
- Kitchen Island, Pantry
- Basement: Full,Finished
- Has fireplace: No
Interior area
- Total structure area: 4,058
- Total interior livable area: 4,058 sqft
- Finished area above ground: 4,058
Property
Parking
- Total spaces: 2
- Parking features: Garage Faces Front, Driveway, Attached
- Attached garage spaces: 2
- Has uncovered spaces: Yes
Accessibility
- Accessibility features: None
Features
- Levels: Two
- Stories: 2
- Patio & porch: Deck
- Pool features: Community
- Fencing: Full
- Has view: Yes
- View description: Lake
- Has water view: Yes
- Water view: Lake
- Waterfront features: Lake
Lot
- Size: 7,405 Square Feet
- Dimensions: 80.00 x 97.00
- Features: Adjoins - Open Space
Details
- Additional structures: Above Grade
- Parcel number: 23429.001331.00
- Zoning: RES
- Special conditions: Standard
Construction
Type & style
- Home type: SingleFamily
- Architectural style: Coastal
- Property subtype: Single Family Residence
Materials
- Frame, Vinyl Siding
- Foundation: Concrete Perimeter
- Roof: Shingle
Condition
- New construction: No
- Year built: 2016
Utilities & green energy
- Sewer: Public Sewer
- Water: Public
Community & HOA
Community
- Subdivision: Peninsula Lakes
HOA
- Has HOA: Yes
- Amenities included: Clubhouse, Pool, Fitness Center, Tennis Court(s), Tot Lots/Playground
- Services included: Maintenance Grounds, Pool(s), Snow Removal
- HOA fee: $665 quarterly
- HOA name: SEASCAPE
Location
- Region: Millsboro
Financial & listing details
- Price per square foot: $154/sqft
- Tax assessed value: $53,200
- Annual tax amount: $2,197
- Date on market: 10/26/2023
- Listing agreement: Exclusive Right To Sell
- Ownership: Fee Simple
Price history
| Date | Event | Price |
|---|---|---|
| 9/26/2024 | Sold | $625,000-3.7%$154/sqft |
Source:  Bright MLS #DESU2050528 Report a problem Bright MLS #DESU2050528 Report a problem | ||
| 8/30/2024 | Contingent | $649,000$160/sqft |
Source: Bright MLS #DESU2050528 Report a problem | ||
| 5/7/2024 | Price change | $649,000-6.6%$160/sqft |
Source: Bright MLS #DESU2050528 Report a problem | ||
| 3/9/2024 | Price change | $695,000-3.3%$171/sqft |
Source: Bright MLS #DESU2050528 Report a problem | ||
| 11/20/2023 | Price change | $719,000-3.5%$177/sqft |
Source: Bright MLS #DESU2050528 Report a problem | ||
| 10/26/2023 | Listed for sale | $745,000+46.8%$184/sqft |
Source: Bright MLS #DESU2050528 Report a problem | ||
| 12/16/2016 | Sold | $507,403+555%$125/sqft |
Source: Public Record Report a problem | ||
| 8/11/2016 | Sold | $77,467$19/sqft |
Source: Public Record Report a problem | ||
Public tax history
| Year | Property taxes | Tax assessment |
|---|---|---|
| 2025 | $1,491 -32.9% | $349,050 +556.1% |
| 2024 | $2,224 +0.1% | $53,200 |
| 2023 | $2,221 +1.6% | $53,200 |
| 2022 | $2,186 +3.9% | $53,200 +0.9% |
| 2021 | $2,103 +4.7% | $52,750 |
| 2020 | $2,008 | $52,750 |
| 2019 | $2,008 +0.4% | $52,750 |
| 2018 | $1,999 +0.2% | $52,750 |
| 2017 | $1,995 -0.8% | $52,750 +955% |
| 2016 | $2,011 | $5,000 |
| 2015 | -- | $5,000 |
| 2014 | -- | $5,000 |
Find assessor info on the county website
Neighborhood: 19966
Nearby homes
- $497,6003 bd-- ba1.8k sqft26502 Tributary Blvd, Millsboro, DE 19966Off Market
- $500,0003 bd2 ba1.7k sqft30914 Fowlers Path, Millsboro, DE 19966Sold
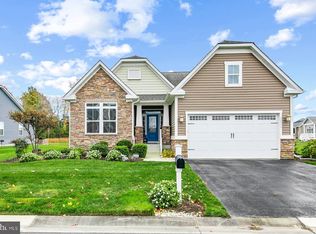
- $587,9004 bd-- ba2.1k sqft26518 Tributary Blvd, Millsboro, DE 19966Off Market
- $472,6003 bd2 ba1.7k sqft26496 Tributary Blvd, Millsboro, DE 19966Off Market
- $434,4003 bd-- ba1.7k sqft26496 Tributary Blvd, Millsboro, DE 19966Off Market
- $708,6004 bd4 ba3.2k sqft26526 Tributary Blvd, Millsboro, DE 19966Off Market
- $652,2004 bd3 ba4.1k sqft30924 Fowlers Path, Millsboro, DE 19966Off Market
- $503,7003 bd2 ba1.9k sqftTributary Blvd, Millsboro, DE 19966Off Market
Nearby schools
GreatSchools rating
- 5/10Long Neck Elementary SchoolGrades: K-5Distance: 0.9 mi
- 4/10Millsboro Middle SchoolGrades: 6-8Distance: 6 mi
- 3/10Sussex Central High SchoolGrades: 9-12Distance: 7.7 mi
Schools provided by the listing agent
- Elementary: Long Neck
- Middle: Millsboro
- High: Sussex Central
- District: Indian River
Source: Bright MLS. This data may not be complete. We recommend contacting the local school district to confirm school assignments for this home.


Get pre-qualified for a loan
At Zillow Home Loans, we can pre-qualify you in as little as 5 minutes with no impact to your credit score.An equal housing lender. NMLS #10287.
Sell for more on Zillow
Get a Zillow Showcase℠ listing at no additional cost and you could sell for .
$692,800
2% more
+$13,856
With Zillow Showcase(estimated)
$706,656
- Delaware
- Sussex County
- Millsboro
- 19966
- 30919 Fowlers Path
Nearby cities
Nearby zip codes
Other Millsboro Topics
