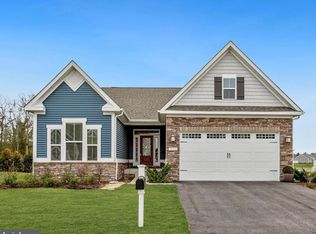
1535 SQUARE FEET of A FULL UNFINISHED BASEMENT INCLUDED!!!!!! Welcome to 30914 Fowlers Path, a beautiful coastal craftsman-style home positioned on a Premium Pond-View lot in the highly sought-after community of Peninsula Lakes. Offering a blend of comfort and thoughtful design, this home captures peaceful water views and everyday livability from the moment you arrive. From the outset, the home impresses with its lovely curb appeal, featuring thoughtfully landscaped grounds supported by an irrigation well. The façade showcases stone accents, multiple peaks, and tapered columns that frame the covered front porch, creating a warm and inviting first impression. Inside, the open-concept floor plan is ideal for both entertaining and relaxed daily living. The main living areas are enhanced by wide arched doorways, layered crown molding, tray and high vaulted ceilings, and an abundance of sun-filled windows that create a bright, airy atmosphere. Luxury vinyl plank flooring flows seamlessly throughout, complemented by plantation shutters and continued into the spacious primary bedroom for a cohesive, updated look. The gourmet kitchen is the heart of the home, featuring sleek granite countertops, a stylish tile backsplash, stainless steel appliances, and a center island with additional seating, a double sink, and dishwasher. The kitchen opens effortlessly to the dining and living room highlighted by a cozy stone gas fireplace, creating a natural gathering space for friends and family. Step outside to the seller-added composite deck overlooking the tranquil pond, where you can enjoy morning coffee or unwind in the evening while taking in the sights and sounds of nature, ducks, geese, and frogs included. The primary suite is privately situated at the rear of the home, offering a peaceful retreat with water views. The ensuite bath features upgraded dual vanity countertops, a walk-in shower with bench seating, a window for natural light, and a generously sized walk-in closet. At the front of the home, two additional bedrooms provide comfortable accommodations for family or guests and share a well-appointed hall bath. A spacious 1535 sq. foot unfinished basement offers endless possibilities for future living space, whether you envision a home theater, fitness area, or additional guest quarters. A sump pump provides added peace of mind. As a resident of Peninsula Lakes, you’ll enjoy access to an impressive array of amenities, including a clubhouse with a state-of-the-art fitness center, yoga studio, game room, and a social lounge with bar, perfect for gathering with neighbors. Outdoor amenities include tennis and pickleball courts, a resort-style pool, and scenic walking trails, offering an active and vibrant lifestyle right outside your door. This is coastal living at its finest, with beautiful views, stylish finishes, and a welcoming community to call home. Schedule your private viewing appointment today!
Sold for $500,000
$500,000
30914 Fowlers Path, Millsboro, DE 19966
3beds
1,730sqft
Single Family Residence
Built in 2017
7,405 Square Feet Lot
$499,700 Zestimate®
$289/sqft
$2,532 Estimated rent
Home value
$499,700
$475,000 - $525,000
$2,532/mo
Zestimate® history
Owner options
List your home for rent
$2,532/mo
Rent Zestimate®
Find your next renter with Zillow Rental Manager. Plus, with online applications, you can quickly screen prospective tenants – for free.
$2,532/mo
Rent Zestimate®
Refinance and save
$2,506/mo
Est. payment
Refinancing to a lower rate could help reduce your monthly payments and save thousands over the life of the loan.
$2,506/mo
Est. payment
Explore your selling options
Work with a Zillow partner agent
Leverage their expertise and Zillow's premium Showcase listings to get your home seen by more buyers.
Get startedList with your own agent
Get your home in front of millions of buyers by listing it on Zillow.
Learn how to do itSell it yourself
Take full control of how buyers see your home on Zillow by listing For Sale by Owner (FSBO).
List your homeWhat's special
Cozy stone gas fireplaceIrrigation wellStylish finishesThoughtfully landscaped groundsStainless steel appliancesPlantation shuttersBeautiful views
Zillow last checked:
Listing updated:
Listed by:
TONI SCHROCK 302-841-9296,
Northrop Realty,
Listing Team: The Schrockstars Team
Bought with:
Dustin Oldfather, RS-0017091
Compass
Source: Bright MLS,MLS#: DESU2100142
Facts & features
Interior
Bedrooms & bathrooms
- Bedrooms: 3
- Bathrooms: 2
- Full bathrooms: 2
- Main level bathrooms: 2
- Main level bedrooms: 3
Rooms
- Room types: Living Room, Dining Room, Primary Bedroom, Bedroom 2, Bedroom 3, Kitchen, Basement, Foyer, Laundry
Primary bedroom
- Features: Flooring - Luxury Vinyl Plank, Attached Bathroom, Walk-In Closet(s), Window Treatments
- Level: Main
- Area: 238 Square Feet
- Dimensions: 14 X 17
Bedroom 2
- Features: Flooring - Carpet, Window Treatments
- Level: Main
- Area: 143 Square Feet
- Dimensions: 11 X 13
Bedroom 3
- Features: Flooring - Carpet, Window Treatments
- Level: Main
- Area: 132 Square Feet
- Dimensions: 11 X 12
Basement
- Features: Basement - Unfinished
- Level: Lower
Dining room
- Features: Flooring - Luxury Vinyl Plank, Cathedral/Vaulted Ceiling
- Level: Main
- Area: 110 Square Feet
- Dimensions: 10 X 11
Foyer
- Features: Flooring - Luxury Vinyl Plank
- Level: Main
- Area: 72 Square Feet
- Dimensions: 8 X 9
Kitchen
- Features: Flooring - Luxury Vinyl Plank, Granite Counters, Breakfast Bar, Cathedral/Vaulted Ceiling, Dining Area, Double Sink, Kitchen Island, Kitchen - Gas Cooking, Pantry
- Level: Main
- Area: 143 Square Feet
- Dimensions: 11 X 13
Laundry
- Features: Flooring - Luxury Vinyl Plank
- Level: Main
- Area: 49 Square Feet
- Dimensions: 7 X 7
Living room
- Features: Flooring - Luxury Vinyl Plank, Fireplace - Gas, Cathedral/Vaulted Ceiling, Ceiling Fan(s)
- Level: Main
- Area: 375 Square Feet
- Dimensions: 15 X 25
Heating
- Forced Air, Natural Gas
Cooling
- Central Air, Ceiling Fan(s), Electric
Appliances
- Included: Cooktop, Refrigerator, Ice Maker, Dishwasher, Disposal, Microwave, Washer, Dryer, Water Heater, Exhaust Fan, Built-In Range, Self Cleaning Oven, Oven, Oven/Range - Gas, Stainless Steel Appliance(s), Gas Water Heater
- Laundry: Has Laundry, Dryer In Unit, Washer In Unit, Main Level, Laundry Room
Features
- Breakfast Area, Ceiling Fan(s), Combination Dining/Living, Combination Kitchen/Dining, Combination Kitchen/Living, Crown Molding, Dining Area, Entry Level Bedroom, Family Room Off Kitchen, Open Floorplan, Kitchen - Gourmet, Kitchen Island, Primary Bath(s), Pantry, Recessed Lighting, Bathroom - Stall Shower, Bathroom - Tub Shower, Upgraded Countertops, Walk-In Closet(s), 9'+ Ceilings, Dry Wall, High Ceilings, Tray Ceiling(s), Vaulted Ceiling(s)
- Flooring: Ceramic Tile, Luxury Vinyl, Carpet
- Doors: Sliding Glass
- Windows: Double Pane Windows, Double Hung, Screens, Vinyl Clad, Window Treatments
- Basement: Connecting Stairway,Interior Entry,Unfinished
- Number of fireplaces: 1
- Fireplace features: Gas/Propane, Mantel(s)
Interior area
- Total structure area: 3,265
- Total interior livable area: 1,730 sqft
- Finished area above ground: 1,730
- Finished area below ground: 0
Property
Parking
- Total spaces: 4
- Parking features: Garage Faces Front, Garage Door Opener, Inside Entrance, Asphalt, Attached, Driveway
- Attached garage spaces: 2
- Uncovered spaces: 2
Accessibility
- Accessibility features: None
Features
- Levels: One
- Stories: 1
- Patio & porch: Deck
- Exterior features: Underground Lawn Sprinkler
- Pool features: Community
- Has view: Yes
- View description: Garden, Pond, Water
- Has water view: Yes
- Water view: Pond,Water
Lot
- Size: 7,405 Square Feet
- Dimensions: 80.00 x 97.00
- Features: Front Yard, Landscaped, Rear Yard, SideYard(s)
Details
- Additional structures: Above Grade, Below Grade
- Parcel number: 23429.001347.00
- Zoning: MR
- Special conditions: Standard
Construction
Type & style
- Home type: SingleFamily
- Architectural style: Coastal
- Property subtype: Single Family Residence
Materials
- Stone, Vinyl Siding
- Foundation: Concrete Perimeter
- Roof: Architectural Shingle,Pitched
Condition
- New construction: No
- Year built: 2017
Utilities & green energy
- Sewer: Public Sewer
- Water: Public
- Utilities for property: Fiber Optic, Cable
Community & HOA
Community
- Features: Pool
- Security: Main Entrance Lock, Smoke Detector(s), Carbon Monoxide Detector(s), Security System
- Subdivision: Peninsula Lakes
HOA
- Has HOA: Yes
- Amenities included: Pool, Tennis Court(s), Jogging Path, Community Center, Clubhouse, Other, Tot Lots/Playground, Dog Park, Common Grounds, Fitness Center, Picnic Area, Pier/Dock, Billiard Room, Lake, Meeting Room, Party Room
- Services included: Trash, Snow Removal, Pier/Dock Maintenance, Recreation Facility, Road Maintenance, Common Area Maintenance, Lawn Care Front, Lawn Care Rear, Lawn Care Side, Pool(s)
- HOA fee: $255 monthly
Location
- Region: Millsboro
Financial & listing details
- Price per square foot: $289/sqft
- Tax assessed value: $482,200
- Annual tax amount: $1,030
- Date on market: 3/26/2026
- Listing agreement: Exclusive Right To Sell
- Ownership: Fee Simple
Price history
| Date | Event | Price |
|---|---|---|
| 6/25/2026 | Sold | $500,000-2.9%$289/sqft |
Source:  Bright MLS #DESU2100142 Report a problem Bright MLS #DESU2100142 Report a problem | ||
| 6/10/2026 | Pending sale | $515,000$298/sqft |
Source: Bright MLS #DESU2100142 Report a problem | ||
| 5/2/2026 | Contingent | $515,000$298/sqft |
Source: Bright MLS #DESU2100142 Report a problem | ||
| 4/20/2026 | Price change | $515,000-1.9%$298/sqft |
Source: Bright MLS #DESU2100142 Report a problem | ||
| 4/12/2026 | Price change | $525,000-1.9%$303/sqft |
Source: Bright MLS #DESU2100142 Report a problem | ||
| 3/26/2026 | Listed for sale | $535,000+50.7%$309/sqft |
Source: Bright MLS #DESU2100142 Report a problem | ||
| 11/3/2017 | Sold | $355,006$205/sqft |
Source: Public Record Report a problem | ||
Public tax history
| Year | Property taxes | Tax assessment |
|---|---|---|
| 2025 | $643 -36.5% | $241,100 +569.7% |
| 2024 | $1,012 +0.2% | $36,000 |
| 2023 | $1,011 +2.4% | $36,000 |
| 2022 | $987 -31.6% | $36,000 |
| 2021 | $1,443 +4.7% | $36,000 |
| 2020 | $1,378 | $36,000 +620% |
| 2019 | $1,378 +0.4% | $5,000 -86.1% |
| 2018 | $1,372 -0.9% | $36,000 +620% |
| 2017 | $1,385 +6018.4% | $5,000 |
| 2016 | $23 | $5,000 |
| 2015 | -- | $5,000 |
| 2014 | -- | $5,000 |
Find assessor info on the county website
Neighborhood: 19966
Nearby homes
- $625,0004 bd5 ba4k sqft30919 Fowlers Path, Millsboro, DE 19966Sold

- $649,2004 bd3 ba4.1k sqft30924 Fowlers Path, Millsboro, DE 19966Off Market
- $495,9003 bd-- ba1.8k sqft26502 Tributary Blvd, Millsboro, DE 19966Off Market
- $444,8003 bd-- ba1.7k sqft26496 Tributary Blvd, Millsboro, DE 19966Off Market
- $475,0003 bd2 ba1.7k sqft26496 Tributary Blvd, Millsboro, DE 19966Off Market
- $621,8004 bd-- ba3.1k sqft30932 Fowlers Path, Millsboro, DE 19966Off Market
- $695,0003 bd2 ba2.6k sqft30957 Fowlers Path, Millsboro, DE 19966Sold
- $615,0004 bd2 ba2.2k sqft30927 Fowlers Path, Millsboro, DE 19966Sold
Nearby schools
GreatSchools rating
- 5/10Long Neck Elementary SchoolGrades: K-5Distance: 0.9 mi
- 4/10Millsboro Middle SchoolGrades: 6-8Distance: 6 mi
- 3/10Sussex Central High SchoolGrades: 9-12Distance: 7.7 mi
Schools provided by the listing agent
- Elementary: Long Neck
- Middle: Sussex Central
- High: Sussex Central
- District: Indian River
Source: Bright MLS. This data may not be complete. We recommend contacting the local school district to confirm school assignments for this home.


Get pre-qualified for a loan
At Zillow Home Loans, we can pre-qualify you in as little as 5 minutes with no impact to your credit score.An equal housing lender. NMLS #10287.
Sell for more on Zillow
Get a Zillow Showcase℠ listing at no additional cost and you could sell for .
$499,700
2% more
+$9,994
With Zillow Showcase(estimated)
$509,694
- Delaware
- Sussex County
- Millsboro
- 19966
- 30914 Fowlers Path
Nearby cities
Nearby zip codes
Other Millsboro Topics
