Situated in the sought-after community of Peninsula Lakes, this exquisite contemporary coastal home seamlessly blends modern elegance with craftsman charm. The inviting front porch, adorned with stylish shutters and a bold front door, offers the perfect spot to relax and greet neighbors as they stroll along the community sidewalks. This vibrant community offers an array of amenities designed for relaxation, recreation, and socializing. Enjoy friendly competition on the pickleball and tennis courts, test your skills at the horseshoe pits, or let your furry friend play in the dedicated dog park. Little ones will love the tot lot, while fitness enthusiasts can take advantage of the well-equipped exercise room and pool tables. The beautifully designed clubhouse serves as a hub for gatherings, complete with a picnic pavilion for outdoor dining. Cool off in the refreshing inground pool, complete with a fun sprinkler park, and take in the serene beauty of the many scenic ponds throughout the neighborhood. Step inside a foyer featuring a sophisticated raised tray ceiling. To the right, a versatile room awaits—ideal as a formal dining area or private home office. To the left, two spacious bedrooms and a full bath provide comfortable accommodations for guests or family. At the heart of the home, the gourmet kitchen is a chef’s dream, boasting custom cabinetry with deep pullout drawers, a Lazy Susan cabinet, granite countertops, an oversized porcelain farmhouse sink, a gas cooktop, a central island, and a breakfast bar. This space seamlessly flows into the breakfast nook and expansive living room, where a floor-to-ceiling stone fireplace serves as the focal point. A wall of windows at the rear of the home floods the space with natural light and offers breathtaking views of the tranquil pond just beyond the backyard. The luxurious primary suite is a private retreat, offering picturesque pond views, two large walk-in closets, and an en suite bath with a tiled shower stall, dual vanity, and private water closet. Upstairs, a cozy loft sitting area leads to an additional bedroom and provides access to a large walk-in attic, ensuring ample storage space. A well-appointed laundry/mudroom sits just off the kitchen, offering access to the two-car garage. Step outside to the gorgeous stone terrace, complete with built-in planter boxes, where you can unwind, entertain, or enjoy dining alfresco with serene water views. Additional Features: Energy-efficient solar equipment for cost savings Tankless water heater (installed 8 years ago) for on-demand hot water Furnace (8 years old) Irrigation system to maintain the lush lawn Whole-house water conditioner & filter system for clean, purified water Sump pump and Dehumidifier for peace of mind With its prime location, stunning views, and luxurious amenities, this home offers the perfect blend of comfort, style, and convenience. Schedule your private showing today!
Sold for $615,000
$615,000
30927 Fowlers Path, Millsboro, DE 19966
4beds
2,223sqft
Single Family Residence
Built in 2016
7,405 Square Feet Lot
$608,400 Zestimate®
$277/sqft
$2,845 Estimated rent
Home value
$608,400
$572,000 - $645,000
$2,845/mo
Zestimate® history
Owner options
List your home for rent
$2,845/mo
Rent Zestimate®
Find your next renter with Zillow Rental Manager. Plus, with online applications, you can quickly screen prospective tenants – for free.
$2,845/mo
Rent Zestimate®
Refinance and save
$4,276/mo
Est. payment
Refinancing to a lower rate could help reduce your monthly payments and save thousands over the life of the loan.
$4,276/mo
Est. payment
Explore your selling options
Work with a Zillow partner agent
Leverage their expertise and Zillow's premium Showcase listings to get your home seen by more buyers.
Get startedList with your own agent
Get your home in front of millions of buyers by listing it on Zillow.
Learn how to do itSell it yourself
Take full control of how buyers see your home on Zillow by listing For Sale by Owner (FSBO).
List your homeWhat's special
Pool tablesFloor-to-ceiling stone fireplaceHorseshoe pitsCentral islandBuilt-in planter boxesTot lotOversized porcelain farmhouse sink
Zillow last checked:
Listing updated:
Listed by:
Tom Ruch 443-235-1347,
Northrop Realty,
Listing Team: Bayshore Group Of Northrop Realty
Bought with:
Tom Ruch, RS-0025135
Northrop Realty
Source: Bright MLS,MLS#: DESU2079824
Facts & features
Interior
Bedrooms & bathrooms
- Bedrooms: 4
- Bathrooms: 2
- Full bathrooms: 2
- Main level bathrooms: 2
- Main level bedrooms: 3
Rooms
- Room types: Living Room, Primary Bedroom, Bedroom 2, Bedroom 3, Bedroom 4, Kitchen, Foyer, Breakfast Room, Laundry, Loft, Office
Primary bedroom
- Features: Flooring - Carpet, Attached Bathroom, Ceiling Fan(s), Walk-In Closet(s), Window Treatments
- Level: Main
- Area: 260 Square Feet
- Dimensions: 20 x 13
Bedroom 2
- Features: Flooring - Carpet, Ceiling Fan(s), Window Treatments
- Level: Main
- Area: 144 Square Feet
- Dimensions: 12 x 12
Bedroom 3
- Features: Flooring - Carpet, Ceiling Fan(s)
- Level: Main
- Area: 121 Square Feet
- Dimensions: 11 x 11
Bedroom 4
- Features: Flooring - Carpet
- Level: Upper
- Area: 154 Square Feet
- Dimensions: 14 x 11
Breakfast room
- Features: Flooring - HardWood
- Level: Main
- Area: 192 Square Feet
- Dimensions: 16 x 12
Foyer
- Features: Flooring - HardWood
- Level: Main
- Area: 77 Square Feet
- Dimensions: 11 x 7
Kitchen
- Features: Flooring - HardWood, Granite Counters, Breakfast Bar, Breakfast Nook, Kitchen Island, Dining Area, Kitchen - Gas Cooking, Pantry
- Level: Main
- Area: 224 Square Feet
- Dimensions: 16 x 14
Laundry
- Features: Flooring - Vinyl
- Level: Main
- Area: 56 Square Feet
- Dimensions: 8 x 7
Living room
- Features: Flooring - HardWood
- Level: Main
- Area: 240 Square Feet
- Dimensions: 16 x 15
Loft
- Features: Flooring - Carpet
- Level: Upper
- Area: 272 Square Feet
- Dimensions: 17 x 16
Office
- Features: Flooring - HardWood
- Level: Main
- Area: 132 Square Feet
- Dimensions: 12 x 11
Heating
- Central, Programmable Thermostat, Forced Air, Natural Gas
Cooling
- Central Air, Heat Pump, Programmable Thermostat, Electric
Appliances
- Included: Microwave, Built-In Range, Cooktop, Dishwasher, Disposal, Exhaust Fan, Freezer, Ice Maker, Oven, Oven/Range - Gas, Refrigerator, Stainless Steel Appliance(s), Water Dispenser, Water Conditioner - Owned, Tankless Water Heater, Water Treat System, Gas Water Heater
- Laundry: Main Level, Hookup, Laundry Room
Features
- Combination Dining/Living, Combination Kitchen/Dining, Combination Kitchen/Living, Dining Area, Entry Level Bedroom, Kitchen - Gourmet, Kitchen Island, Upgraded Countertops, Open Floorplan, Ceiling Fan(s), Bathroom - Walk-In Shower, Attic, Family Room Off Kitchen, Primary Bath(s), Recessed Lighting, Walk-In Closet(s), Vaulted Ceiling(s), Dry Wall, 9'+ Ceilings, High Ceilings
- Flooring: Ceramic Tile, Hardwood, Carpet, Vinyl, Wood
- Doors: Atrium
- Windows: Double Pane Windows, Double Hung, Energy Efficient, Screens, Transom, Vinyl Clad
- Has basement: No
- Number of fireplaces: 1
- Fireplace features: Glass Doors, Mantel(s), Stone, Gas/Propane
Interior area
- Total structure area: 2,223
- Total interior livable area: 2,223 sqft
- Finished area above ground: 2,223
- Finished area below ground: 0
Property
Parking
- Total spaces: 4
- Parking features: Inside Entrance, Garage Door Opener, Garage Faces Front, Oversized, Asphalt, Driveway, On Street, Off Street, Attached
- Attached garage spaces: 2
- Uncovered spaces: 2
- Details: Garage Sqft: 423
Accessibility
- Accessibility features: Other
Features
- Levels: Two
- Stories: 2
- Patio & porch: Porch, Roof, Terrace
- Exterior features: Extensive Hardscape, Sidewalks, Tennis Court(s), Street Lights, Sport Court, Underground Lawn Sprinkler, Water Fountains
- Pool features: Community
- Fencing: Aluminum,Back Yard
- Has view: Yes
- View description: Pond
- Has water view: Yes
- Water view: Pond
- Waterfront features: Pond
Lot
- Size: 7,405 Square Feet
- Dimensions: 88.00 x 97.00
- Features: Pond, Rear Yard, SideYard(s), Front Yard
Details
- Additional structures: Above Grade, Below Grade
- Parcel number: 23429.001332.00
- Zoning: MR
- Special conditions: Standard
Construction
Type & style
- Home type: SingleFamily
- Architectural style: Contemporary,Coastal
- Property subtype: Single Family Residence
Materials
- Vinyl Siding
- Foundation: Concrete Perimeter, Crawl Space
- Roof: Architectural Shingle,Pitched
Condition
- New construction: No
- Year built: 2016
Utilities & green energy
- Electric: Circuit Breakers
- Sewer: Public Sewer
- Water: Public
Green energy
- Energy generation: PV Solar Array(s) Owned
Community & HOA
Community
- Features: Pool
- Security: Carbon Monoxide Detector(s), Main Entrance Lock, Smoke Detector(s)
- Subdivision: Peninsula Lakes
HOA
- Has HOA: Yes
- Amenities included: Clubhouse, Common Grounds, Community Center, Dog Park, Fitness Center, Game Room, Jogging Path, Lake, Meeting Room, Party Room, Picnic Area, Pier/Dock, Pool, Recreation Facilities, Tennis Court(s), Tot Lots/Playground
- Services included: Common Area Maintenance, Pool(s), Recreation Facility, Snow Removal
- HOA fee: $766 quarterly
Location
- Region: Millsboro
Financial & listing details
- Price per square foot: $277/sqft
- Tax assessed value: $547,600
- Annual tax amount: $2,129
- Date on market: 2/27/2025
- Listing agreement: Exclusive Right To Sell
- Ownership: Fee Simple
Price history
| Date | Event | Price |
|---|---|---|
| 10/3/2025 | Sold | $615,000-1.6%$277/sqft |
Source:  Bright MLS #DESU2079824 Report a problem Bright MLS #DESU2079824 Report a problem | ||
| 7/21/2025 | Contingent | $625,000$281/sqft |
Source: Bright MLS #DESU2079824 Report a problem | ||
| 3/26/2025 | Price change | $625,000-3.8%$281/sqft |
Source: Bright MLS #DESU2079824 Report a problem | ||
| 2/27/2025 | Listed for sale | $650,000+44.8%$292/sqft |
Source: Bright MLS #DESU2079824 Report a problem | ||
| 4/25/2017 | Sold | $448,849+479.2%$202/sqft |
Source: Public Record Report a problem | ||
| 12/19/2016 | Sold | $77,500$35/sqft |
Source: Public Record Report a problem | ||
Public tax history
| Year | Property taxes | Tax assessment |
|---|---|---|
| 2025 | $1,182 -44.8% | $273,800 +431.7% |
| 2024 | $2,141 +0.1% | $51,500 |
| 2023 | $2,139 +1.6% | $51,500 |
| 2022 | $2,105 +3.1% | $51,500 |
| 2021 | $2,042 +5.4% | $51,500 |
| 2020 | $1,937 | $51,500 |
| 2019 | $1,937 +0.4% | $51,500 |
| 2018 | $1,928 -1% | $51,500 |
| 2017 | $1,947 -0.8% | $51,500 +930% |
| 2016 | $1,963 | $5,000 |
| 2015 | -- | $5,000 |
| 2014 | -- | $5,000 |
Find assessor info on the county website
Neighborhood: 19966
Nearby homes
- $695,0003 bd2 ba2.6k sqft30957 Fowlers Path, Millsboro, DE 19966Sold

- $761,2004 bd4 ba3.1k sqft30937 Fowlers Path, Millsboro, DE 19966Off Market
- $621,8004 bd-- ba3.1k sqft30932 Fowlers Path, Millsboro, DE 19966Off Market
- $649,2004 bd3 ba4.1k sqft30924 Fowlers Path, Millsboro, DE 19966Off Market
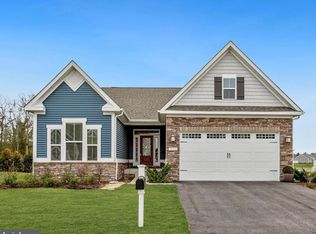
- $730,7004 bd-- ba3.2k sqft30947 Fowlers Path, Millsboro, DE 19966Off Market
- $706,9003 bd-- ba3.7k sqft30938 Fowlers Path, Millsboro, DE 19966Off Market
- $500,0003 bd2 ba1.7k sqft30914 Fowlers Path, Millsboro, DE 19966Sold
- $625,0004 bd5 ba4k sqft30919 Fowlers Path, Millsboro, DE 19966Sold
Nearby schools
GreatSchools rating
- 5/10Long Neck Elementary SchoolGrades: K-5Distance: 0.9 mi
- 4/10Millsboro Middle SchoolGrades: 6-8Distance: 6 mi
- 3/10Sussex Central High SchoolGrades: 9-12Distance: 7.8 mi
Schools provided by the listing agent
- Elementary: Long Neck
- Middle: Millsboro
- High: Indian River
- District: Indian River
Source: Bright MLS. This data may not be complete. We recommend contacting the local school district to confirm school assignments for this home.


Get pre-qualified for a loan
At Zillow Home Loans, we can pre-qualify you in as little as 5 minutes with no impact to your credit score.An equal housing lender. NMLS #10287.
Sell for more on Zillow
Get a Zillow Showcase℠ listing at no additional cost and you could sell for .
$608,400
2% more
+$12,168
With Zillow Showcase(estimated)
$620,568
- Delaware
- Sussex County
- Millsboro
- 19966
- 30927 Fowlers Path
Nearby cities
Nearby zip codes
Other Millsboro Topics
