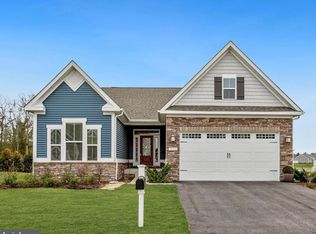
ENJOY ONE-FLOOR LIVING AT YOUR PONDFRONT RETREAT This Schell-built beautifully maintained 3-bedroom, 2-bathroom Mayberry model offers the perfect blend of comfort, style, and convenience in one of the area's most amenity-rich neighborhoods. Offering over 2,600 square feet of thoughtfully crafted living space in the desirable Peninsula Lakes community. Perfectly positioned to capture panoramic views of a serene pond with a water feature, this home combines luxury, functionality, and comfort all on a single level. Step through the front door into a welcoming foyer, where French doors open into a versatile library or home office. Rich hardwood flooring flows throughout the main living areas, creating a warm and cohesive atmosphere. The spacious living room features a dramatic vaulted ceiling, clerestory windows for abundant natural light, a cozy fireplace, ceiling fan, and built-in shelving, making it an ideal gathering spot. The heart of the home is the chef’s kitchen, designed with both style and practicality in mind. Enjoy specialty pendant lighting over a large island with counter seating, stainless steel appliances, and ample cabinetry. The kitchen seamlessly opens to the living and dining area, which offers direct access to the deck and beautifully landscaped backyard. The primary suite is a true retreat, featuring a tray ceiling, ceiling fan, plush carpeting, a generous walk-in closet, and a luxurious ensuite bathroom complete with dual vanities, a tiled step-in shower with built-in bench, and a private water closet. Two well-sized guest bedrooms are also carpeted and share a full guest bath with a tub/shower combination and natural light. Enjoy a thoughtfully designed layout ideal for everyday living and entertaining. The home features a spacious oversized garage, ideal for extra storage or a workshop area. Outdoor living is a delight with an extensive hardscaped patio, pergola, and flower beds, all perfectly positioned to enjoy tranquil pond views and mature landscaping. The home also features a spacious oversized garage, ideal for extra storage or a workshop area. Peninsula Lakes is more than just a neighborhood—it's a lifestyle. Residents enjoy access to an impressive clubhouse, bar/lounge, billiards room, fitness center, pickle ball and tennis courts, a tot playground, pier/dock, and so much more. Whether you're relaxing at home or taking advantage of the community's resort-style amenities, this property offers the best of both worlds.
Sold for $695,000
$695,000
30957 Fowlers Path, Millsboro, DE 19966
3beds
2,601sqft
Single Family Residence
Built in 2016
0.26 Acres Lot
$687,300 Zestimate®
$267/sqft
$2,778 Estimated rent
Home value
$687,300
$632,000 - $742,000
$2,778/mo
Zestimate® history
Owner options
List your home for rent
$2,778/mo
Rent Zestimate®
Find your next renter with Zillow Rental Manager. Plus, with online applications, you can quickly screen prospective tenants – for free.
$2,778/mo
Rent Zestimate®
Refinance and save
$4,731/mo
Est. payment
Refinancing to a lower rate could help reduce your monthly payments and save thousands over the life of the loan.
$4,731/mo
Est. payment
Explore your selling options
Work with a Zillow partner agent
Leverage their expertise and Zillow's premium Showcase listings to get your home seen by more buyers.
Get startedList with your own agent
Get your home in front of millions of buyers by listing it on Zillow.
Learn how to do itSell it yourself
Take full control of how buyers see your home on Zillow by listing For Sale by Owner (FSBO).
List your homeWhat's special
Pondfront retreatThoughtfully crafted living spaceFlower bedsThoughtfully designed layoutExtensive hardscaped patioCozy fireplaceTranquil pond views
Zillow last checked:
Listing updated:
Listed by:
Dustin Oldfather 302-249-5899,
Compass,
Co-Listing Agent: April Armstrong 201-747-7137,
Compass
Bought with:
DENISE KARAS, RS-0022504
Compass
Source: Bright MLS,MLS#: DESU2087958
Facts & features
Interior
Bedrooms & bathrooms
- Bedrooms: 3
- Bathrooms: 2
- Full bathrooms: 2
- Main level bathrooms: 2
- Main level bedrooms: 3
Rooms
- Room types: Living Room, Dining Room, Primary Bedroom, Bedroom 2, Bedroom 3, Kitchen, Foyer, Laundry, Office, Primary Bathroom
Primary bedroom
- Level: Main
Bedroom 2
- Level: Main
Bedroom 3
- Level: Main
Primary bathroom
- Level: Main
Dining room
- Level: Main
Foyer
- Level: Main
Kitchen
- Level: Main
Laundry
- Level: Main
Living room
- Level: Main
Office
- Level: Main
Heating
- Forced Air, Heat Pump, Natural Gas
Cooling
- Central Air, Electric
Appliances
- Included: Microwave, Built-In Range, Dishwasher, Disposal, Dryer, Ice Maker, Oven, Refrigerator, Stainless Steel Appliance(s), Cooktop, Washer, Gas Water Heater
- Laundry: Main Level, Laundry Room
Features
- Bathroom - Stall Shower, Bathroom - Tub Shower, Bathroom - Walk-In Shower, Built-in Features, Ceiling Fan(s), Chair Railings, Combination Dining/Living, Combination Kitchen/Dining, Combination Kitchen/Living, Crown Molding, Dining Area, Entry Level Bedroom, Family Room Off Kitchen, Open Floorplan, Eat-in Kitchen, Kitchen - Gourmet, Kitchen Island, Pantry, Primary Bath(s), Recessed Lighting, Upgraded Countertops, Wainscotting, Walk-In Closet(s), Wine Storage
- Flooring: Carpet, Hardwood, Wood
- Doors: French Doors, Sliding Glass
- Windows: Transom
- Has basement: No
- Number of fireplaces: 1
- Fireplace features: Gas/Propane
Interior area
- Total structure area: 2,601
- Total interior livable area: 2,601 sqft
- Finished area above ground: 2,601
- Finished area below ground: 0
Property
Parking
- Total spaces: 4
- Parking features: Storage, Garage Faces Front, Garage Door Opener, Inside Entrance, Oversized, Asphalt, Attached, Driveway
- Attached garage spaces: 2
- Uncovered spaces: 2
Accessibility
- Accessibility features: None
Features
- Levels: One
- Stories: 1
- Patio & porch: Patio, Porch
- Exterior features: Extensive Hardscape, Water Fountains
- Pool features: Community
- Has view: Yes
- View description: Pond, Scenic Vista, Water
- Has water view: Yes
- Water view: Pond,Water
- Waterfront features: Pond
Lot
- Size: 0.26 Acres
- Dimensions: 90.00 x 126.00
- Features: Pond, Front Yard, Premium, Rear Yard
Details
- Additional structures: Above Grade, Below Grade
- Parcel number: 23429.001335.00
- Zoning: MR
- Special conditions: Standard
Construction
Type & style
- Home type: SingleFamily
- Architectural style: Coastal
- Property subtype: Single Family Residence
Materials
- Stick Built
- Foundation: Block
- Roof: Architectural Shingle,Shingle
Condition
- New construction: No
- Year built: 2016
Details
- Builder model: Mayberry
- Builder name: Schell
Utilities & green energy
- Sewer: Public Sewer
- Water: Public
- Utilities for property: Cable Connected, Natural Gas Available
Community & HOA
Community
- Features: Pool
- Security: Carbon Monoxide Detector(s), Smoke Detector(s), Exterior Cameras, Main Entrance Lock, Fire Sprinkler System
- Subdivision: Peninsula Lakes
HOA
- Has HOA: Yes
- Amenities included: Bar/Lounge, Bike Trail, Billiard Room, Clubhouse, Common Grounds, Community Center, Dog Park, Fitness Center, Game Room, Jogging Path, Meeting Room, Pier/Dock, Party Room, Pool, Recreation Facilities, Tennis Court(s), Tot Lots/Playground, Dining Rooms, Library, Picnic Area, Shuffleboard Court
- Services included: Common Area Maintenance, Lawn Care Front, Lawn Care Rear, Lawn Care Side, Maintenance Grounds, Pier/Dock Maintenance, Pool(s), Recreation Facility, Road Maintenance, Snow Removal, Trash, Management, Maintenance Structure, Health Club
- HOA fee: $765 quarterly
- HOA name: PENINSULA LAKES
Location
- Region: Millsboro
Financial & listing details
- Price per square foot: $267/sqft
- Tax assessed value: $513,000
- Annual tax amount: $1,759
- Date on market: 6/13/2025
- Listing agreement: Exclusive Right To Sell
- Inclusions: Range, Range Fan, Cooktop, Wall Oven, Refrigerator, Freezer, Ice Maker, Dishwasher, Disposal, Microwave, Washer, Dryer, Trash Compactor, Water Filter, Water Heater, Sump Pump, Storm Windows / Doors, Screens, Shades / Blinds, Furnace Humidifier, Smoke Detectors, Carbon Monoxide Detectors, Fireplace Equipment, Bathroom Vents / Fans, Ceiling Fans, Smart Thermostat
- Exclusions: N / A
- Ownership: Fee Simple
Price history
| Date | Event | Price |
|---|---|---|
| 7/28/2025 | Sold | $695,000-0.7%$267/sqft |
Source:  Bright MLS #DESU2087958 Report a problem Bright MLS #DESU2087958 Report a problem | ||
| 6/20/2025 | Contingent | $699,900$269/sqft |
Source: Bright MLS #DESU2087958 Report a problem | ||
| 6/13/2025 | Listed for sale | $699,900+49%$269/sqft |
Source: Bright MLS #DESU2087958 Report a problem | ||
| 11/21/2016 | Sold | $469,730$181/sqft |
Source: Public Record Report a problem | ||
Public tax history
| Year | Property taxes | Tax assessment |
|---|---|---|
| 2025 | $671 -47.7% | $256,500 +502.8% |
| 2024 | $1,283 +0.1% | $42,550 |
| 2023 | $1,281 +2.3% | $42,550 |
| 2022 | $1,253 -3.7% | $42,550 |
| 2021 | $1,301 +6.3% | $42,550 |
| 2020 | $1,224 | $42,550 |
| 2019 | $1,224 -24.3% | $42,550 |
| 2018 | $1,617 +0.5% | $42,550 |
| 2017 | $1,609 -0.8% | $42,550 +751% |
| 2016 | $1,622 | $5,000 |
| 2015 | -- | $5,000 |
| 2014 | -- | $5,000 |
Find assessor info on the county website
Neighborhood: 19966
Nearby homes
- $615,0004 bd2 ba2.2k sqft30927 Fowlers Path, Millsboro, DE 19966Sold

- $621,8004 bd-- ba3.1k sqft30932 Fowlers Path, Millsboro, DE 19966Off Market
- $761,2004 bd4 ba3.1k sqft30937 Fowlers Path, Millsboro, DE 19966Off Market
- $649,2004 bd3 ba4.1k sqft30924 Fowlers Path, Millsboro, DE 19966Off Market
- $706,9003 bd-- ba3.7k sqft30938 Fowlers Path, Millsboro, DE 19966Off Market
- $730,7004 bd-- ba3.2k sqft30947 Fowlers Path, Millsboro, DE 19966Off Market
- $693,0003 bd-- ba2.6k sqft30946 Fowlers Path, Millsboro, DE 19966Off Market
- $500,0003 bd2 ba1.7k sqft30914 Fowlers Path, Millsboro, DE 19966Sold
Nearby schools
GreatSchools rating
- 5/10Long Neck Elementary SchoolGrades: K-5Distance: 0.9 mi
- 4/10Millsboro Middle SchoolGrades: 6-8Distance: 6 mi
- 3/10Sussex Central High SchoolGrades: 9-12Distance: 7.8 mi
Schools provided by the listing agent
- Elementary: Long Neck
- Middle: Millsboro
- High: Indian River
- District: Indian River
Source: Bright MLS. This data may not be complete. We recommend contacting the local school district to confirm school assignments for this home.


Get pre-qualified for a loan
At Zillow Home Loans, we can pre-qualify you in as little as 5 minutes with no impact to your credit score.An equal housing lender. NMLS #10287.
Sell for more on Zillow
Get a Zillow Showcase℠ listing at no additional cost and you could sell for .
$687,300
2% more
+$13,746
With Zillow Showcase(estimated)
$701,046
- Delaware
- Sussex County
- Millsboro
- 19966
- 30957 Fowlers Path
Nearby cities
Nearby zip codes
Other Millsboro Topics
