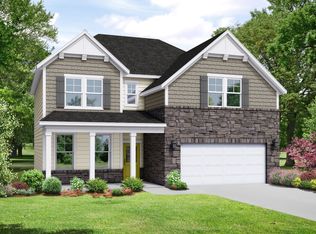
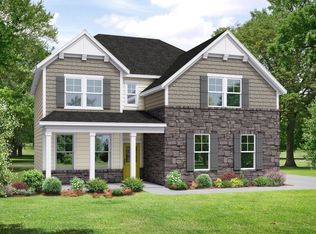
CUL DE SAC HOMESITE backed up to trees. This Willow floorplan that is a spacious 4 bedroom 2 1/2 bath with loft that is a modern home with an open-concept design that seamlessly connects the living room, cafe and gourmet kitchen. Just off the open foyer, you'll find a beautiful formal dining room that opens to the incredible Living room with gas fireplace with shiplap and has hard surface throughout. The kitchen features ample counter space, beautiful tall soft close light gray cabinets, upgraded quartz countertops, upgraded tile backsplash, a large island, stainless appliances w/gas range, hood vent, double ovens, under cabinet lighting, and a walk-in pantry. This home will have an office with door on main floor. As you head upstairs on your hardwood steps you will find 4 spacious secondary bedrooms, secondary bath with dual sinks, and an oversized laundry room. The second floor owner's retreat is stylish with tray ceiling, dual vanities, beautiful tile walk in shower w/bench, quartz countertops, and a massive walk in closet. Great homesite with trees surrounding and large patio!!!
Under contract - not showing
$443,240
3092 Arrington Dr Lot 135, White House, TN 37188
4beds
2,340sqft
Single Family Residence, Residential
Built in 2026
-- sqft lot
$-- Zestimate®
$189/sqft
$25/mo HOA
What's special
- 158 days
- 2
- 0
Zillow last checked:
Listing updated:
Listed by:
Craig Plank 615-289-2858,
Davidson Homes, LLC 615-587-2000,
Derek Strickland 615-477-5193,
Davidson Homes, LLC
Source: RealTracs MLS as distributed by MLS GRID,MLS#: 3164349
Facts & features
Interior
Bedrooms & bathrooms
- Bedrooms: 4
- Bathrooms: 3
- Full bathrooms: 2
- 1/2 bathrooms: 1
Bedroom 1
- Features: Suite
- Level: Suite
- Area: 255 Square Feet
- Dimensions: 17x15
Bedroom 2
- Features: Walk-In Closet(s)
- Level: Walk-In Closet(s)
- Area: 156 Square Feet
- Dimensions: 13x12
Bedroom 3
- Features: Walk-In Closet(s)
- Level: Walk-In Closet(s)
- Area: 156 Square Feet
- Dimensions: 13x12
Bedroom 4
- Features: Walk-In Closet(s)
- Level: Walk-In Closet(s)
- Area: 143 Square Feet
- Dimensions: 13x11
Primary bathroom
- Features: Double Vanity
- Level: Double Vanity
Dining room
- Features: Formal
- Level: Formal
- Area: 130 Square Feet
- Dimensions: 13x10
Kitchen
- Features: Eat-in Kitchen
- Level: Eat-in Kitchen
- Area: 100 Square Feet
- Dimensions: 10x10
Living room
- Features: Great Room
- Level: Great Room
- Area: 240 Square Feet
- Dimensions: 16x15
Other
- Features: Office
- Level: Office
- Area: 110 Square Feet
- Dimensions: 11x10
Other
- Features: Breakfast Room
- Level: Breakfast Room
- Area: 100 Square Feet
- Dimensions: 10x10
Heating
- Central
Cooling
- Central Air
Appliances
- Included: Double Oven, Built-In Gas Range, Dishwasher, Disposal, Stainless Steel Appliance(s)
- Laundry: Electric Dryer Hookup, Washer Hookup
Features
- Entrance Foyer, Extra Closets, High Ceilings, Pantry, Walk-In Closet(s), High Speed Internet
- Flooring: Carpet, Laminate, Tile
- Basement: None
- Number of fireplaces: 1
- Fireplace features: Family Room, Gas
Interior area
- Total structure area: 2,340
- Total interior livable area: 2,340 sqft
- Finished area above ground: 2,340
Property
Parking
- Total spaces: 2
- Parking features: Garage Faces Front
- Attached garage spaces: 2
Features
- Levels: Two
- Stories: 2
- Patio & porch: Porch, Covered, Patio
Lot
- Features: Cul-De-Sac, Wooded
- Topography: Cul-De-Sac,Wooded
Details
- Special conditions: Standard
Construction
Type & style
- Home type: SingleFamily
- Architectural style: Traditional
- Property subtype: Single Family Residence, Residential
Materials
- Hardboard Siding, Brick
Condition
- New construction: Yes
- Year built: 2026
Utilities & green energy
- Sewer: Public Sewer
- Water: Public
- Utilities for property: Water Available, Cable Connected, Underground Utilities
Community & HOA
Community
- Subdivision: Calista Farms
HOA
- Has HOA: Yes
- Amenities included: Underground Utilities, Trail(s)
- Services included: Maintenance Grounds
- HOA fee: $25 monthly
Location
- Region: White House
Financial & listing details
- Price per square foot: $189/sqft
- Annual tax amount: $2,500
- Date on market: 3/28/2026
- Date available: 09/02/2026
Estimated market value
Not available
Estimated sales range
Not available
Not available
Price history
| Date | Event | Price |
|---|---|---|
| 3/28/2026 | Pending sale | $443,240$189/sqft |
Source:  RealTracs MLS as distributed by MLS GRID #3164349 Report a problem RealTracs MLS as distributed by MLS GRID #3164349 Report a problem | ||
Public tax history
Tax history is unavailable.
Monthly payment
Est. payment
Payment breakdown
Explore the cost of this home by adjusting the details. Changes won't be saved.Climate risks
Neighborhood: 37188
Nearby schools
Schools provided by the listing agent
- Elementary: Robert F. Woodall Elementary
- Middle: White House Heritage High School
- High: White House Heritage High School
Source: RealTracs MLS as distributed by MLS GRID. This data may not be complete. We recommend contacting the local school district to confirm school assignments for this home.


Similar homes
- $439,9003 bd3 ba2.3k sqft8216 Netterfield Dr Lot 150, White House, TN 37188New Construction

 RealTracs MLS as distributed by MLS GRID
 - $449,9004 bd3 ba2.6k sqft8198 Netterfield Dr Lot 148, White House, TN 37188New Construction
 MLS ID #3520706, Craig Plank. RealTracs MLS as distributed by MLS GRID
 - from $417,9004 bd3 ba2.4k sqftThe Willow A Side-Entry Plan, Calista Farms, White House, TN 37188New Construction
 Davidson Homes, Inc.
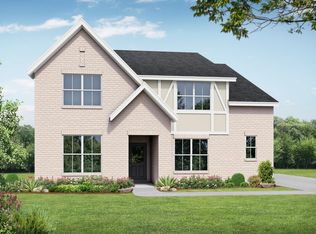
 - from $440,9004 bd3 ba2.9k sqftThe Ridgeport B Side-Entry Plan, Calista Farms, White House, TN 37188New Construction
 Davidson Homes, Inc.
 - $413,9903 bd2 ba1.6k sqft1688 Charlie Pl, White House, TN 37188New ConstructionMLS ID #3531570, Noah Strader. RealTracs MLS as distributed by MLS GRID
- $409,9903 bd2 ba1.9k sqft1907 Thoroughbred Way, White House, TN 37188New ConstructionMLS ID #3527375, Blake Loyd. RealTracs MLS as distributed by MLS GRID
